Rare opportunity! First time on the market in nearly 50 years. Situated on a corner lot in a small cul de sac within the highly sought after Walnut Valley Unified School District, this beautifully maintained home offers a bright, functional floor plan filled with natural light. Grand double door entry opens to high ceilings in the living room and staircase area, creating a bright and spacious feel. The thoughtfully designed main level features formal living and dining rooms with a fireplace and striking rock accent wall between them, a separate family room with a second fireplace and wet bar, a generously sized bedroom with two closets, and a full updated bathroom. The open kitchen offers abundant cabinetry, a separate pantry, bay window, and ample space for a large center island. It opens to the family room, creating a great space for everyday living and entertaining. The floor plan also includes convenient direct garage access. All five bedrooms are generously sized. Upstairs features four additional bedrooms and two updated bathrooms. Most of the upstairs bedrooms enjoy pleasant views, and the spacious primary suite offers two closets. Quality upgrades include energy efficient Andersen windows and sliding doors, paid off solar, updated roof, updated HVAC system, whole house fan, Flo Smart Water Monitor, remotely monitored security system, professionally cleaned, capped and resealed chimneys, and updated plumbing supply lines to all sinks and toilets. The low maintenance paved backyard offers pleasant views and space to relax or entertain. Conveniently located within walking distance to Chaparral Middle School, just minutes from Maple Hill Elementary, Diamond Bar High School, parks, shopping, dining, and convenient freeway access. Ready to welcome its next owners after nearly 50 years of cherished ownership.
Pending
Listed by: ReMax 2000 Realty • Kathlyn Tse • Contact: 626-715-1176
$1,288,000
22610 Blue Palm Ln, Diamond Bar, CA 91765
5beds
2,447sqft
:
Get pre-qualified$8,285/mo
Single Family Residence
Built in 1973
7,252 Square Feet Lot
$1,248,600 Zestimate®
$526/sqft
$-- HOA
What's special
- 16 days |
- 799 |
- 36 |
Likely to sell faster than
Zillow last checked:
Listing updated:
Listed by:
Kathlyn Tse DRE #01383858 626-715-1176,
ReMax 2000 Realty
Source: CRMLS,MLS#: TR26145562 Originating MLS: California Regional MLS
Originating MLS: California Regional MLSFacts & features
Interior
Bedrooms & bathrooms
- Bedrooms: 5
- Bathrooms: 3
- Full bathrooms: 3
- Main level bathrooms: 1
- Main level bedrooms: 1
Rooms
- Room types: Bedroom, Entry/Foyer, Family Room, Kitchen, Living Room, Primary Bedroom, Dining Room
Primary bedroom
- Features: Primary Suite
Bedroom
- Features: Bedroom on Main Level
Bathroom
- Features: Bathroom Exhaust Fan, Bathtub, Full Bath on Main Level, Granite Counters, Remodeled, Separate Shower
Family room
- Features: Separate Family Room
Kitchen
- Features: Kitchen/Family Room Combo, Tile Counters
Heating
- Central
Cooling
- Central Air, Attic Fan
Appliances
- Included: Dishwasher, Free-Standing Range, Gas Water Heater, Microwave, Refrigerator, Range Hood
- Laundry: In Garage
Features
- Wet Bar, Ceiling Fan(s), Separate/Formal Dining Room, Eat-in Kitchen, Granite Counters, High Ceilings, Open Floorplan, Pantry, Recessed Lighting, Bedroom on Main Level, Primary Suite
- Flooring: Carpet, Tile
- Doors: Double Door Entry, Sliding Doors
- Windows: Bay Window(s), Double Pane Windows
- Has fireplace: Yes
- Fireplace features: Family Room, Living Room
- Common walls with other units/homes: No Common Walls
Interior area
- Total interior livable area: 2,447 sqft
Property
Parking
- Total spaces: 2
- Parking features: Door-Multi, Driveway, Garage Faces Front, Garage
- Attached garage spaces: 2
Features
- Levels: Two
- Stories: 2
- Entry location: Front
- Patio & porch: Patio
- Pool features: None
- Spa features: None
- Has view: Yes
- View description: Hills, Neighborhood
Lot
- Size: 7,252 Square Feet
- Features: Back Yard, Corner Lot, Cul-De-Sac, Front Yard, Landscaped, Sprinkler System
Details
- Parcel number: 8293011004
- Special conditions: Standard
Construction
Type & style
- Home type: SingleFamily
- Property subtype: Single Family Residence
Materials
- Roof: Composition
Condition
- Updated/Remodeled,Turnkey
- New construction: No
- Year built: 1973
Utilities & green energy
- Sewer: Public Sewer
- Water: Public
Community & HOA
Community
- Features: Curbs, Street Lights, Sidewalks
- Security: Carbon Monoxide Detector(s), Smoke Detector(s)
Location
- Region: Diamond Bar
Financial & listing details
- Price per square foot: $526/sqft
- Tax assessed value: $209,134
- Annual tax amount: $3,267
- Date on market: 7/7/2026
- Cumulative days on market: 17 days
- Listing terms: Cash to New Loan
Estimated market value
$1,248,600
$1.19M - $1.31M
$4,975/mo
Price history
| Date | Event | Price |
|---|---|---|
| 7/16/2026 | Pending sale | $1,288,000$526/sqft |
Source:  CRMLS #TR26145562 Report a problem CRMLS #TR26145562 Report a problem | ||
| 7/15/2026 | Listing removed | $1,288,000$526/sqft |
Source: CRMLS #TR26145562 Report a problem | ||
| 7/7/2026 | Listed for sale | $1,288,000$526/sqft |
Source: CRMLS #TR26145562 Report a problem | ||
Public tax history
| Year | Property taxes | Tax assessment |
|---|---|---|
| 2025 | $3,267 +8.7% | $209,134 +2% |
| 2024 | $3,005 +2.2% | $205,034 +2% |
| 2023 | $2,941 +2.2% | $201,014 +2% |
| 2022 | $2,878 -43.7% | $197,073 +2% |
| 2021 | $5,115 +0.7% | $193,210 +1% |
| 2020 | $5,080 | $191,230 +2% |
| 2019 | $5,080 +4.5% | $187,482 +2% |
| 2018 | $4,864 | $183,807 +2% |
| 2017 | $4,864 +2.2% | $180,203 +2% |
| 2016 | $4,757 +101.5% | $176,671 +1.5% |
| 2015 | $2,361 -0.7% | $174,018 +2% |
| 2014 | $2,377 | $170,610 +2.5% |
| 2012 | -- | $166,511 +2% |
| 2011 | -- | $163,247 +0.8% |
| 2010 | -- | $162,027 -0.2% |
| 2009 | -- | $162,413 +2% |
| 2008 | -- | $159,229 +2% |
| 2007 | -- | $156,108 +7.6% |
| 2006 | -- | $145,117 |
| 2005 | -- | $145,117 +4% |
| 2004 | -- | $139,484 +1.9% |
| 2003 | -- | $136,929 +2% |
| 2002 | -- | $134,245 +4% |
| 2000 | -- | $129,034 |
Find assessor info on the county website
Monthly payment
Est. payment
Payment breakdown
Explore the cost of this home by adjusting the details. Changes won't be saved.Climate risks
Neighborhood: 91765
Nearby schools
GreatSchools rating
- 10/10Maple Hill Elementary SchoolGrades: K-5Distance: 0.2 mi
- 10/10Chaparral Middle SchoolGrades: 6-8Distance: 0.2 mi
- 10/10Diamond Bar High SchoolGrades: 9-12Distance: 1.5 mi
Schools provided by the listing agent
- Elementary: Maple Hill
- Middle: Chaparral
- High: Diamond Bar
Source: CRMLS. This data may not be complete. We recommend contacting the local school district to confirm school assignments for this home.
- $1,239,6004 bd2 ba2k sqft22608 Blue Palm Ln, Diamond Bar, CA 91765Off Market
- $1,247,3004 bd3 ba2.1k sqft1341 Pecan Grove Dr, Diamond Bar, CA 91765Off Market
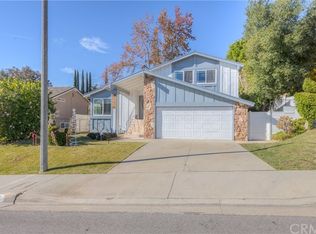
- $1,178,6004 bd2 ba2k sqft1319 Pecan Grove Dr, Diamond Bar, CA 91765Off Market
- $1,363,8005 bd3 ba2.4k sqft1332 Pecan Grove Dr, Diamond Bar, CA 91765Off Market
- $1,435,9003 bd3 ba2.7k sqft22604 Blue Palm Ln, Diamond Bar, CA 91765Off Market
- $1,415,6004 bd2 ba2k sqft1337 Pecan Grove Dr, Diamond Bar, CA 91765Off Market
- $1,273,9004 bd3 ba2.1k sqft1322 Pecan Grove Dr, Diamond Bar, CA 91765Off Market
- $1,305,3005 bd3 ba2.4k sqft1347 Pecan Grove Dr, Diamond Bar, CA 91765Off Market
A local agent can set up tours, give advice and negotiate with sellers.
Similar homes
- $1,350,0004 bd3 ba2.2k sqft1606 Silver Rain Dr, Diamond Bar, CA 91765For Sale
 MLS ID #AR26121012, Karen Gee, Pinnacle Real Estate Group. CRMLS
 - $1,100,0004 bd3 ba2.5k sqft559 Great Bend Dr, Diamond Bar, CA 91765For Sale
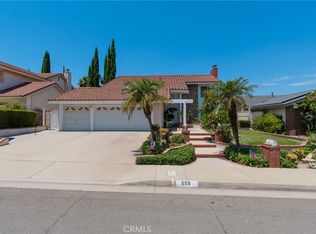 MLS ID #TR26159655, Linda DiStefano, RE/MAX Galaxy. CRMLS
 - $1,200,0004 bd2 ba2.1k sqft3147 Fallow Field Dr, Diamond Bar, CA 91765For Sale
 MLS ID #PW26147776, Greg Almquist, Keller Williams Realty. CRMLS
 - $1,498,0004 bd3 ba2.2k sqft23437 Amberwick Pl, Diamond Bar, CA 91765For Sale
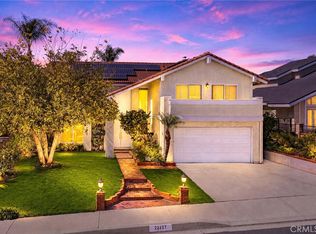 MLS ID #CV26143813, Chaoyan Wang, PINNACLE REAL ESTATE GROUP. CRMLS
 - $1,350,0004 bd3 ba2.5k sqft17802 La Entrada Dr, Yorba Linda, CA 92886For SaleMLS ID #PW26157548, Vince Campion, Coldwell Banker Realty. CRMLS
- $1,550,0004 bd3 ba2.4k sqft825 Bridgewater Ln, Walnut, CA 91789For SaleMLS ID #CV26159250, Hyun Hyun, TEAM SPIRIT REALTY. CRMLS
- $1,299,0004 bd3 ba2.8k sqft3931 E Lorencita St, West Covina, CA 91791For SaleMLS ID #TR26138807, Feng Gao, Pinnacle Real Estate Group. CRMLS
- $1,275,0003 bd3 ba2.2k sqft20002 Emerald Meadow Dr, Walnut, CA 91789For SaleMLS ID #CV26090477, Marty Rodriguez, CENTURY 21 MASTERS. CRMLS
- $1,248,8004 bd3 ba2.7k sqft2856 Garona Dr, Hacienda Heights, CA 91745For SaleMLS ID #PW26147770, Kevin Hernandez, Synergy Real Estate. CRMLS
- $1,299,0004 bd3 ba3.1k sqft1873 Paseo Azul, Rowland Heights, CA 91748For SaleMLS ID #OC26128983, Steve Morton, Irvine Ranch Realty. CRMLS
- $1,798,8884 bd4 ba3.3k sqft2831 Steeplechase Ln, Diamond Bar, CA 91765For SaleMLS ID #TR25217851, Chuqi Liu, RE/MAX Galaxy. CRMLS
- $1,490,0005 bd3 ba2.9k sqft330 Amberwood Dr, Walnut, CA 91789For SaleMLS ID #WS26046066, LUNG CHEN, IRN REALTY. CRMLS
- $1,385,0004 bd3 ba2.3k sqft1312 S Cajon Ave, West Covina, CA 91791For SaleMLS ID #IV26145964, RACHAEL NOL, NEST REAL ESTATE. CRMLS
- $1,198,0004 bd3 ba2.1k sqft2080 Vista Del Sol, Chino Hills, CA 91709For SaleMLS ID #CV26130474, Derek Oie, KW VISION. CRMLS
- $1,160,0004 bd3 ba1.9k sqft2273 Creekwood Ln, Chino Hills, CA 91709For SaleMLS ID #TR26129953, John Balsz, King Realty Group Inc. CRMLS
- $1,325,0004 bd3 ba2.7k sqft1204 Birchcrest Ave, Brea, CA 92821For SaleMLS ID #WS26060627, JENNIFER LEE, RE/MAX 2000 REALTY. CRMLS
- $1,495,0004 bd3 ba2.7k sqft986 Calle Primavera, San Dimas, CA 91773For SaleMLS ID #TR26140022, Richard Malooly, RE/MAX Galaxy. CRMLS
- $1,398,0004 bd3 ba2.6k sqft1166 Lassen Ct, San Dimas, CA 91773For SaleMLS ID #CV26130724, Nicholas Abbadessa, RE/MAX MASTERS REALTY. CRMLS
- $1,200,0004 bd3 ba2.4k sqft20303 Wardham Ave, Lakewood, CA 90715For SaleMLS ID #DW26159159, Jerry Macias, Vida Real Estate. CRMLS
- $1,250,0005 bd3 ba2.9k sqft6074 Malachite Ave, Alta Loma, CA 91737For SaleMLS ID #IG26139800, MITCHELL WEISBERG, KELLER WILLIAMS REALTY. CRMLS
Local buyer's agents are ready to help
