Situated on a large lot, this custom NEW build is in exemplary condition & LOADED w/ LUXURY design thru-out: Soaring/decorative wood beamed ceilings, elegant fixtures, accented walls & wainscoting, c-molding, hardwood & ceramic floors, QUARTZ countertops w/ QUARTZ b-splash, custom cabinetry/built in's, PREMIUM app's inc GAS DBL OVEN RANGE, BUILT IN FRIDGE, GAS LOG OUTDOOR FIREPLACE & more. OPEN F-PLAN, CHEF'S kitchen, HIDDEN PANTRY w/ custom coffee bar leads to add'l BUTLERS PA, FORMAL DINING, OFFICE, drop zone & ISOLATED master on main level w/ gorgeous glamour bath! PRIVATE GUEST RETREAT, all bedrooms offer their OWN PRIVATE BATHROOMS, & home offers a BONUS/REC room. INCLUDES 2-10 WARRANTY
New construction
$849,900
22623 Mary Grace Dr, Athens, AL 35613
4beds
3,767sqft
:
Get pre-qualified$4,935/mo
Single Family Residence
Built in ----
0.41 Acres Lot
$-- Zestimate®
$226/sqft
$42/mo HOA
What's special
- 2 days |
- 297 |
- 19 |
Zillow last checked:
Listing updated:
Listed by:
Samantha Walker 256-656-3152,
Capstone Realty LLC Huntsville
Source: ValleyMLS,MLS#: 21925766
Facts & features
Interior
Bedrooms & bathrooms
- Bedrooms: 4
- Bathrooms: 5
- Full bathrooms: 4
- 1/2 bathrooms: 1
Rooms
- Room types: Foyer, Master Bedroom, Bedroom 2, Dining Room, Bedroom 3, Kitchen, Bedroom 4, Family Room, Breakfast, Bonus Room, Butlers Pantry, Office/Study, Glabath, Laundry, Other
Primary bedroom
- Features: Isolate, Recessed Lighting, Smooth Ceiling, Vaulted Ceiling(s), Wood Floor, Walk-In Closet(s)
- Level: First
- Area: 272
- Dimensions: 16 x 17
Bedroom 2
- Features: Ceiling Fan(s), Crown Molding, Isolate, Smooth Ceiling, Wood Floor, Walk-In Closet(s)
- Level: First
- Area: 169
- Dimensions: 13 x 13
Bedroom 3
- Features: Ceiling Fan(s), Crown Molding, Isolate, Smooth Ceiling, Wood Floor, Walk-In Closet(s)
- Level: First
- Area: 156
- Dimensions: 12 x 13
Bedroom 4
- Features: Ceiling Fan(s), Crown Molding, Isolate, Smooth Ceiling, Wood Floor, Walk-In Closet(s)
- Level: Second
- Area: 156
- Dimensions: 12 x 13
Bathroom 1
- Features: Crown Molding, Double Vanity, Recessed Lighting, Smooth Ceiling, Tile, Quartz
- Level: First
- Area: 165
- Dimensions: 11 x 15
Dining room
- Features: Crown Molding, Smooth Ceiling, Wood Floor, Wainscoting
- Level: First
- Area: 156
- Dimensions: 12 x 13
Family room
- Features: Ceiling Fan(s), Crown Molding, Fireplace, Recessed Lighting, Smooth Ceiling, Wood Floor, Built-in Features
- Level: First
- Area: 408
- Dimensions: 17 x 24
Kitchen
- Features: Crown Molding, Eat-in Kitchen, Kitchen Island, Pantry, Recessed Lighting, Smooth Ceiling, Tray Ceiling(s), Wood Floor, Quartz
- Level: First
- Area: 247
- Dimensions: 13 x 19
Office
- Features: Crown Molding, Recessed Lighting, Smooth Ceiling, Wood Floor, Wainscoting
- Level: First
- Area: 182
- Dimensions: 13 x 14
Bonus room
- Features: 9’ Ceiling, Crown Molding, Recessed Lighting, Wood Floor, Built-in Features
- Level: Second
- Area: 323
- Dimensions: 17 x 19
Laundry room
- Features: Crown Molding, Smooth Ceiling, Tile, Wood Floor, Utility Sink, Quartz
- Level: First
- Area: 88
- Dimensions: 8 x 11
Heating
- Central 2
Cooling
- Central 2
Appliances
- Included: Range, Indoor Grill, Dishwasher, Microwave, 48 Built In Refrig, Disposal, Tankless Water Heater, Gas Cooktop
Features
- Open Floorplan
- Has basement: No
- Number of fireplaces: 2
- Fireplace features: Outside, Gas Log, Two
Interior area
- Total interior livable area: 3,767 sqft
Video & virtual tour
Property
Parking
- Parking features: Garage-Three Car, Workshop in Garage, Garage Door Opener, Garage Faces Side, Driveway-Concrete, Corner Lot
Features
- Levels: Two
- Stories: 2
- Patio & porch: Covered Patio, Patio, Front Porch, Covered Porch
- Exterior features: Curb/Gutters, Sprinkler Sys
Lot
- Size: 0.41 Acres
Details
- Parcel number: 10 01 11 0 003 062.000
Construction
Type & style
- Home type: SingleFamily
- Property subtype: Single Family Residence
Materials
- Foundation: Slab
Condition
- New Construction
- New construction: Yes
Details
- Builder name: EK HOMES LLC
Utilities & green energy
- Sewer: Public Sewer
- Water: Public
Green energy
- Energy efficient items: Tank-less Water Heater
Community & HOA
Community
- Features: Curbs
- Subdivision: Founders Pointe
HOA
- Has HOA: Yes
- Amenities included: Pool, Common Grounds, Cabana
- Services included: Community Pool (OA), Common Grounds, Cabana
- HOA fee: $500 annually
- HOA name: Founders Pointe
Location
- Region: Athens
Financial & listing details
- Price per square foot: $226/sqft
- Date on market: 8/6/2026
Estimated market value
Not available
Estimated sales range
Not available
Not available
Price history
| Date | Event | Price |
|---|---|---|
| 8/6/2026 | Listed for sale | $849,900$226/sqft |
Source:  ValleyMLS #21925766 Report a problem ValleyMLS #21925766 Report a problem | ||
Public tax history
Tax history is unavailable.
Monthly payment
Est. payment
Payment breakdown
Explore the cost of this home by adjusting the details. Changes won't be saved.Climate risks
Neighborhood: 35613
Nearby schools
GreatSchools rating
- 9/10Julian Newman Elementary SchoolGrades: PK-3Distance: 2.7 mi
- 4/10Athens Middle SchoolGrades: 6-8Distance: 2 mi
- 9/10Athens High SchoolGrades: 9-12Distance: 2.2 mi
Schools provided by the listing agent
- Elementary: Fame Academy At Brookhill (P-3)
- Middle: Athens (6-8)
- High: Athens High School
Source: ValleyMLS. This data may not be complete. We recommend contacting the local school district to confirm school assignments for this home.
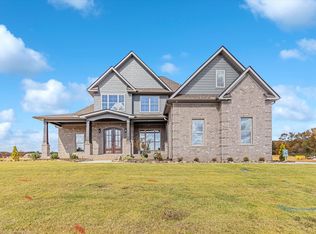
- $633,4004 bd3 ba2.7k sqft22601 Mary Grace Dr, Athens, AL 35613Sold
- $49,100-- bd-- ba-- sqft22956 Gunner Cir, Athens, AL 35613Off Market
- $49,100-- bd-- ba-- sqft22585 Mary Grace Dr, Athens, AL 35613Off Market
- $49,100-- bd-- ba-- sqft22622 Mary Grace Dr #16097, Athens, AL 35613Off Market
- $769,9004 bd4 ba3.2k sqft22600 Mary Grace Dr, Athens, AL 35613For Sale
- $769,9004 bd4 ba3.5k sqft22938 Gunner Cir, Athens, AL 35613Sold
- $49,100-- bd-- ba-- sqft22567 Mary Grace Dr, Athens, AL 35613Off Market
- $732,572-- bd-- ba-- sqft22584 Mary Grace Dr, Athens, AL 35613Sold
A local agent can set up tours, give advice and negotiate with sellers.
Similar homes
- $639,9003 bd3 ba3.1k sqft16082 Darby Dr, Athens, AL 35613For Sale
 MLS ID #21913988, Andrea Fondren. ValleyMLS
 - $834,9004 bd5 ba4.4k sqft20913 Calcutta St, Athens, AL 35611New Construction
 MLS ID #21922406, Tyler Payne. ValleyMLS
 - $832,4004 bd3 ba3.1k sqft23362 Sawgrass Dr, Athens, AL 35613For Sale
 MLS ID #521004, Tiffany P Pack. Strategic MLS Alliance
 - $479,0004 bd4 ba2.9k sqft17181 Obsidian Cir, Athens, AL 35613For Sale
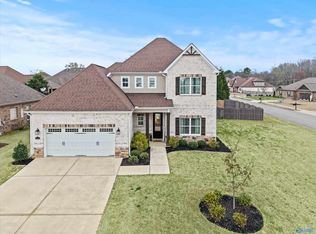 MLS ID #21924299, Wade Boggs. ValleyMLS
 - $980,0004 bd4 ba3.4k sqft23112 Sawgrass Dr, Athens, AL 35613For SaleMLS ID #21910086, Tiffany Pack. ValleyMLS
- $599,9004 bd3 ba2.9k sqft16729 Colton Ln, Athens, AL 35613For SaleMLS ID #21924171, Michael Lester. ValleyMLS
- $692,9004 bd3 ba3.9k sqft20967 Calcutta St, Athens, AL 35611For SaleMLS ID #21894105, Tyler Payne. ValleyMLS
- $555,0004 bd4 ba2.7k sqft23327 Rhett Dr, Athens, AL 35613For SaleMLS ID #21924492, Caleb McConnell. ValleyMLS
- $498,0004 bd3 ba2.4k sqft23346 Leroy Ln, Athens, AL 35613New ConstructionValleyMLS
- $925,0005 bd5 ba5.4k sqft20630 Calcutta St, Athens, AL 35611For SaleMLS ID #21916268, Shana Leeth. ValleyMLS
- $496,6994 bd3 ba3.1k sqft16670 Hamilton Pl, Athens, AL 35613New ConstructionMLS ID #21880646, Michael Cooley. ValleyMLS
- $749,9004 bd4 ba3.4k sqft20931 Lakewood Dr, Athens, AL 35611New ConstructionMLS ID #21922417, Tyler Payne. ValleyMLS
- $664,9004 bd4 ba3.1k sqft13872 Goff Dr, Athens, AL 35611New ConstructionMLS ID #21891307, Tyler Payne. ValleyMLS
- $999,9004 bd5 ba3.8k sqft20805 Jeremiah Ln, Athens, AL 35611For SaleMLS ID #524247, Tiffany P Pack. Strategic MLS Alliance
- $469,0245 bd3 ba2.6k sqft21184 Lamb Ave, Athens, AL 35613New ConstructionValleyMLS
- $699,9006 bd5 ba3.2k sqft17592 Carillon Dr, Athens, AL 35611New ConstructionMLS ID #21914223, Nick Stone. ValleyMLS
- $850,0004 bd4 ba4k sqft217 Farmhouse Dr, Madison, AL 35757For SaleMLS ID #21903615, Jessica Nuckols. ValleyMLS
- from $517,6994 bd4 ba3.1k sqftSutherland Plan, Swan Woods, Athens, AL 35613New ConstructionStone Martin Builders
- $849,9005 bd4 ba4.2k sqft102 Barkley Ct, Madison, AL 35756New ConstructionValleyMLS
- from $624,9004 bd3 ba3.8k sqftJoyce Plan, Chapel Grove, Athens, AL 35613New ConstructionMurphy Homes
