Skip main navigation
Off market
  • Price Unknown

    2263 Callingham Dr, London, ON N6G 0P1

    5beds
    2,296sqft
    Townhouse
    Built in 2016
    -- sqft lot
    $-- Zestimate®
    C$--/sqft
    C$3,391 Estimated rent

    Home value

    Not available

    Estimated sales range

    Not available

    Not available

    Loading
    Loading...

    Owner options

    List your home for rent

    C$3,391/mo

    Rent Zestimate®

    Find your next renter with Zillow Rental Manager. Plus, with online applications, you can quickly screen prospective tenants – for free.

    Learn more

    C$3,391/mo

    Rent Zestimate®

    Refinance and save

    Refinancing to a lower rate could help reduce your monthly payments and save thousands over the life of the loan.

    See today's rates

    Explore your selling options

    Work with a Zillow partner agent

    Leverage their expertise and Zillow's premium Showcase listings to get your home seen by more buyers.

    Get started

    List with your own agent

    Get your home in front of millions of buyers by listing it on Zillow.

    Learn how to do it

    Sell it yourself

    Take full control of how buyers see your home on Zillow by listing For Sale by Owner (FSBO).

    List your home

    What's special

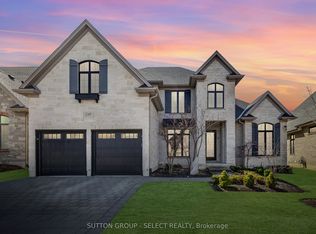
    LOCATION, LOCATION, LOCATION! UPSCALE NEIGHBOURHOOD!! THIS IS THE ONE THAT YOU HAVE BEEN WAITING FOR!!! Stunning 2 storey townhouse offering 3182 sq. ft. of overflowing luxury living space with great curb appeal situated in the heart of the prestigious Meadowlands of Sunningdale. Boasting the highest quality finishes, the main level offers a layout with tremendous ease of flow. Bright, sun soaked great room features gleaming hardwood, elegant gas fireplace and dramatic cathedral ceilings. Gourmet chef's kitchen, handcrafted cabinetry, Granite countertops, island with breakfast bar, ceramic tile, subway tile backsplash and top-of-the-line black stainless steel appliances. Main floor office offers the ideal organized workspace, perfect for working from home. Luxury master retreat with generous walk-in closet and lavish spa ensuite with custom glass shower. Convenient main floor laundry. Upper level boasts spacious bedrooms complimented by contemporary bathroom and generous closets, making this the perfect family home. Magnificent BONUS professionally finished lower level features an open and airy recreation room, additional bedroom and 3 piece bathroom, offering a cozy retreat for overnight guests. Escape to your private courtyard, perfect for enjoying that morning cup of coffee or evening glass of wine. Just steps from Medway Valley, premium hiking trails and sweet serenity awaits you just outside your door. Located close to all amenities including shopping, restaurants, great schools, playgrounds, University of Western Ontario and London Health Sciences Centre, Plane Tree Park and Masonville Public School; one of the top-ranked public elementary schools in London, Ontario. Act fast, this is your chance to live in one of the nicest neighbourhoods in our beautiful city! Welcome home!!

    This property is off market, which means it's not currently listed for sale or rent on Zillow. This may be different from what's available on other websites or public sources.

    Zillow last checked:

    Source: Century 21 Canada,MLS®#: 40563366MLS Logo

    Facts & features

    Interior

    Bedrooms & bathrooms
    • Bedrooms: 5
    • Bathrooms: 4
    • Full bathrooms: 4
    Heating
    • Has Heating (Unspecified Type)
    Cooling
    • Has cooling: Yes
    Features
    • Basement: yes
    • Has fireplace: Yes
    Interior area
    • Total structure area: 2,296
    • Total interior livable area: 2,296 sqft

    Property

    Parking
    • Parking features: ATTACHED GARAGE
    • Has attached garage: Yes
    Details
    • Parcel number: 094630038

    Construction

    Type & style
    • Home type: Townhouse
    • Property subtype: Townhouse
    Condition
    • Year built: 2016

    Community & HOA

    Location
    • Region: London

    Financial & listing details

    • Date on market: 3/29/2024
    • Lease term: Contact For Details

    Price history

    Price history is unavailable.

    Public tax history

    Tax history is unavailable.

    Neighborhood: Sunningdale

    Nearby schools

    GreatSchools rating

    No schools nearby

    We couldn't find any schools near this home.

    Schools provided by the listing agent
    • Elementary: MASONVILLE PUBLIC SCHOOL, ST. CATHERINE OF SIENA CATHOLIC ELEMEN
    • High: A.B. LUCAS SS, ST. ANDRE BESSETTE CATHOLIC SS

    Source: Century 21 Canada. This data may not be complete. We recommend contacting the local school district to confirm school assignments for this home.