An exceptional offering in the coveted Danforth community — this refined, split-floor-plan residence pairs thoughtful design with resort-style living. Encompassing 3 bedrooms, 2.5 baths, and a 2-car garage, the home also features a distinguished executive office, ideally suited as a 4th bedroom or private study. Beyond the interior, a screened, private pool unfolds against breathtaking lake views — an idyllic backdrop for both quiet mornings and elegant evening entertaining. The primary suite serves as a true retreat, offering direct pool access, expansive his-and-hers walk-in closets, and a spa-inspired en-suite bath finished with dual vanities and a luxurious walk-in shower. Perfectly positioned on the water, this lakefront residence places the very best of Palm City at your doorsteps.
Accepting backups
$642,900
2263 SW DANFORTH Circle, Palm City, FL 34990
3beds
2,565sqft
Single Family Residence
Built in 1994
0.29 Acres Lot
$632,300 Zestimate®
$251/sqft
$167/mo HOA
What's special
Screened private poolDistinguished executive officeRefined split-floor-plan residenceLakefront residenceBreathtaking lake viewsSpa-inspired en-suite bathDual vanities
- 23 days
- 1,291
- 81
Likely to sell faster than
Zillow last checked:
Listing updated:
Listed by:
Melvin V. Robinson 772-708-1518,
Landmark Investments & Real Estate
Source: BeachesMLS,MLS#: B26078458 Originating MLS: BeachesMLS
Originating MLS: BeachesMLSFacts & features
Interior
Bedrooms & bathrooms
- Bedrooms: 3
- Bathrooms: 3
- Full bathrooms: 2
- 1/2 bathrooms: 1
- Main level bathrooms: 1
- Main level bedrooms: 1
Primary bedroom
- Area: 234
- Dimensions: 18 X 13
Bedroom 2
- Area: 144
- Dimensions: 12 X 12
Bedroom 3
- Area: 156
- Dimensions: 13 X 12
Bedroom 4
- Area: 121
- Dimensions: 11 X 11
Dining room
- Area: 240
- Dimensions: 16 X 15
Family room
- Area: 224
- Dimensions: 16 X 14
Kitchen
- Area: 154
- Dimensions: 14 X 11
Living room
- Area: 210
- Dimensions: 15 X 14
Utility room
- Area: 48
- Dimensions: 8 X 6
Heating
- Central, Electric
Cooling
- Central Air, Ceiling Fan(s)
Appliances
- Included: Cooktop, Dryer, Dishwasher, Electric Range, Electric Water Heater, Disposal, Microwave, Oven, Refrigerator, Water Heater, Washer
- Laundry: Main Level, Outside
Features
- Breakfast Bar, Cathedral Ceiling(s), Dual Sinks, Entrance Foyer, Split Bedrooms, Separate Shower, Vaulted Ceiling(s)
- Flooring: Carpet, Ceramic Tile, Wood
- Windows: Skylight(s)
- Has fireplace: No
Interior area
- Total structure area: 3,626
- Total interior livable area: 2,565 sqft
Video & virtual tour
Property
Parking
- Total spaces: 4
- Parking features: Attached, Driveway, Garage, Garage Door Opener
- Attached garage spaces: 2
- Uncovered spaces: 2
Accessibility
- Accessibility features: None
Features
- Levels: One
- Stories: 1
- Patio & porch: Patio, Porch, Screened
- Exterior features: Outdoor Living Area, Outdoor Shower, Porch
- Has private pool: Yes
- Pool features: Private, Screen Enclosure
- Has view: Yes
- View description: Lake, Water
- Has water view: Yes
- Water view: Lake,Water
- Waterfront features: Lake Front, Lake Privileges
Lot
- Size: 0.29 Acres
- Dimensions: 125 x 104 x 91 x 125
- Features: 1/4 to 1/2 Acre Lot
Details
- Parcel number: 193841001000001501
- Zoning: 34990
- Special conditions: Standard
Construction
Type & style
- Home type: SingleFamily
- Property subtype: Single Family Residence
Materials
- Block, Concrete
- Roof: Composition,Shingle
Condition
- Resale
- New construction: No
- Year built: 1994
Utilities & green energy
- Sewer: Public Sewer
- Water: Public
- Utilities for property: Cable Available, Electricity Available, Sewer Available, Underground Utilities, Water Available
Community & HOA
Community
- Features: Home Owners Association, Gated, Street Lights
- Security: Gated Community
- Subdivision: DANFORTH
HOA
- Has HOA: Yes
- Amenities included: Sidewalks
- Services included: Cable TV
- HOA fee: $500 quarterly
- HOA phone: 561-250-6565
Location
- Region: Palm City
Financial & listing details
- Price per square foot: $251/sqft
- Tax assessed value: $602,080
- Annual tax amount: $4,867
- Date on market: 9/20/2026
- Cumulative days on market: 23 days
- Listing terms: Cash,Conventional,FHA,VA Loan
- Electric utility on property: Yes
Estimated market value
$632,300
$601,000 - $664,000
$5,401/mo
Price history
| Date | Event | Price |
|---|---|---|
| 9/20/2026 | Listed for sale | $642,900+144.9%$251/sqft |
Source:  BeachesMLS #B26078458 Report a problem BeachesMLS #B26078458 Report a problem | ||
| 12/20/1999 | Sold | $262,500$102/sqft |
Source: Public Record Report a problem | ||
Public tax history
| Year | Property taxes | Tax assessment |
|---|---|---|
| 2025 | $4,868 -0.6% | $321,302 +2.9% |
| 2024 | $4,898 +2.1% | $312,247 +3% |
| 2023 | $4,797 +3.8% | $303,153 +3% |
| 2022 | $4,621 -0.1% | $294,324 +3% |
| 2021 | $4,628 +2.3% | $285,752 +1.4% |
| 2020 | $4,522 +1.3% | $281,807 +2.3% |
| 2019 | $4,465 | $275,471 +1.9% |
| 2018 | $4,465 +2.6% | $270,335 +2.1% |
| 2017 | $4,352 +13.6% | $264,775 +2.1% |
| 2016 | $3,832 | $259,329 +0.7% |
| 2015 | $3,832 | $257,528 +0.8% |
| 2014 | $3,832 | $255,484 +1.5% |
| 2013 | -- | $251,630 -1.2% |
| 2012 | -- | $254,750 -2.6% |
| 2011 | -- | $261,520 +1.1% |
| 2010 | -- | $258,640 -2.2% |
| 2009 | -- | $264,400 +0% |
| 2008 | -- | $264,337 +3% |
| 2007 | $4,240 +3% | $256,636 +2.5% |
| 2006 | $4,117 | $250,376 +10.6% |
| 2005 | -- | $226,304 -2.3% |
| 2004 | $3,802 | $231,602 |
| 2003 | $3,802 +2.1% | $231,602 +2.4% |
| 2002 | $3,724 +1.5% | $226,175 +1.6% |
| 2001 | $3,670 +2.8% | $222,613 +3% |
| 2000 | $3,571 +15% | $216,129 +12.7% |
| 1999 | $3,105 | $191,810 |
Find assessor info on the county website
Monthly payment
Est. payment
Payment breakdown
Explore the cost of this home by adjusting the details. Changes won't be saved.Climate risks
Neighborhood: 34990
Nearby schools
Schools provided by the listing agent
- Elementary: Palm City
- Middle: Hidden Oaks
- High: Martin County
Source: BeachesMLS. This data may not be complete. We recommend contacting the local school district to confirm school assignments for this home.
- $649,4003 bd2 ba2.3k sqft2271 SW Danforth Cir, Palm City, FL 34990Off Market
- $648,4003 bd2 ba2.2k sqft2255 SW Danforth Cir, Palm City, FL 34990Off Market
- $621,7003 bd2 ba2k sqft2272 SW Danforth Cir, Palm City, FL 34990Off Market
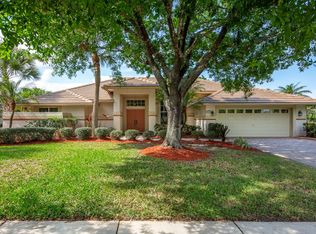
- $852,5003 bd3 ba3k sqft2256 SW Danforth Cir, Palm City, FL 34990Off Market
Similar homes
- $--3 bd2 ba1.8k sqft3959 SW Saint Lucie Shores Dr, Palm City, FL 34990Auction
 Auction.com 2
 - $649,0003 bd3 ba2.9k sqft4884 SW Loch Ln, Palm City, FL 34990For Sale
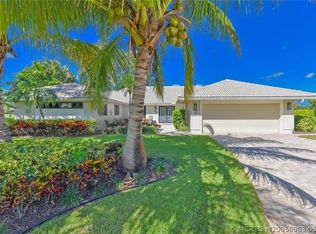
 MLS ID #M20056963, Jill McCarthy Thogersen, Water Pointe Realty Group. Martin County REALTORS® of the Treasure Coast (MCRTC)
 - $775,0003 bd2 ba2.1k sqft4881 SW Parkgate Boulevard, Palm City, FL 34990For Sale
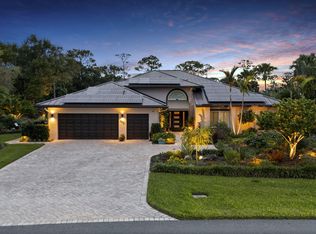
 MLS ID #B26083639, Bryce Miranda, Keller Williams Realty Of The. BeachesMLS
 - $650,0003 bd2 ba2k sqft2479 SW Brookwood Lane, Palm City, FL 34990For Sale
 MLS ID #B26080544, Andy Spears, RE/MAX of Stuart. BeachesMLS
 - $429,0003 bd2 ba2.7k sqft4173 SW Gleneagle Cir, Palm City, FL 34990For SaleMLS ID #M20057222, Jeanne Felice, Century 21 Move with Us. Martin County REALTORS® of the Treasure Coast (MCRTC)
- $710,0004 bd3 ba2.2k sqft2551 SW Estella Ter, Palm City, FL 34990For SaleMLS ID #M20056958, Jeff Clark, Coldwell Banker Realty. Martin County REALTORS® of the Treasure Coast (MCRTC)
- $619,0004 bd3 ba2.1k sqft3230 Alexander Court, Palm City, FL 34990For SaleMLS ID #B26070824, Jennifer Diaz, LPT Realty, LLC. BeachesMLS
- $639,0004 bd3 ba2.2k sqft962 SW 27TH Street, Palm City, FL 34990For SaleMLS ID #B26081434, Amy Baker, LYNQ Real Estate. BeachesMLS
- $799,9004 bd4 ba3k sqft4194 SW Gleneagle Cir, Palm City, FL 34990For SaleMLS ID #M20057095, Leslie White, Water Pointe Realty Group. Martin County REALTORS® of the Treasure Coast (MCRTC)
- $497,0002 bd2 ba2.3k sqft4432 SW Dundee Ct, Palm City, FL 34990For SaleMLS ID #M20057016, Gail McCallum, RE/MAX of Stuart. Martin County REALTORS® of the Treasure Coast (MCRTC)
- $650,0002 bd3 ba2.1k sqft2264 SW Longwood Dr, Palm City, FL 34990For SaleMLS ID #M20055346, Victoria Yatsko, Monarch Realty Group LLC. Martin County REALTORS® of the Treasure Coast (MCRTC)
- $500,0003 bd3 ba2.4k sqft4478 SW Fenwick Ln, Palm City, FL 34990For SaleMLS ID #M20056407, Joseph Melanson, One Sotheby's International Realty. Martin County REALTORS® of the Treasure Coast (MCRTC)
- $679,0003 bd3 ba2.1k sqft2264 SW Brookhaven Way, Palm City, FL 34990For SaleMLS ID #B26074070, Melissa Tirrell, Keller Williams Realty Of The. BeachesMLS
- $630,0004 bd3 ba2.5k sqft2750 SW Cornell Avenue, Palm City, FL 34990For SaleMLS ID #B26031960, John Morrow, Nicklaus Vance. BeachesMLS
- $742,0004 bd3 ba2.6k sqft3730 SW Woodbriar Lane, Palm City, FL 34990For SaleMLS ID #B26037709, John Mennella, LPT Realty, LLC. BeachesMLS
- $650,0004 bd3 ba2.2k sqft1006 SW 34th Terrace, Palm City, FL 34990For SaleMLS ID #B26045435, Isabel Rodriguez, The Keyes Company - Stuart. BeachesMLS
- $719,0004 bd3 ba2.6k sqft1542 SW JASMINE Trace, Palm City, FL 34990For SaleMLS ID #B26057186, Tanya Murcia LLC, Blue Realty Team, LLC. BeachesMLS
- $695,0003 bd2 ba2k sqft2232 SW RACQUET CLUB Drive, Palm City, FL 34990For SaleMLS ID #B26058431, Sharon Hallas PA, Realty One Group Engage. BeachesMLS
- $664,0003 bd3 ba2.6k sqft5962 SW Bald Eagle Drive, Palm City, FL 34990For SaleMLS ID #R11163278, Monica Osborn, Coldwell Banker Paradise. BeachesMLS
