*PRESOLD* The Darius by Richmon American Homes. In addition to a lavish owner’s suite with a walk-in closet and private bath, the ranch-style Darius plan includes a second owner’s suite with an adjacent living room and optional private entry--perfect for guests or multi-generational living! Additional highlights include a study, two secondary bedrooms with a shared bath and an open great room that flows into a well-appointed kitchen featuring a center island, walk-in pantry and dining nook. A mudroom, powder room, central laundry, covered patio and 3-car garage are also included. Make this home your own with an optional gourmet kitchen, formal dining room, extra bedroom in lieu of the second living area, deluxe owner’s bath and owner’s retreat with club room. Limited opportunity to select your lot and personalize your home. Listed sales price reflects base home price and lot premium. Structural and design options will increase purchase price. Restrictions apply. *PHOTOS SIMILAR.
Pending
$662,400
2264 N Asner Ave, Star, ID 83669
4beds
4baths
2,920sqft
Single Family Residence
Built in 2026
0.31 Acres Lot
$663,100 Zestimate®
$227/sqft
$69/mo HOA
What's special
- 195 days
- 3
- 0
Zillow last checked:
Listing updated:
Listed by:
Yelena Izhevskiy Main:208-391-6100,
Richmond American Homes of Idaho,
Lauri Allen 208-391-6100,
Hubble Homes, LLC
Source: IMLS,MLS#: 98980358
Facts & features
Interior
Bedrooms & bathrooms
- Bedrooms: 4
- Bathrooms: 4
- Main level bathrooms: 3
- Main level bedrooms: 4
Primary bedroom
- Level: Main
Bedroom 2
- Level: Main
Bedroom 3
- Level: Main
Bedroom 4
- Level: Main
Kitchen
- Level: Main
Living room
- Level: Main
Office
- Level: Main
Heating
- Forced Air, Natural Gas
Cooling
- Central Air
Appliances
- Included: Gas Water Heater, Tankless Water Heater, Dishwasher, Disposal, Microwave, Oven/Range Built-In, Gas Oven, Gas Range
Features
- Bath-Master, Split Bedroom, Family Room, Great Room, Double Vanity, Walk-In Closet(s), Breakfast Bar, Pantry, Quartz Counters, Number of Baths Main Level: 3
- Has basement: No
- Number of fireplaces: 1
- Fireplace features: One, Gas
Interior area
- Total structure area: 2,920
- Total interior livable area: 2,920 sqft
- Finished area above ground: 2,920
- Finished area below ground: 0
Property
Parking
- Total spaces: 3
- Parking features: Attached
- Attached garage spaces: 3
Features
- Levels: One
- Patio & porch: Covered Patio/Deck
- Fencing: Full,Vinyl
Lot
- Size: 0.31 Acres
- Features: 10000 SF - .49 AC, Sidewalks, Auto Sprinkler System, Drip Sprinkler System, Full Sprinkler System, Pressurized Irrigation Sprinkler System
Details
- Parcel number: R7805970720
Construction
Type & style
- Home type: SingleFamily
- Property subtype: Single Family Residence
Materials
- Frame, HardiPlank Type, Circ./Cond - Crawl Space
- Roof: Composition,Architectural Style
Condition
- New Construction
- New construction: Yes
- Year built: 2026
Details
- Builder name: Richmond American Homes
- Warranty included: Yes
Utilities & green energy
- Water: Public
- Utilities for property: Sewer Connected, Cable Connected, Broadband Internet
Green energy
- Green verification: HERS Index Score
Community & HOA
Community
- Subdivision: Sellwood
HOA
- Has HOA: Yes
- HOA fee: $825 annually
Location
- Region: Star
Financial & listing details
- Price per square foot: $227/sqft
- Tax assessed value: $168,000
- Annual tax amount: $618
- Date on market: 4/2/2026
- Listing terms: Cash,Conventional,VA Loan
- Ownership: Fee Simple
Estimated market value
$663,100
$630,000 - $696,000
$3,558/mo
Price history
Price history is unavailable.
Public tax history
| Year | Property taxes | Tax assessment |
|---|---|---|
| 2026 | $618 | $168,000 +8.8% |
| 2025 | -- | $154,400 |
Find assessor info on the county website
Monthly payment
Est. payment
Payment breakdown
Explore the cost of this home by adjusting the details. Changes won't be saved.Climate risks
Neighborhood: 83669
Nearby schools
Schools provided by the listing agent
- Elementary: Star
- Middle: Star
- High: Owyhee
- District: West Ada School District
Source: IMLS. This data may not be complete. We recommend contacting the local school district to confirm school assignments for this home.

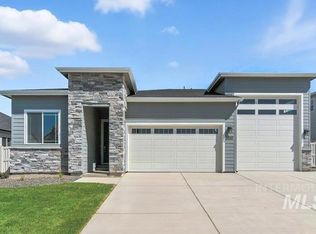

Similar homes
- $704,9004 bd3 ba3k sqft434 S Winslow Bay Way, Star, ID 83669Active
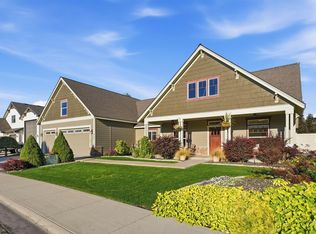 MLS ID #99003042, Alicia Wear, Homes of Idaho. IMLS
 - from $699,0003 bd2 ba2k sqftThe Aspen RV Plan, Sunfield Estates, Star, ID 83669New Construction
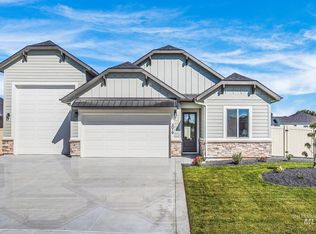 Acme Homes LLC
 - $749,9004 bd3 ba2.4k sqft10455 W Mizzle Dr, Star, ID 83669Active
 MLS ID #99000694, Chris Schneider, Starwood Realty Inc. IMLS
 - $599,9904 bd3 ba2.6k sqft10138 W Gladiola St, Star, ID 83669Active
 MLS ID #99001088, Kevin Dimmitt, Coldwell Banker Tomlinson. IMLS
