Welcome to your classic ranch setup in an unbeatable spot! Tucked just a short stroll from Lake St. Clair and the heart of the Nautical Mile, you can leave the keys behind and walk straight over to Mike's on the Water, Nautical Deli, or Fishbones for dinner and drinks on the weekend.
Inside, clean hardwood floors flow throughout the main level. The large front picture window (replaced in 2020) floods the living space with natural light. You’ll find 3 comfortable bedrooms and a full bath on the main floor, plus a fully finished basement featuring a second full bathroom, extra living space, and incredible storage capacity.
Out back, enjoy a fully fenced yard built for relaxing or entertaining—complete with a cozy patio, designated garden space, and plenty of privacy. The long driveway offers ample parking and leads to a deep 2-car detached garage. To top it off, the roof is roughly 12 years young, giving you solid peace of mind.
For sale
$235,000
22644 Ridgeway St, Saint Clair Shores, MI 48080
3beds
2,000sqft
Single Family Residence
Built in 1955
6,098 Square Feet Lot
$233,200 Zestimate®
$118/sqft
$-- HOA
What's special
- 4 days
- 746
- 70
Zillow last checked:
Listing updated:
Listed by:
Ashley Trefney 734-459-4700,
KW Professionals 734-459-4700
Source: Realcomp II,MLS#: 20261079161
Facts & features
Interior
Bedrooms & bathrooms
- Bedrooms: 3
- Bathrooms: 1
- Full bathrooms: 1
Primary bedroom
- Level: Entry
- Area: 110
- Dimensions: 10 X 11
Bedroom
- Level: Entry
- Area: 90
- Dimensions: 9 X 10
Bedroom
- Level: Entry
- Area: 81
- Dimensions: 9 X 9
Other
- Level: Entry
- Area: 28
- Dimensions: 4 X 7
Dining room
- Level: Entry
- Area: 49
- Dimensions: 7 X 7
Family room
- Level: Basement
- Area: 378
- Dimensions: 21 X 18
Kitchen
- Level: Entry
- Area: 70
- Dimensions: 10 X 7
Laundry
- Level: Basement
- Area: 154
- Dimensions: 14 X 11
Living room
- Level: Entry
- Area: 192
- Dimensions: 16 X 12
Heating
- Forced Air, Natural Gas
Cooling
- Central Air
Appliances
- Included: Dishwasher, Disposal, Free Standing Gas Range, Free Standing Refrigerator, Microwave
Features
- Basement: Finished
- Has fireplace: No
Interior area
- Total interior livable area: 2,000 sqft
- Finished area above ground: 1,000
- Finished area below ground: 1,000
Video & virtual tour
Property
Parking
- Total spaces: 2
- Parking features: Two Car Garage, Detached
- Garage spaces: 2
Features
- Levels: One
- Stories: 1
- Entry location: GroundLevelwSteps
- Patio & porch: Porch
- Pool features: None
- Fencing: Back Yard
Lot
- Size: 6,098 Square Feet
- Dimensions: 50 x 120
Details
- Parcel number: 1427478006
- Special conditions: Short Sale No,Standard
Construction
Type & style
- Home type: SingleFamily
- Architectural style: Ranch
- Property subtype: Single Family Residence
Materials
- Vinyl Siding
- Foundation: Basement, Block
- Roof: Asphalt
Condition
- New construction: No
- Year built: 1955
Utilities & green energy
- Sewer: Public Sewer
- Water: Public
Community & HOA
Community
- Subdivision: RIDGEWAY PARK SUB
HOA
- Has HOA: No
Location
- Region: Saint Clair Shores
Financial & listing details
- Price per square foot: $118/sqft
- Tax assessed value: $85,591
- Annual tax amount: $4,259
- Date on market: 10/2/2026
- Cumulative days on market: 4 days
- Listing agreement: Exclusive Right To Sell
- Listing terms: Cash,Conventional,FHA,Va Loan
Estimated market value
$233,200
$222,000 - $245,000
$1,480/mo
Price history
| Date | Event | Price |
|---|---|---|
| 10/2/2026 | Listed for sale | $235,000+37%$118/sqft |
Source:  Realcomp II #20261079161 Report a problem Realcomp II #20261079161 Report a problem | ||
| 12/21/2020 | Sold | $171,500$86/sqft |
Source: Public Record Report a problem | ||
| 9/1/2020 | Sold | $171,500+3.9%$86/sqft |
Source: Agent Provided Report a problem | ||
| 7/24/2020 | Listed for sale | $165,000+39.2%$83/sqft |
Source: Jim Saros Real Estate Services #2200058151 Report a problem | ||
| 9/9/2016 | Sold | $118,500-7.1%$59/sqft |
Source: Public Record Report a problem | ||
| 6/26/2016 | Listed for sale | $127,500$64/sqft |
Source: Hamilton Realty Group #216063038 Report a problem | ||
Public tax history
| Year | Property taxes | Tax assessment |
|---|---|---|
| 2026 | $4,260 +0.3% | $104,100 +4.6% |
| 2025 | $4,249 +5% | $99,500 +1% |
| 2024 | $4,046 +7.7% | $98,500 +13.7% |
| 2023 | $3,756 -5.2% | $86,600 +15% |
| 2022 | $3,960 +41% | $75,300 +2.6% |
| 2021 | $2,808 | $73,400 +16.3% |
| 2020 | $2,808 | $63,100 +11.9% |
| 2019 | -- | $56,400 +17.7% |
| 2018 | $2,544 +42% | $47,900 +21% |
| 2017 | $1,791 | $39,600 |
| 2016 | $1,791 | $39,600 +12.8% |
| 2015 | $1,791 | $35,100 -3.8% |
| 2012 | -- | $36,500 -17.8% |
| 2011 | -- | $44,400 -6.9% |
| 2010 | -- | $47,700 -13.1% |
| 2009 | -- | $54,900 -80.2% |
| 2008 | -- | $277,100 +1.8% |
| 2007 | -- | $272,100 +3.4% |
| 2006 | -- | $263,200 +5.8% |
| 2005 | -- | $248,800 +283.4% |
| 2004 | -- | $64,900 +73.5% |
| 2001 | $1,462 +3.2% | $37,400 +2.9% |
| 2000 | $1,417 | $36,330 |
Find assessor info on the county website
Monthly payment
Est. payment
Payment breakdown
Explore the cost of this home by adjusting the details. Changes won't be saved.Climate risks
Neighborhood: 48080
- $181,7003 bd1 ba962 sqft22638 Ridgeway St, Saint Clair Shores, MI 48080Off Market
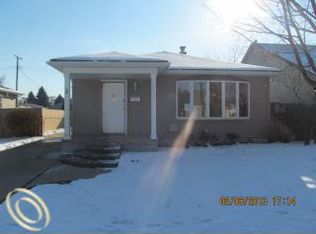
- $172,8003 bd1 ba962 sqft22650 Ridgeway St, Saint Clair Shores, MI 48080Off Market
- $375,0003 bd2 ba-- sqft22632 Ridgeway Saint, Saint Clair Shores, MI 48080Sold
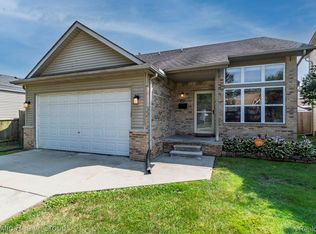
- $375,0003 bd2 ba2.5k sqft22632 Ridgeway St, Saint Clair Shores, MI 48080Sold
Similar homes
- $240,0003 bd2 ba1.2k sqft22522 Harper Lake Ave, Saint Clair Shores, MI 48080For Sale

 MLS ID #50223682, Chelsea Michon, Sine & Monaghan LLC. MiRealSource
 - $224,9003 bd1 ba1.7k sqft22954 Rosedale St, Saint Clair Shores, MI 48080For Sale

 MLS ID #20261078865, Jeff Duneske, Keller Williams Advantage Northville. Realcomp II
 - $--3 bd1 ba1k sqft24904 Wood St, Saint Clair Shores, MI 48080Auction
 ServiceLink Auction
 - $275,0003 bd2 ba1.6k sqft23028 Sanders St, Saint Clair Shores, MI 48080For Sale
 MLS ID #50223551, Lynne Shine Williams, Real Estate One Grosse Pointe. MiRealSource
 - $230,0003 bd1 ba1.2k sqft21609 Gaukler St, Saint Clair Shores, MI 48080For SaleMLS ID #20261077829, Jeff Glover, KW Professionals. Realcomp II
- $234,9003 bd2 ba1.3k sqft21612 Harper Lake Ave, Saint Clair Shores, MI 48080For SaleMLS ID #20261076099, Nicholas Tong, KW Realty Livingston. Realcomp II
- $209,9004 bd2 ba1.9k sqft22427 Hanson Ct, Saint Clair Shores, MI 48080For SaleMLS ID #20261077212, Mario Nona, My Town Realty. Realcomp II
- $239,9003 bd1 ba1.1k sqft22483 Sunnydale St, Saint Clair Shores, MI 48081For SaleMLS ID #50223340, Chad Hagar, KW Domain. MiRealSource
- $279,5003 bd2 ba2k sqft22933 Doremus St, Saint Clair Shores, MI 48080For SaleMLS ID #50222573, Albert J. Melfi, Real Estate One Inc -SCS. MiRealSource
- $250,0003 bd2 ba2.3k sqft20308 Shady Lane Ave, Saint Clair Shores, MI 48080For SaleMLS ID #20261056463, Robert Neely, Keller Williams Legacy. Realcomp II
- $240,0003 bd2 ba1.7k sqft20500 Avalon St, Saint Clair Shores, MI 48080For SaleMLS ID #50221314, Claudia Passalacqua, Keller Williams Great Lakes. MiRealSource
- $207,0003 bd1 ba1.4k sqft22921 Gaukler St, Saint Clair Shores, MI 48080For SaleMLS ID #20261078218, Andrew S Tymrak, RE/MAX First. Realcomp II
- $238,0003 bd2 ba1.1k sqft21915 Ridgeway St, Saint Clair Shores, MI 48080For Sale
 MLS ID #26046572, Jeffery Fleming, Redfin Corporation. MichRIC
 - $239,9004 bd2 ba2.1k sqft22300 Edmunton St, Saint Clair Shores, MI 48080For SaleMLS ID #50217213, Timothy J Nagel, Select RE Prof - James Ray & Associates. MiRealSource
- $234,9003 bd2 ba2.1k sqft22101 Mauer St, Saint Clair Shores, MI 48080For SaleMLS ID #20261050460, Natalie Giglio, Coldwell Banker Professionals-GPF. Realcomp II
- $239,9003 bd1 ba2k sqft25335 Pattow St, Roseville, MI 48066For SaleMLS ID #20261075245, Giulia Bartolone, Imperium Realty LLC. Realcomp II
- $310,0003 bd2 ba2.7k sqft21819 Edgewood St, Saint Clair Shores, MI 48080For SaleMLS ID #20261074982, Ryan Lally, KW Grosse Pointe. Realcomp II
