
Welcome home to 2266 Walnut Bottom Road in York! This well maintained END unit townhome offers the perfect blend of comfort, style, and low-maintenance living in the West York area. The thoughtfully designed floor plan features a spacious living areas filled natural light, an open concept kitchen perfect for entertaining, gathering, and cooking with ample cabinet and counter space. The home also offers generously sized bedrooms, including a large private primary suite with a walk-in closet, and a primary bath featuring a double bowl vanity, large soaking tub and separate shower. This home also offers a finished walk out lower level along with an additional bathroom, a 2nd floor laundry, and a large private deck. Whether you're enjoying a quiet evening at home or entertaining family and friends, this home is designed to fit many lifestyles. Conveniently located to nearby shopping, dining, parks, schools, and all major commuter routes you can enjoy easy access to all York has to offer! Do not miss this opportunity to own a move in ready end unit!
For sale
Price cut: $5K (8/1)
$274,999
2266 Walnut Bottom Rd #144, York, PA 17408
3beds
1,988sqft
Townhouse
Built in 2008
-- sqft lot
$-- Zestimate®
$138/sqft
$100/mo HOA
What's special
Large private deckLarge soaking tubAdditional bathroomSeparate showerGenerously sized bedrooms
- 51 days
- 259
- 12
Zillow last checked:
Listing updated:
Listed by:
BRITTANY GRUVER 717-659-3311,
Infinity Real Estate (888) 213-6110
Source: Bright MLS,MLS#: PAYK2108022
Facts & features
Interior
Bedrooms & bathrooms
- Bedrooms: 3
- Bathrooms: 4
- Full bathrooms: 2
- 1/2 bathrooms: 2
- Main level bathrooms: 1
Basement
- Description: Percent Finished: 100.0
- Area: 300
Heating
- Forced Air, Natural Gas
Cooling
- Central Air, Electric
Appliances
- Included: Microwave, Dishwasher, Oven/Range - Electric, Gas Water Heater
- Laundry: Upper Level, Hookup, Dryer In Unit, Washer In Unit
Features
- Bathroom - Tub Shower, Dining Area, Eat-in Kitchen, Pantry, Recessed Lighting, Soaking Tub, Bathroom - Stall Shower, Combination Kitchen/Dining, Combination Dining/Living, Open Floorplan, Floor Plan - Traditional, Primary Bath(s), Walk-In Closet(s)
- Flooring: Carpet, Hardwood, Vinyl, Wood
- Doors: Insulated, Storm Door(s)
- Windows: Double Pane Windows
- Basement: Connecting Stairway,Finished,Interior Entry,Walk-Out Access
- Has fireplace: No
Interior area
- Total structure area: 1,988
- Total interior livable area: 1,988 sqft
- Finished area above ground: 1,688
- Finished area below ground: 300
Property
Parking
- Total spaces: 4
- Parking features: Garage Faces Front, Garage Door Opener, Inside Entrance, Concrete, Public, Attached, Driveway, On Street
- Attached garage spaces: 2
- Uncovered spaces: 2
Accessibility
- Accessibility features: None
Features
- Levels: Two
- Stories: 2
- Exterior features: Lighting, Sidewalks, Street Lights
- Pool features: None
- Has view: Yes
- View description: Street
Lot
- Features: Corner Lot, Landscaped, Level, Suburban
Details
- Additional structures: Above Grade, Below Grade
- Parcel number: 51000320138B0C0144
- Zoning: RESIDENTIAL
- Zoning description: Residential
- Special conditions: Standard
- Other equipment: None
Construction
Type & style
- Home type: Townhouse
- Architectural style: Colonial,Traditional
- Property subtype: Townhouse
Materials
- Vinyl Siding
- Foundation: Block, Concrete Perimeter
- Roof: Asphalt,Shingle
Condition
- Excellent
- New construction: No
- Year built: 2008
Utilities & green energy
- Electric: 200+ Amp Service
- Sewer: Public Sewer
- Water: Public
- Utilities for property: Cable Available, Electricity Available, Natural Gas Available, Water Available, Sewer Available
Community & HOA
Community
- Security: Main Entrance Lock, Smoke Detector(s)
- Condo and coop fee: $100 monthly
- Subdivision: West Manchester
HOA
- Has HOA: No
- Amenities included: Common Grounds
- Services included: Common Area Maintenance
Location
- Region: York
- Municipality: WEST MANCHESTER TWP
Financial & listing details
- Price per square foot: $138/sqft
- Tax assessed value: $134,620
- Annual tax amount: $4,762
- Date on market: 7/20/2026
- Listing agreement: Exclusive Right To Sell
- Listing terms: Cash,Conventional
- Inclusions: All Kitchen Appliances
- Exclusions: None
- Ownership: Fee Simple
- Road surface type: Paved
Estimated market value
Not available
Estimated sales range
Not available
Not available
Price history
| Date | Event | Price |
|---|---|---|
| 8/1/2026 | Price change | $274,999-1.8%$138/sqft |
Source:  Bright MLS #PAYK2108022 Report a problem Bright MLS #PAYK2108022 Report a problem | ||
| 7/20/2026 | Listed for sale | $279,999$141/sqft |
Source: Bright MLS #PAYK2108022 Report a problem | ||
Public tax history
Tax history is unavailable.
Monthly payment
Est. payment
Payment breakdown
Explore the cost of this home by adjusting the details. Changes won't be saved.Climate risks
Neighborhood: Shiloh
Nearby schools
Schools provided by the listing agent
- Middle: West York Area
- High: West York Area
- District: West York Area
Source: Bright MLS. This data may not be complete. We recommend contacting the local school district to confirm school assignments for this home.

Similar homes
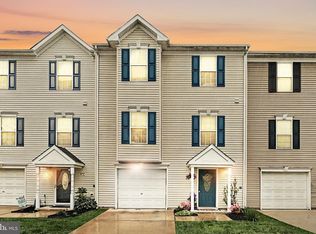
- $257,9003 bd3 ba2k sqft2303 Golden Eagle Dr #146, York, PA 17408For Sale
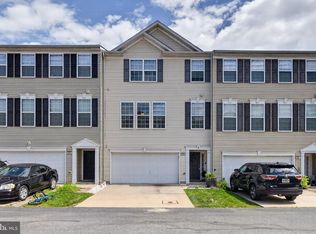
 MLS ID #PAYK2108506, Cindy Mann, Coldwell Banker Realty. Bright MLS
 - $247,0003 bd4 ba2k sqft2307 Golden Eagle Dr, York, PA 17408For Sale
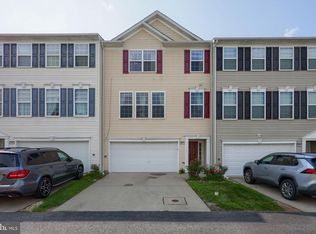 MLS ID #PAYK2108252, Cathy Burkhart, Coldwell Banker Realty. Bright MLS
 - $325,0003 bd2 ba2.2k sqft2980 Sunset Ln, York, PA 17408For Sale
 MLS ID #PAYK2111288, Stevens Young, CENTURY 21 Home Advisors. Bright MLS
 - $239,9003 bd3 ba1.8k sqft2283 Walnut Bottom Rd #33, York, PA 17408For Sale
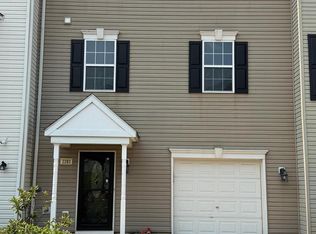 MLS ID #PAYK2107668, Debbie Folmer, Berkshire Hathaway HomeServices Homesale Realty. Bright MLS
 - $239,9003 bd3 ba1.8k sqft2373 Walnut Bottom Rd #61, York, PA 17408For SaleMLS ID #PAYK2107672, Debbie Folmer, Berkshire Hathaway HomeServices Homesale Realty. Bright MLS
- $239,9003 bd3 ba1.5k sqft2281 Walnut Bottom Rd #32, York, PA 17408For SaleMLS ID #PAYK2107666, Debbie Folmer, Berkshire Hathaway HomeServices Homesale Realty. Bright MLS
- $235,9003 bd2 ba1.9k sqft401 Bentwood Ln, York, PA 17408For SaleMLS ID #PAYK2111158, Shawn Williams, Iron Valley Real Estate of York County. Bright MLS
- $215,0003 bd2 ba1.2k sqft2773 Butternut Ln, York, PA 17408For SaleMLS ID #PAYK2110464, Kelly McGrath, HomeSmart Realty Advisors. Bright MLS
- $345,0003 bd3 ba2k sqft2188 Esbenshade Rd, York, PA 17408For SaleMLS ID #PAYK2110490, Binay Luitel, Ghimire Homes. Bright MLS
- $344,4003 bd2 ba1.8k sqft2708 Sunset Ln, York, PA 17408For SaleMLS ID #PAYK2107296, Dominic Davis, Keller Williams Keystone Realty. Bright MLS
- $349,9003 bd3 ba2.5k sqft2780 Northvue Ln, York, PA 17408For SaleMLS ID #PAYK2109478, Logan Chappel, JRHeller.com LLC. Bright MLS
- $285,0004 bd2 ba2k sqft2131 Andover Dr, Dover, PA 17315For SaleMLS ID #PAYK2110892, Lucy Peterman, Iron Valley Real Estate Hanover. Bright MLS
- $314,0004 bd1 ba1.6k sqft2913 Bull Rd, York, PA 17408For SaleMLS ID #PAYK2105704, Brittani Snyder, Iron Valley Real Estate of York County. Bright MLS
- $319,9003 bd2 ba1.2k sqft2330 Redwood Rd, York, PA 17408For SaleMLS ID #PAYK2102934, claudia castillo, Realty One Group Generations. Bright MLS
- $214,9003 bd2 ba1.4k sqft203 Pine Ct, York, PA 17408For SaleMLS ID #PAYK2110880, Jim Powers, Berkshire Hathaway HomeServices Homesale Realty. Bright MLS
- $265,0003 bd2 ba1.2k sqft2989 Robin Rd, York, PA 17404For SaleMLS ID #PAYK2104252, MARCO RIVERA, Lime House. Bright MLS
- $389,9004 bd3 ba2.3k sqft2280 Trotter Ridge Ct, York, PA 17408For SaleMLS ID #PAYK2109852, Marie Arcuri, Coldwell Banker Realty. Bright MLS
- $225,0003 bd2 ba1.5k sqft2400 Catherine St, York, PA 17408For SaleMLS ID #PAYK2107398, Ethan Funderburk, Real of Pennsylvania. Bright MLS
