Welcome to 2980 Sunset Ln! This charming 3-bedroom, 2-bath home offers comfortable living spaces and plenty of opportunity to make it your own. The eat-in kitchen features granite countertops and a functional layout perfect for everyday living and entertaining, while the spacious primary suite provides a private retreat. Enjoy the added living space of the bright sunroom overlooking the backyard, or step outside onto the upgraded composite decking and take in the outdoors. The fenced-in backyard offers privacy and room to relax, play, or entertain, all situated on a desirable corner lot. Enjoy walks on the sidewalks of the neighborhood, or the nearby parks. With its inviting layout, great outdoor spaces, and solid features already in place, this wonderful home is ready for a new owner to bring their personal style and make it truly their own. Don't miss the opportunity to make 2980 Sunset Ln your next home!
Pending
$325,000
2980 Sunset Ln, York, PA 17408
3beds
2,266sqft
Single Family Residence
Built in 1987
0.32 Acres Lot
$330,400 Zestimate®
$143/sqft
$-- HOA
What's special
Eat-in kitchenDesirable corner lotInviting layoutUpgraded composite deckingGranite countertopsGreat outdoor spaces
- 46 days
- 113
- 0
Zillow last checked:
Listing updated:
Listed by:
Stevens Young 717-382-6801,
CENTURY 21 Home Advisors 7172087918
Source: Bright MLS,MLS#: PAYK2111288
Facts & features
Interior
Bedrooms & bathrooms
- Bedrooms: 3
- Bathrooms: 2
- Full bathrooms: 2
- Main level bathrooms: 2
- Main level bedrooms: 3
Rooms
- Room types: Living Room, Dining Room, Primary Bedroom, Bedroom 2, Bedroom 3, Kitchen, Basement, Sun/Florida Room, Bathroom 2, Primary Bathroom
Primary bedroom
- Features: Walk-In Closet(s), Flooring - Carpet
- Level: Main
- Area: 168 Square Feet
- Dimensions: 12 X 14
Bedroom 2
- Features: Flooring - Carpet
- Level: Main
- Area: 132 Square Feet
- Dimensions: 12 X 11
Bedroom 3
- Features: Flooring - Carpet
- Level: Main
- Area: 132 Square Feet
- Dimensions: 12 X 11
Primary bathroom
- Features: Flooring - Vinyl
- Level: Main
- Area: 49 Square Feet
- Dimensions: 7 X 7
Bathroom 2
- Features: Flooring - Vinyl
- Level: Main
- Area: 35 Square Feet
- Dimensions: 5 X 7
Basement
- Features: Flooring - HardWood
- Level: Lower
- Area: 748 Square Feet
- Dimensions: 34 X 22
Dining room
- Features: Flooring - Carpet, Cathedral/Vaulted Ceiling
- Level: Main
- Area: 120 Square Feet
- Dimensions: 12 X 10
Kitchen
- Features: Breakfast Nook, Granite Counters, Flooring - Vinyl
- Level: Main
- Area: 273 Square Feet
- Dimensions: 13 X 21
Living room
- Features: Flooring - Carpet, Cathedral/Vaulted Ceiling, Fireplace - Gas, Ceiling Fan(s)
- Level: Main
- Area: 210 Square Feet
- Dimensions: 14 X 15
Other
- Level: Main
- Area: 117 Square Feet
- Dimensions: 9 X 13
Heating
- Forced Air, Natural Gas
Cooling
- Central Air, Electric
Appliances
- Included: Electric Water Heater
Features
- Eat-in Kitchen, Primary Bath(s), Upgraded Countertops, Walk-In Closet(s)
- Basement: Finished,Partial
- Number of fireplaces: 1
- Fireplace features: Gas/Propane
Interior area
- Total structure area: 2,266
- Total interior livable area: 2,266 sqft
- Finished area above ground: 1,516
- Finished area below ground: 750
Property
Parking
- Total spaces: 2
- Parking features: Garage Faces Side, Attached
- Attached garage spaces: 2
- Details: Garage Sqft: 504
Accessibility
- Accessibility features: None
Features
- Levels: One
- Stories: 1
- Exterior features: Sidewalks
- Pool features: None
Lot
- Size: 0.32 Acres
Details
- Additional structures: Above Grade, Below Grade
- Parcel number: 510003200150000000
- Zoning: RESIDENTIAL
- Special conditions: Standard
Construction
Type & style
- Home type: SingleFamily
- Architectural style: Ranch/Rambler
- Property subtype: Single Family Residence
Materials
- Frame
- Foundation: Brick/Mortar
Condition
- New construction: No
- Year built: 1987
Utilities & green energy
- Electric: 200+ Amp Service
- Sewer: Public Sewer
- Water: Public
- Utilities for property: Electricity Available, Natural Gas Available
Community & HOA
Community
- Subdivision: Parkview Estates
HOA
- Has HOA: No
Location
- Region: York
- Municipality: WEST MANCHESTER TWP
Financial & listing details
- Price per square foot: $143/sqft
- Tax assessed value: $167,530
- Annual tax amount: $6,127
- Date on market: 9/9/2026
- Listing agreement: Exclusive Right To Sell
- Listing terms: Cash,Conventional,FHA,VA Loan
- Inclusions: Fridge, Range, Oven, Microwave, Washer, Dryer
- Ownership: Fee Simple
Estimated market value
$330,400
$314,000 - $347,000
$2,409/mo
Price history
| Date | Event | Price |
|---|---|---|
| 9/13/2026 | Pending sale | $325,000$143/sqft |
Source:  Bright MLS #PAYK2111288 Report a problem Bright MLS #PAYK2111288 Report a problem | ||
| 9/9/2026 | Listed for sale | $325,000+116.7%$143/sqft |
Source: Bright MLS #PAYK2111288 Report a problem | ||
| 8/2/2001 | Sold | $150,000+3.1%$66/sqft |
Source: Public Record Report a problem | ||
| 9/26/2000 | Sold | $145,500$64/sqft |
Source: Public Record Report a problem | ||
Public tax history
| Year | Property taxes | Tax assessment |
|---|---|---|
| 2026 | $5,567 +3% | $160,310 |
| 2025 | $5,406 +2.6% | $160,310 |
| 2024 | $5,270 | $160,310 |
| 2023 | $5,270 +3.1% | $160,310 |
| 2022 | $5,110 | $160,310 |
| 2021 | $5,110 | $160,310 |
| 2020 | $5,110 +1.9% | $160,310 |
| 2019 | $5,014 +0.8% | $160,310 |
| 2018 | $4,973 +420.5% | $160,310 |
| 2017 | $955 | $160,310 |
| 2016 | -- | $160,310 |
| 2015 | -- | $160,310 |
| 2014 | -- | $160,310 |
| 2013 | -- | $160,310 |
| 2012 | -- | $160,310 |
| 2011 | -- | $160,310 |
| 2010 | -- | $160,310 |
| 2009 | -- | $160,310 |
| 2008 | -- | $160,310 |
| 2007 | -- | $160,310 |
| 2006 | -- | $160,310 +21.6% |
| 2005 | -- | $131,810 |
| 2004 | -- | $131,810 |
| 2003 | -- | $131,810 |
| 2002 | -- | $131,810 |
| 2000 | -- | $131,810 |
| 1999 | -- | $131,810 |
Find assessor info on the county website
Monthly payment
Est. payment
Payment breakdown
Explore the cost of this home by adjusting the details. Changes won't be saved.Climate risks
Neighborhood: Shiloh
Nearby schools
Schools provided by the listing agent
- District: West York Area
Source: Bright MLS. This data may not be complete. We recommend contacting the local school district to confirm school assignments for this home.
Similar homes
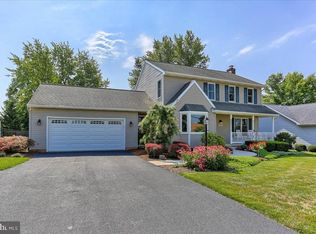
- $315,0003 bd2 ba1.8k sqft2708 Sunset Ln, York, PA 17408For Sale

 MLS ID #PAYK2113640, STEPHANI BROWN, Iron Valley Real Estate of York County. Bright MLS
 - $349,9003 bd3 ba2.5k sqft2780 Northvue Ln, York, PA 17408For Sale
 MLS ID #PAYK2109478, Logan Chappel, JRHeller.com LLC. Bright MLS
 - $335,0003 bd3 ba2k sqft2188 Esbenshade Rd, York, PA 17408For Sale
 MLS ID #PAYK2110490, Binay Luitel, Ghimire Homes. Bright MLS
 - $339,0003 bd3 ba2k sqft1930 Bretton Ln, York, PA 17408For Sale
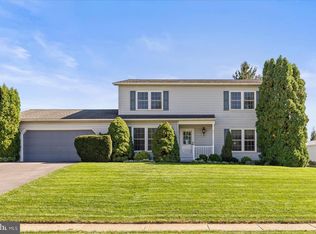 MLS ID #PAYK2112570, Mindi Weikert-Kauffman, Iron Valley Real Estate of Central PA. Bright MLS
 - $310,0003 bd2 ba1.5k sqft2343 Heather Rd, York, PA 17408For SaleMLS ID #PAYK2113142, Michelle Gemmill, Berkshire Hathaway HomeServices Homesale Realty. Bright MLS
- $298,9003 bd2 ba1.7k sqft2022 North Dr, York, PA 17408For SaleMLS ID #PAYK2112434, Michael Hackenberger, Berkshire Hathaway HomeServices Homesale Realty. Bright MLS
- $374,9004 bd3 ba2.3k sqft2280 Trotter Ridge Ct, York, PA 17408For SaleMLS ID #PAYK2109852, Marie Arcuri, Coldwell Banker Realty. Bright MLS
- $344,9003 bd2 ba2.1k sqft3998 Palmer Ave, York, PA 17408For SaleMLS ID #PAYK2111084, Selina Robinson, Berkshire Hathaway HomeServices Homesale Realty. Bright MLS
- $299,9004 bd2 ba2.3k sqft958 Country Club Rd, York, PA 17403For SaleMLS ID #PAYK2113844, Cheryl Yerger, The Exchange Real Estate Company LLC. Bright MLS
- $325,0003 bd2 ba2.1k sqft516 S Yale St, York, PA 17403For SaleMLS ID #PAYK2111918, Michael Wheeler, Berkshire Hathaway HomeServices Homesale Realty. Bright MLS
- $299,9003 bd3 ba2.5k sqft362 Greendale Rd, York, PA 17403For SaleMLS ID #PAYK2113144, FRAN VALERIO, Coldwell Banker Realty. Bright MLS
- $320,0003 bd3 ba2k sqft4422 Walters Hatchery Rd, Spring Grove, PA 17362For SaleMLS ID #PAYK2111228, Donna Troupe, Berkshire Hathaway HomeServices Homesale Realty. Bright MLS
- $349,9004 bd2 ba2.9k sqft980 Brockie Ln, York, PA 17403For SaleMLS ID #PAYK2112634, Katie Klenk, Keller Williams Legacy. Bright MLS
- $364,9004 bd3 ba2.4k sqft4161 Walters Hatchery Rd, York, PA 17408For SaleMLS ID #PAYK2104762, Karin Negron-Caraballo, Berkshire Hathaway HomeServices Homesale Realty. Bright MLS
- $334,9003 bd2 ba3.2k sqft212 Gross Ave, Dover, PA 17315For SaleMLS ID #PAYK2113246, Michelle Gemmill, Berkshire Hathaway HomeServices Homesale Realty. Bright MLS
- $354,9003 bd3 ba1.7k sqft2168 Brandywine Ln, York, PA 17404For SaleMLS ID #PAYK2106064, Jessica Mann, Berkshire Hathaway HomeServices Homesale Realty. Bright MLS
- $325,9003 bd2 ba2k sqft1215 Perry Ln, York, PA 17403For SaleMLS ID #PAYK2103598, Maria Accardo, Keller Williams Keystone Realty. Bright MLS
- $274,9004 bd2 ba1.2k sqft1664 Altland Ave, York, PA 17404For SaleMLS ID #PAYK2111754, Lisa Naples, Berkshire Hathaway HomeServices Homesale Realty. Bright MLS
- $289,9003 bd2 ba1.3k sqft823 Clearmount Rd, York, PA 17403For SaleMLS ID #PAYK2113236, Leigh Heist, LPT Realty, LLC. Bright MLS
- $315,0003 bd2 ba2.5k sqft105 Weire Rd, York, PA 17404For SaleMLS ID #PAYK2113014, Nick Haiduk, Lime House. Bright MLS
