ASSUMABLE LOAN! Around $270k at 2.25%, matures Aug 2051. Discover this inviting end unit in the highly desirable 55+ community of New Horizons. Bathed in natural light, this home has been thoughtfully updated throughout. The welcoming living room centers around a cozy fireplace and flows seamlessly to a spacious private balcony — an ideal retreat for unwinding. The kitchen shines with refreshed cabinetry and custom butcher block countertops. Both bathrooms have been tastefully renovated, featuring granite countertops, updated fixtures, and tile flooring. Additional upgrades include a new electrical panel, smooth ceilings, crown molding, new roof by the HOA, new windows and doors, all installed within the last 6 years. An in-unit washer and dryer add to the everyday convenience. Beyond your front door, New Horizons offers an extraordinary lifestyle with resort-style amenities including golf, tennis, pickleball, multiple pools and a spa, sauna, fitness center, recreation and billiards rooms, woodshop, and a vibrant calendar of social clubs and activities.
Pending
Listed by: Compass • Nicholas Phillips • Contact: 310-208-9366
$569,000
22679 Nadine Cir Unit B, Torrance, CA 90505
2beds
950sqft
Condominium
Built in 1963
-- sqft lot
$568,900 Zestimate®
$599/sqft
$560/mo HOA
What's special
- 11 days |
- 7 |
- 0 |
Zillow last checked:
Listing updated:
Listed by:
Nicholas Phillips DRE #01742107 310-208-9366,
Compass,
Listing Team: Nick Phillips Properti...
Source: CRMLS,MLS#: SB26065519 Originating MLS: California Regional MLS
Originating MLS: California Regional MLSFacts & features
Interior
Bedrooms & bathrooms
- Bedrooms: 2
- Bathrooms: 2
- Full bathrooms: 1
- 1/2 bathrooms: 1
- Main level bathrooms: 2
- Main level bedrooms: 2
Rooms
- Room types: Bedroom, Kitchen, Living Room
Bedroom
- Features: Bedroom on Main Level
Bathroom
- Features: Bathtub, Granite Counters, Tub Shower
Heating
- Radiant
Cooling
- None
Appliances
- Included: Dishwasher, Electric Range, Microwave, Refrigerator, Dryer, Washer
- Laundry: Inside, Laundry Closet
Features
- Balcony, Crown Molding, Bedroom on Main Level
- Flooring: Carpet, Tile
- Has fireplace: Yes
- Fireplace features: Living Room
- Common walls with other units/homes: 1 Common Wall
Interior area
- Total interior livable area: 950 sqft
Property
Parking
- Total spaces: 1
- Parking features: Garage
- Garage spaces: 1
Features
- Levels: One
- Stories: 1
- Entry location: 2nd Floor
- Patio & porch: Deck
- Pool features: Association
- Has spa: Yes
- Spa features: Association
- Has view: Yes
- View description: Neighborhood
Lot
- Size: 11.13 Acres
Details
- Parcel number: 7369003058
- Special conditions: Standard
Construction
Type & style
- Home type: Condo
- Property subtype: Condominium
- Attached to another structure: Yes
Condition
- New construction: No
- Year built: 1963
Utilities & green energy
- Sewer: Public Sewer
- Water: Public
- Utilities for property: Electricity Connected, Sewer Connected, Water Connected
Community & HOA
Community
- Features: Golf, Street Lights, Sidewalks
- Security: Carbon Monoxide Detector(s), Smoke Detector(s)
- Senior community: Yes
HOA
- Has HOA: Yes
- Amenities included: Billiard Room, Clubhouse, Fitness Center, Golf Course, Maintenance Grounds, Game Room, Insurance, Meeting Room, Management, Meeting/Banquet/Party Room, Barbecue, Picnic Area, Pickleball, Pool, Pet Restrictions, Recreation Room, Sauna, Spa/Hot Tub, Tennis Court(s), Trash
- HOA fee: $560 monthly
- HOA name: New Horizons South Bay
- HOA phone: 310-325-3080
Location
- Region: Torrance
Financial & listing details
- Price per square foot: $599/sqft
- Tax assessed value: $386,383
- Date on market: 3/31/2026
- Cumulative days on market: 11 days
- Listing terms: Cash,Cash to New Loan,Conventional,Submit
Estimated market value
$568,900
$540,000 - $597,000
$2,927/mo
Price history
| Date | Event | Price |
|---|---|---|
| 4/10/2026 | Pending sale | $569,000$599/sqft |
Source:  CRMLS #SB26065519 Report a problem CRMLS #SB26065519 Report a problem | ||
| 4/1/2026 | Listed for sale | $569,000+21.1%$599/sqft |
Source: CRMLS #SB26065519 Report a problem | ||
| 1/5/2020 | Listing removed | $2,500$3/sqft |
Source: RE/MAX Real Pros #IG19263430 Report a problem | ||
| 12/5/2019 | Listed for rent | $2,500$3/sqft |
Source: Remax Real Pros #IG19263430 Report a problem | ||
| 12/3/2019 | Listing removed | $470,000$495/sqft |
Source: RE/MAX Real Pros #IG19184908 Report a problem | ||
| 11/23/2019 | Price change | $470,000-3.1%$495/sqft |
Source: Remax Real Pros #IG19184908 Report a problem | ||
| 10/22/2019 | Price change | $485,000-2%$511/sqft |
Source: Remax Real Pros #IG19184908 Report a problem | ||
| 10/3/2019 | Price change | $495,000-1%$521/sqft |
Source: Remax Real Pros #IG19184908 Report a problem | ||
| 8/3/2019 | Listed for sale | $499,995+56.2%$526/sqft |
Source: Remax Real Pros #IG19184908 Report a problem | ||
| 5/31/2016 | Sold | $320,000+7%$337/sqft |
Source: Public Record Report a problem | ||
| 1/28/2016 | Listed for sale | $299,000$315/sqft |
Source: Shorewood Realtors #SB16008514 Report a problem | ||
| 1/28/2016 | Pending sale | $299,000+30.6%$315/sqft |
Source: Shorewood Realtors #SB16008514 Report a problem | ||
| 6/14/2012 | Listing removed | $229,000$241/sqft |
Source: Keller Williams Beach Cities #S12070141 Report a problem | ||
| 6/5/2012 | Listed for sale | $229,000-44.7%$241/sqft |
Source: Keller Williams Beach Cities #S12070141 Report a problem | ||
| 10/3/2005 | Sold | $414,000+27.4%$436/sqft |
Source: Public Record Report a problem | ||
| 9/2/2004 | Sold | $325,000+185.1%$342/sqft |
Source: Public Record Report a problem | ||
| 12/14/1993 | Sold | $114,000$120/sqft |
Source: Public Record Report a problem | ||
Public tax history
| Year | Property taxes | Tax assessment |
|---|---|---|
| 2026 | -- | $386,383 +2% |
| 2025 | $4,511 +1.9% | $378,808 +2% |
| 2024 | $4,428 +1.8% | $371,381 +2% |
| 2023 | $4,350 +1.3% | $364,100 +2% |
| 2022 | $4,292 +1.9% | $356,962 +2% |
| 2021 | $4,213 +1.5% | $349,964 +1% |
| 2020 | $4,151 | $346,376 +2% |
| 2019 | $4,151 +4.8% | $339,585 +2% |
| 2018 | $3,961 | $332,927 +2% |
| 2017 | $3,961 +2.1% | $326,400 -6.7% |
| 2016 | $3,878 -4% | $350,000 |
| 2015 | $4,040 +7.3% | $350,000 +6.1% |
| 2014 | $3,766 | $330,000 +15.4% |
| 2012 | -- | $286,000 |
| 2011 | -- | $286,000 -1% |
| 2010 | -- | $288,800 |
| 2009 | -- | $288,800 -20.8% |
| 2008 | -- | $364,800 -13.6% |
| 2007 | -- | $422,280 +2% |
| 2006 | -- | $414,000 +24.9% |
| 2005 | -- | $331,500 +143.3% |
| 2004 | -- | $136,274 +1.9% |
| 2003 | -- | $133,778 +2% |
| 2002 | -- | $131,155 +4% |
| 2000 | -- | $126,064 |
Find assessor info on the county website
Monthly payment
Est. payment
Payment breakdown
Explore the cost of this home by adjusting the details. Changes won't be saved.Climate risks
Neighborhood: New Horizons South Bay
Nearby schools
GreatSchools rating
- 8/10Hickory Elementary SchoolGrades: K-5Distance: 0.5 mi
- 8/10Madrona Middle SchoolGrades: 6-8Distance: 0.9 mi
- 9/10Torrance High SchoolGrades: 9-12Distance: 1.4 mi
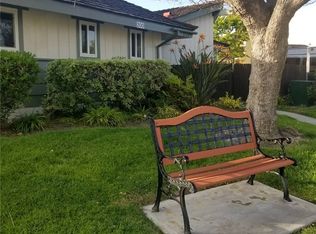
- $672,1002 bd2 ba1.1k sqft22601 Nadine Cir, Torrance, CA 90505Off Market
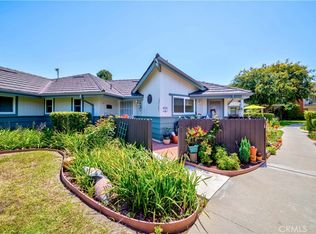
- $739,0002 bd2 ba1.1k sqft22603 Nadine Cir, Torrance, CA 90505Sold
- $616,9001 bd2 ba967 sqft22605 Nadine Cir, Torrance, CA 90505Off Market
- $578,6001 bd2 ba950 sqft22607 Nadine Cir UNIT A, Torrance, CA 90505Off Market
- $600,3001 bd2 ba1.1k sqft22609 Nadine Cir UNIT A, Torrance, CA 90505Off Market
- $545,8002 bd2 ba1.1k sqft22611 Nadine Cir UNIT A, Torrance, CA 90505Off Market
- $528,4001 bd2 ba950 sqft22607 Nadine Cir UNIT B, Torrance, CA 90505Off Market
- $571,3002 bd2 ba1.1k sqft22609 Nadine Cir UNIT B, Torrance, CA 90505Off Market
- $569,0002 bd2 ba1.1k sqft22611 Nadine Cir UNIT B, Torrance, CA 90505Off Market
A local agent can set up tours, give advice and negotiate with sellers.
Similar homes
- $549,9002 bd2 ba950 sqft22831 Nadine Cir Unit B, Torrance, CA 90505For Sale
 MLS ID #SB26164937, Martin Benzell, The Realestate Group. CRMLS
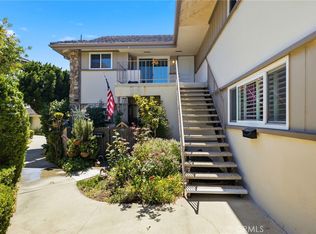
 - $585,0002 bd2 ba950 sqft23051 Nadine Cir Unit B, Torrance, CA 90505For Sale
 MLS ID #SB26143067, Raymond Millman, Compass. CRMLS
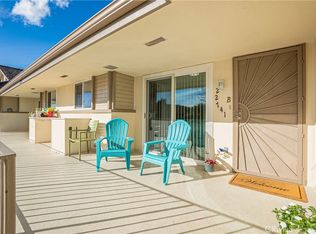
 - $609,9502 bd2 ba950 sqft22741 Nadine Cir Unit B, Torrance, CA 90505For Sale
 MLS ID #SB26004003, Deborah "Debbie" Lang, West Shores Realty, Inc.. CRMLS
 - $565,0002 bd1 ba848 sqft2940 W Carson St Unit 211, Torrance, CA 90503For Sale
 MLS ID #SB26171521, William Mar, Strand Hill Properties. CRMLS
 - $619,0002 bd2 ba1k sqft23930 Los Codona Ave APT 219, Torrance, CA 90505For SaleMLS ID #SB26173762, Taya Dicarlo, Compass. CRMLS
- $529,0002 bd2 ba1k sqft2940 W Carson St Unit 213, Torrance, CA 90503For SaleMLS ID #PV25180957, Rodman Amiri, Merit Real Estate. CRMLS
- $499,0002 bd2 ba1.1k sqft378 S Miraleste Dr Unit 431, San Pedro, CA 90732For SaleMLS ID #SB26170634, Cynthia Castile, The Realestate Group. CRMLS
- $750,0002 bd2 ba1k sqft23930 Los Codona Ave APT 206, Torrance, CA 90505For SaleMLS ID #SB26151072, Shirley Sosa, Keller Williams Realty. CRMLS
- $538,0002 bd2 ba961 sqft22230 S Vermont Ave Unit 103B, Torrance, CA 90502For SaleMLS ID #PW26092692, Paul Chun, Circa Properties, Inc.. CRMLS
- $718,0002 bd2 ba1.3k sqft2567 Plaza Del Amo Unit 210, Torrance, CA 90503For SaleMLS ID #SB26157503, Kayoko Inada, Keller Williams Realty. CRMLS
- $449,0002 bd2 ba979 sqft25655 Pine Creek Ln, Wilmington, CA 90744For SaleMLS ID #SB26120413, Nicholas Mendoza, Century 21 Coastal Properties. CRMLS
- $500,0002 bd2 ba867 sqft4727 W 147th St Unit 210, Lawndale, CA 90260For SaleMLS ID #SB26155825, Sonja Prole, Compass. CRMLS
- $595,0002 bd2 ba976 sqft820 W 232nd St, Torrance, CA 90502For SaleMLS ID #PW26107833, Sergio Scerra, Cali Keys Realty. CRMLS
- $469,0002 bd2 ba961 sqft22216 S Vermont Ave Unit 201B, Torrance, CA 90502For SaleMLS ID #SB26142177, Eddie Booth, Worldwide Realty. CRMLS
- $499,0002 bd2 ba961 sqft22232 S Vermont Ave Unit 102B, Torrance, CA 90502For SaleMLS ID #SB25103064, Alice Rodriguez, Keller Williams Palos Verdes. CRMLS
- $485,0002 bd2 ba760 sqft23500 Maribel Ave, Carson, CA 90745For SaleMLS ID #PW26168144, Christie Vilano, Amberwood Real Estate, Inc.. CRMLS
- $589,0002 bd2 ba1.1k sqft7890 E Spring St Unit 23H, Long Beach, CA 90815For SaleMLS ID #PW26126741, Nicole Byers, Keller Williams Coastal Prop.. CRMLS
- $569,0002 bd2 ba1k sqft576 N Bellflower Blvd Unit 236, Long Beach, CA 90814For SaleMLS ID #PW26034346, Julia King, Keller Williams Coastal Prop.. CRMLS
- $570,0002 bd2 ba1k sqft564 N Bellflower Blvd Unit 315, Long Beach, CA 90814For SaleMLS ID #PW26053277, Speedy Watson, First Team Real Estate. CRMLS
- $575,0002 bd2 ba1k sqft8650 Gulana Ave Unit C1056, Playa Del Rey, CA 90293For SaleMLS ID #SB26016265, Farshad Tehrani, Imperial Real Estate. CRMLS
Local buyer's agents are ready to help
