A rare opportunity to own a remarkable piece of Des Moines history! Built in 1905 and situated on an extraordinary 1.7-acre lot in the prestigious South of Grand neighborhood, this stately residence has a story unlike any other. Originally built by Nathanial Guernsey, who later became vice president of AT&T, the home was once known for its grand entertaining and was even featured in The Midwestern magazine in 1908 for its beautiful interior design and exquisite harmony. Purchased for Drake University in 1943 through an anonymous benefactor, the property went on to serve as the home of six Drake University presidents and their families. Over the decades, it became a gathering place for generations of students, alumni, community leaders, visiting dignitaries, and university benefactors. Its history includes memorable architectural details, from original French doors and a historic fireplace to inviting sunrooms, expansive gathering spaces, and a third-floor ballroom once used for social events. For more than 80 years, this iconic residence has been woven into the fabric of Drake University and the Des Moines community. Now offered as a private residence once again, this extraordinary property presents a truly unique opportunity to own a home rich in character, architectural charm, and history, while becoming part of its next chapter. All information obtained from seller and public records
For sale
$1,500,000
227 37th St, Des Moines, IA 50312
7beds
5,511sqft
Single Family Residence
Built in 1905
1.72 Acres Lot
$-- Zestimate®
$272/sqft
$-- HOA
What's special
Historic fireplaceOriginal french doorsExpansive gathering spacesThird-floor ballroomInviting sunrooms
- 1 day
- 2,127
- 253
Likely to sell faster than
Zillow last checked:
Listing updated:
Listed by:
Sara Hopkins (515)710-6030,
RE/MAX Precision
Source: DMMLS,MLS#: 753063 Originating MLS: Des Moines Area Association of REALTORS
Facts & features
Interior
Bedrooms & bathrooms
- Bedrooms: 7
- Bathrooms: 5
- Full bathrooms: 3
- 3/4 bathrooms: 1
- 1/2 bathrooms: 1
Heating
- Forced Air, Gas
Cooling
- Central Air
Appliances
- Included: Built-In Oven, Cooktop, Dryer, Dishwasher, Refrigerator, Washer
Features
- Separate/Formal Dining Room
- Flooring: Hardwood
- Basement: Partially Finished
- Number of fireplaces: 2
Interior area
- Total structure area: 5,511
- Total interior livable area: 5,511 sqft
- Finished area below ground: 600
Property
Parking
- Total spaces: 3
- Parking features: Detached, Garage, Three Car Garage
- Garage spaces: 3
Features
- Levels: Three Or More
- Stories: 3
- Patio & porch: Covered, Open, Patio
- Exterior features: Patio
Lot
- Size: 1.72 Acres
Details
- Parcel number: 09005970000000
- Zoning: R
Construction
Type & style
- Home type: SingleFamily
- Architectural style: Three Story
- Property subtype: Single Family Residence
Materials
- Brick
- Foundation: Brick/Mortar
- Roof: Tile
Condition
- Resale
- New construction: No
- Year built: 1905
Utilities & green energy
- Sewer: Public Sewer
- Water: Public
Community & HOA
HOA
- Has HOA: No
Location
- Region: Des Moines
Financial & listing details
- Price per square foot: $272/sqft
- Tax assessed value: $1,970,500
- Date on market: 11/17/2026
- Listing terms: Cash,Conventional
Estimated market value
Not available
Estimated sales range
Not available
Not available
Price history
| Date | Event | Price |
|---|---|---|
| 11/17/2026 | Listed for sale | $1,500,000$272/sqft |
Source:  DMMLS #753063 Report a problem | ||
Public tax history
| Year | Property taxes | Tax assessment |
|---|---|---|
| 2025 | -- | $1,970,500 +12.6% |
| 2024 | -- | $1,750,600 |
| 2023 | -- | $1,750,600 +22.4% |
| 2022 | -- | $1,430,500 |
| 2021 | -- | $1,430,500 +9.6% |
| 2020 | -- | $1,304,700 |
| 2019 | -- | $1,304,700 +11.3% |
| 2018 | -- | $1,172,300 |
| 2017 | -- | $1,172,300 +14.3% |
| 2016 | -- | $1,026,000 |
| 2015 | -- | $1,026,000 -2.7% |
| 2014 | -- | $1,054,900 |
| 2013 | -- | $1,054,900 +0.2% |
| 2012 | -- | $1,052,600 |
| 2011 | -- | $1,052,600 +1% |
| 2010 | -- | $1,041,900 |
| 2009 | -- | $1,041,900 +0.8% |
| 2008 | -- | $1,034,100 |
| 2007 | -- | $1,034,100 +13.2% |
| 2006 | -- | $913,300 |
| 2005 | -- | $913,300 +11.5% |
| 2003 | -- | $818,830 +155.3% |
| 2002 | -- | $320,730 |
| 2001 | -- | $320,730 |
Find assessor info on the county website
Monthly payment
Est. payment
Payment breakdown
Explore the cost of this home by adjusting the details. Changes won't be saved.Climate risks
Neighborhood: Greenwood
Nearby schools
Schools provided by the listing agent
- District: Des Moines Independent
Source: DMMLS. This data may not be complete. We recommend contacting the local school district to confirm school assignments for this home.

Similar homes
- $1,750,0007 bd5 ba5k sqft607 Country Club Blvd, Des Moines, IA 50312For Sale
 MLS ID #749588, Shannon Coryell, RE/MAX Concepts. DMMLS
- $1,585,0006 bd5 ba4.3k sqft635 Foster Dr, Des Moines, IA 50312For Sale
 MLS ID #736673, Stephanie Wright, RE/MAX Precision. DMMLS
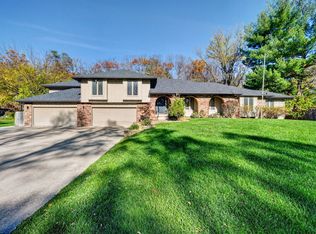
- $775,0004 bd3 ba2.9k sqft5409 Welker Ave, Des Moines, IA 50312For Sale
 MLS ID #753022, Kari Stone, RE/MAX Precision. DMMLS
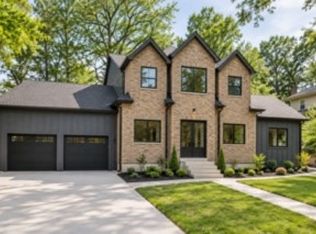
- $1,495,0005 bd5 ba2.8k sqft3110 Saint Johns Rd, Des Moines, IA 50312New Construction
 MLS ID #747950, Carrie Brugger, Iowa Realty Beaverdale. DMMLS
