Discover the timeless elegance of this beautifully restored four-bedroom home in historic Sherman Hill. Meticulously preserved, this exceptional residence blends original character with refined modern living. A welcoming wrap-around porch leads to gold-leaf-accented double doors with etched glass. Inside, a stunning staircase and original hardwood floors lead to two elegant parlors and a formal dining room, each enhanced by stone fireplaces, ornate overmantel mirrors, vintage chandeliers, painted stenciling, and intricate wood moldings. Soaring windows fill the home with natural light, while the first-floor library adds another layer of charm. The custom-designed kitchen features the original pantry and dining-room pass-through, complemented by a beautifully appointed half bath. Upstairs, the spacious two-room primary suite includes a walk-in closet and ensuite bath. Three additional bedrooms feature generous proportions and tall ceilings, with a second custom-designed bath. Outside, three parcels create more than a half-acre setting with beautiful landscaping, a pond, patio, distinctive egg-shaped cairn, and inviting back porch. A truly special Sherman Hill residence where history, craftsmanship, and character come together beautifully. Schedule your private tour and experience it for yourself.
For sale
$995,000
1623 Center St, Des Moines, IA 50314
4beds
4,264sqft
Single Family Residence
Built in 1882
0.56 Acres Lot
$933,100 Zestimate®
$233/sqft
$-- HOA
What's special
- 48 days
- 1,434
- 105
Zillow last checked:
Listing updated:
Listed by:
York Taenzer (515)321-1873,
Iowa Realty Mills Crossing
Source: DMMLS,MLS#: 747736 Originating MLS: Des Moines Area Association of REALTORS
Originating MLS: Des Moines Area Association of REALTORSFacts & features
Interior
Bedrooms & bathrooms
- Bedrooms: 4
- Bathrooms: 3
- Full bathrooms: 2
- 1/2 bathrooms: 1
Heating
- Hot Water, Natural Gas
Cooling
- Central Air
Appliances
- Included: Dryer, Dishwasher, Microwave, Refrigerator, Stove, Washer
- Laundry: Upper Level
Features
- Separate/Formal Dining Room, Eat-in Kitchen, Window Treatments
- Flooring: Carpet, Hardwood, Tile
- Number of fireplaces: 5
- Fireplace features: Wood Burning
Interior area
- Total structure area: 4,264
- Total interior livable area: 4,264 sqft
- Finished area below ground: 0
Video & virtual tour
Property
Parking
- Total spaces: 2
- Parking features: Attached, Garage, Two Car Garage
- Attached garage spaces: 2
Features
- Levels: Two
- Stories: 2
- Fencing: Chain Link
Lot
- Size: 0.56 Acres
- Dimensions: 100 x 170
- Features: Irregular Lot
Details
- Parcel number: 03001071000000
- Zoning: NX2A
Construction
Type & style
- Home type: SingleFamily
- Architectural style: Two Story,Victorian
- Property subtype: Single Family Residence
Materials
- Wood Siding
- Foundation: Brick/Mortar
- Roof: Metal,Rubber,Slate
Condition
- Year built: 1882
Utilities & green energy
- Sewer: Public Sewer
- Water: Public
Community & HOA
Community
- Security: Security System, Smoke Detector(s)
HOA
- Has HOA: No
Location
- Region: Des Moines
Financial & listing details
- Price per square foot: $233/sqft
- Tax assessed value: $805,300
- Annual tax amount: $15,066
- Date on market: 8/21/2026
- Cumulative days on market: 48 days
- Listing terms: Cash,Conventional
- Road surface type: Concrete
Estimated market value
$933,100
$886,000 - $980,000
$3,214/mo
Price history
| Date | Event | Price |
|---|---|---|
| 8/21/2026 | Listed for sale | $995,000+10.6%$233/sqft |
Source:  DMMLS #747736 Report a problem DMMLS #747736 Report a problem | ||
| 7/27/2022 | Sold | $900,000-3.1%$211/sqft |
Source: DMMLS #652732 Report a problem | ||
| 5/31/2022 | Pending sale | $929,000$218/sqft |
Source: DMMLS #652732 Report a problem | ||
| 5/25/2022 | Listed for sale | $929,000$218/sqft |
Source: DMMLS #652732 Report a problem | ||
Public tax history
| Year | Property taxes | Tax assessment |
|---|---|---|
| 2025 | $15,066 +7.8% | $805,300 +11.1% |
| 2024 | $13,970 +8.8% | $724,800 +5.7% |
| 2023 | $12,840 +0.8% | $685,900 +28.1% |
| 2022 | $12,740 +4.6% | $535,400 |
| 2021 | $12,180 -3.5% | $535,400 +11.4% |
| 2020 | $12,624 +17% | $480,700 |
| 2019 | $10,794 +1.1% | $480,700 +10% |
| 2018 | $10,676 | $437,000 |
| 2017 | $10,676 +56.2% | $437,000 +8.3% |
| 2016 | $6,834 | $403,500 |
| 2015 | $6,834 +7% | $403,500 +5.6% |
| 2014 | $6,384 | $382,200 |
| 2013 | -- | $382,200 +0.2% |
| 2012 | -- | $381,500 |
| 2011 | -- | $381,500 -4% |
| 2010 | -- | $397,200 |
| 2009 | -- | $397,200 +12.4% |
| 2008 | -- | $353,500 |
| 2007 | -- | $353,500 +97% |
| 2006 | -- | $179,400 |
| 2005 | -- | $179,400 +6.2% |
| 2003 | -- | $168,970 +38% |
| 2002 | -- | $122,460 |
| 2001 | -- | $122,460 |
Find assessor info on the county website
Monthly payment
Est. payment
Payment breakdown
Explore the cost of this home by adjusting the details. Changes won't be saved.Climate risks
Neighborhood: Sherman Hill
Nearby schools
Schools provided by the listing agent
- District: Des Moines Independent
Source: DMMLS. This data may not be complete. We recommend contacting the local school district to confirm school assignments for this home.
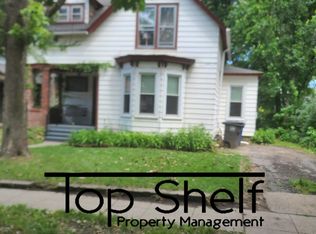
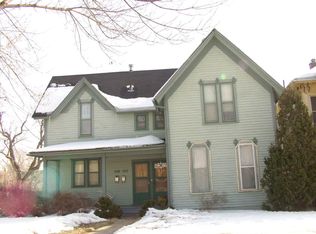
Similar homes
- $750,0005 bd3 ba5k sqft1701 Woodland Ave, Des Moines, IA 50309For Sale
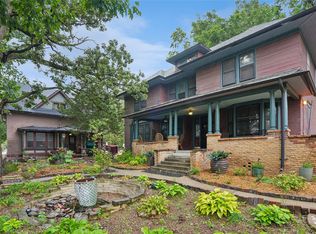 MLS ID #749654, Joseph G. Henry, Iowa Realty South. DMMLS
 - $599,9004 bd3 ba2.5k sqft821 16th St, Des Moines, IA 50314For Sale
 MLS ID #741944, York Taenzer, Iowa Realty Mills Crossing. DMMLS
 - $995,0006 bd5 ba3.9k sqft1010 32nd St, West Des Moines, IA 50266For Sale
 MLS ID #748748, Liz Lashier, NextHome Your Way. DMMLS
 - $1,000,0005 bd6 ba3.7k sqft1772 NW 120th St, Clive, IA 50325For Sale
 MLS ID #744028, Ingrid Williams, RE/MAX Concepts. DMMLS
