One of One in Downtown Des Moines' Historic East Village. This truly one-of-one condo offers a rare opportunity to own over 5,000 square feet of living space in the heart of historic East Village — a footprint you simply won't find elsewhere in Downtown Des Moines. Rich hardwood flooring and exposed brick run throughout, giving every room genuine historic character paired with modern livability. The open-concept main living area is designed for easy entertaining and everyday flow, while the bedrooms are thoughtfully separated to offer real privacy — the best of both worlds in one home. Large windows and soaring square footage make this space feel less like a condo and more like a private downtown residence. Step outside and you're within walking distance of some of Des Moines' best restaurants, bars, and entertainment venues — East Village living at its finest. The list price includes two indoor parking spaces, a rare and valuable convenience in this walkable, vibrant neighborhood. Don't miss your chance to own a truly unique piece of Des Moines history. Homes like this don't come around often — schedule your private showing today.
For sale
$1,200,000
424 E Locust St #B, Des Moines, IA 50309
3beds
5,075sqft
Townhouse, Condominium, Multi Family, Apartment
Built in 1880
-- sqft lot
$1,153,700 Zestimate®
$236/sqft
$-- HOA
What's special
Large windowsRich hardwood flooringTwo indoor parking spacesExposed brick
- 27 days
- 976
- 46
Zillow last checked:
Listing updated:
Listed by:
Sara Gaskell 515-350-4799,
Iowa Realty Mills Crossing,
B.J. KNAPP 515-669-5952,
Iowa Realty Mills Crossing
Source: DMMLS,MLS#: 749167 Originating MLS: Des Moines Area Association of REALTORS
Originating MLS: Des Moines Area Association of REALTORSFacts & features
Interior
Bedrooms & bathrooms
- Bedrooms: 3
- Bathrooms: 3
- Full bathrooms: 2
- 1/2 bathrooms: 1
- Main level bedrooms: 3
Heating
- Forced Air, Gas, Natural Gas
Cooling
- Central Air
Appliances
- Included: Built-In Oven, Dryer, Dishwasher, Microwave, Stove, Washer
- Laundry: Main Level
Features
- Dining Area, Eat-in Kitchen
- Flooring: Hardwood, Tile
Interior area
- Total structure area: 5,075
- Total interior livable area: 5,075 sqft
Video & virtual tour
Property
Parking
- Total spaces: 2
- Parking features: Attached, Garage, Two Car Garage
- Attached garage spaces: 2
Lot
- Size: 3,136 Square Feet
Details
- Parcel number: 04002186424002
- Zoning: DX2
Construction
Type & style
- Home type: Condo
- Property subtype: Townhouse, Condominium, Multi Family, Apartment
- Attached to another structure: Yes
Materials
- Roof: Rubber
Condition
- Year built: 1880
Utilities & green energy
- Sewer: Public Sewer
- Water: Public
Community & HOA
HOA
- Has HOA: No
Location
- Region: Des Moines
Financial & listing details
- Price per square foot: $236/sqft
- Annual tax amount: $9,525
- Date on market: 9/11/2026
- Listing terms: Cash,Conventional
- Road surface type: Concrete
Estimated market value
$1,153,700
$1.10M - $1.21M
$2,800/mo
Price history
| Date | Event | Price |
|---|---|---|
| 9/11/2026 | Listed for sale | $1,200,000$236/sqft |
Source:  DMMLS #749167 Report a problem DMMLS #749167 Report a problem | ||
Public tax history
Tax history is unavailable.
Monthly payment
Est. payment
Payment breakdown
Explore the cost of this home by adjusting the details. Changes won't be saved.Climate risks
Neighborhood: East Village
Nearby schools
Schools provided by the listing agent
- District: Des Moines Independent
Source: DMMLS. This data may not be complete. We recommend contacting the local school district to confirm school assignments for this home.


Similar homes
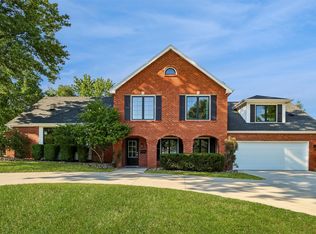
- $1,275,0005 bd5 ba3.1k sqft3805 Brentwood Dr, Des Moines, IA 50312For Sale
 MLS ID #748775, RICK WANAMAKER, Iowa Realty Mills Crossing. DMMLS
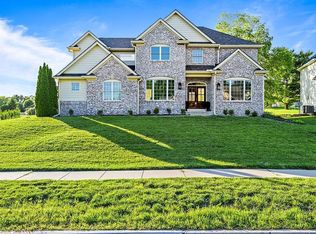
 - $1,200,0005 bd5 ba2.9k sqft3717 Autumn Sage Cir, Norwalk, IA 50211For Sale

 MLS ID #71102, Abby Hausmann-Virgil, Keller Williams- Ankeny Metro. CIBR
 - $1,250,0005 bd4 ba4.8k sqft5583 Beechwood Ter, West Des Moines, IA 50266For Sale By Owner
- $1,250,0006 bd8 ba4.6k sqft1880 S Orilla Rd, Cumming, IA 50061For Sale
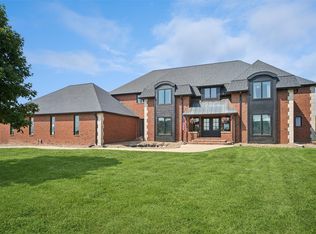 MLS ID #748021, TINA KNOX, Iowa Realty Mills Crossing. DMMLS
