Welcome Home to this impeccably and stylishly designed 3 Bedroom, 2 1/2 Bath, Essex model End Unit, with views of the Pond, Fountain, Pools and Club House, located in the sought-after gated community of Country Pointe Meadows!! This unit is one of only a few that are NON-AGE restricted! This stunning condo WOWS from the moment you enter, and exudes discerning style, sophistication and elegance throughout! This turn-key Residence offers the perfect blend of modern upgrades, low-maintenance living, and resort-style amenities. Step inside to find a bright and spacious open-concept layout featuring high, soaring ceilings, hardwood floors, and custom finishes throughout. The Chef's Kitchen is equipped with stainless steel appliances, a Kohler farm sink, Quartz countertops with an extended Quartz backsplash, custom Kitchen cabinetry with pull-out drawers and a custom pantry, ideal for both everyday living and entertaining. The Kitchen also features a window seat which was smartly integrated into the Kitchen area, to add both comfort and space. The gracious Dining Room flows seamlessly into the stunning Living Room, featuring a wall of windows and glass sliders, as well as a gas fireplace, providing additional ambience and warmth during those darker, cooler months. The glass sliders off the Living Room lead directly to your private patio, where views of the Pond, Fountain and Pools add another layer of beauty and tranquility to your time spent outside. Enjoy entertaining friends and family alike with a delicious meal on the grill! Back inside, the First Floor Primary Suite dazzles with a custom wood-beamed ceiling, designer finishes, dual closets and a stunning spa-like ensuite bath, featuring a fully-tiled shower with glass doors, dual vanities and anti-fog mirrors. There is also an attractive powder room on the first floor as well as a separate laundry room. On the second floor, there is a spacious loft which doubles as a home office, as well as two additional Guest Bedrooms, one of which has its own custom window seat, ideal to take in the Pond and Fountain views. They are both generously sized and share a nicely appointed Full Bath with a tub. As if all this weren't impressive enough, the completely finished Lower Level is a DREAM COME TRUE! It comprises a Media Room with an electric fireplace, which movie/TV buffs will fall in love with, a gym for fitness buffs, a bar perfectly tailored to accommodate your favorite bottles and wine collection, and a truly impressive, expansive "closet," which surely will accommodate your entire wardrobe and shoe collection! Country Pointe Meadows is part of The Boulevard, a master-planned community that will offer a mix of residences, offices, retail shops, dining establishments, (Starbucks included!), medical facilities, open spaces and parks. Simply stated, you will have everything here at your fingertips, and so much more! Easy travel to/from NYC and other areas of Long Island. Live the lifestyle you so richly deserve!
Sold for $1,125,000
$1,125,000
227 Belmont Circle, Yaphank, NY 11980
3beds
3,229sqft
Condominium, Residential
Built in 2021
-- sqft lot
$1,156,500 Zestimate®
$348/sqft
$6,389 Estimated rent
Home value
$1,156,500
$1.04M - $1.28M
$6,389/mo
Zestimate® history
Owner options
List your home for rent
$6,389/mo
Rent Zestimate®
Find your next renter with Zillow Rental Manager. Plus, with online applications, you can quickly screen prospective tenants – for free.
$6,389/mo
Rent Zestimate®
Refinance and save
$8,508/mo
Est. payment
Refinancing to a lower rate could help reduce your monthly payments and save thousands over the life of the loan.
$8,508/mo
Est. payment
Explore your selling options
Work with a Zillow partner agent
Leverage their expertise and Zillow's premium Showcase listings to get your home seen by more buyers.
Get startedList with your own agent
Get your home in front of millions of buyers by listing it on Zillow.
Learn how to do itSell it yourself
Take full control of how buyers see your home on Zillow by listing For Sale by Owner (FSBO).
List your homeWhat's special
Gas fireplaceElectric fireplaceDesigner finishesSpacious loftFirst floor primary suitePrivate patioHigh soaring ceilings
Zillow last checked:
Listing updated:
Listed by:
Susan Connelly 631-487-0366,
Douglas Elliman Real Estate 631-723-2721,
Richard Connelly 631-953-5750,
Douglas Elliman Real Estate
Bought with:
Bonnie Glenn, 30GL0813200
Daniel Gale Sothebys Intl Rlty
Source: OneKey® MLS as distributed by MLS GRID,MLS#: 890167
Facts & features
Interior
Bedrooms & bathrooms
- Bedrooms: 3
- Bathrooms: 3
- Full bathrooms: 2
- 1/2 bathrooms: 1
Bedroom 1
- Description: Primary Suite
- Level: First
Bedroom 2
- Level: Second
Bedroom 3
- Level: Second
Bathroom 1
- Description: Primary Bath
- Level: First
Bathroom 2
- Description: Powder Bath
- Level: First
Bathroom 3
- Description: Full Bath with Tub
- Level: Second
Bonus room
- Description: His and Hers Supersized Closet
- Level: Lower
Dining room
- Level: First
Gym
- Level: Lower
Kitchen
- Level: First
Laundry
- Level: First
Living room
- Level: First
Loft
- Description: Loft/Office
- Level: Second
Media room
- Level: Lower
Heating
- Has Heating (Unspecified Type)
Cooling
- Central Air
Appliances
- Included: Dishwasher, Dryer, Gas Oven, Microwave, Oven, Refrigerator, Stainless Steel Appliance(s), Washer
- Laundry: Laundry Room
Features
- First Floor Bedroom, First Floor Full Bath, Beamed Ceilings, Built-in Features, Ceiling Fan(s), Chandelier, Chefs Kitchen, Double Vanity, Eat-in Kitchen, His and Hers Closets, Kitchen Island, Natural Woodwork, Open Floorplan, Open Kitchen, Pantry, Primary Bathroom, Master Downstairs, Quartz/Quartzite Counters, Recessed Lighting
- Flooring: Hardwood
- Basement: Finished,Full
- Attic: Full
- Number of fireplaces: 2
- Fireplace features: Gas
- Common walls with other units/homes: 1 Common Wall,End Unit,No One Above,No One Below
Interior area
- Total structure area: 3,229
- Total interior livable area: 3,229 sqft
Property
Parking
- Total spaces: 4
- Parking features: Driveway, Garage
- Garage spaces: 2
- Has uncovered spaces: Yes
Features
- Levels: Three Or More
- Patio & porch: Patio
- Exterior features: Gas Grill
- Pool features: Community, Electric Heat, In Ground, Outdoor Pool
- Has view: Yes
- View description: Neighborhood, Water
- Has water view: Yes
- Water view: Water
- Waterfront features: Pond, Waterfront
Lot
- Size: 1,821 Square Feet
- Features: Cleared, Corner Lot, Level, Views
Details
- Additional structures: Garage(s)
- Parcel number: 0200552500100079000
- Special conditions: None
Construction
Type & style
- Home type: Condo
- Property subtype: Condominium, Residential
- Attached to another structure: Yes
Materials
- Vinyl Siding
- Foundation: Concrete Perimeter
Condition
- Actual,Updated/Remodeled
- Year built: 2021
Details
- Builder model: The Essex
Utilities & green energy
- Sewer: Public Sewer
- Water: Public
- Utilities for property: Cable Connected, Electricity Connected, Natural Gas Connected, Sewer Connected, Trash Collection Public, Water Connected
Community & HOA
Community
- Features: Clubhouse, Fitness Center, Gated, Other, Pool, Tennis Court(s)
- Security: Fire Alarm, Gated Community, Smoke Detector(s)
- Senior community: Yes
- Subdivision: Country Pointe Meadows
HOA
- Has HOA: Yes
- Amenities included: Business Center, Clubhouse, Dog Park, Fitness Center, Gated, Landscaping, Lounge, Maintenance Grounds, Other, Parking, Pool, Recreation Facilities, Security, Snow Removal, Tennis Court(s), Trash
- Services included: Common Area Maintenance, Maintenance Structure, Maintenance Grounds, Other, Pool Service, Sewer, Snow Removal, Trash
- HOA fee: $743 monthly
Location
- Region: Yaphank
Financial & listing details
- Price per square foot: $348/sqft
- Annual tax amount: $9,031
- Date on market: 7/29/2025
- Cumulative days on market: 74 days
- Listing agreement: Exclusive Right To Sell
- Electric utility on property: Yes
Price history
| Date | Event | Price |
|---|---|---|
| 1/13/2026 | Sold | $1,125,000$348/sqft |
Source:  OneKey® MLS as distributed by MLS GRID #890167 Report a problem OneKey® MLS as distributed by MLS GRID #890167 Report a problem | ||
| 10/11/2025 | Pending sale | $1,125,000$348/sqft |
Source: OneKey® MLS as distributed by MLS GRID #890167 Report a problem | ||
| 7/29/2025 | Listed for sale | $1,125,000$348/sqft |
Source: OneKey® MLS as distributed by MLS GRID #890167 Report a problem | ||
Public tax history
Tax history is unavailable.
Neighborhood: 11980
Nearby homes
- $1,099,0003 bd3 ba2.2k sqft191 Belmont Cir, Yaphank, NY 11980For Sale
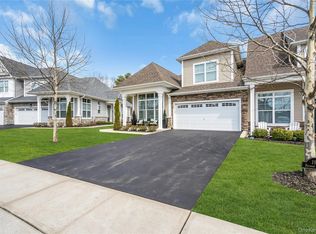
- $980,0003 bd3 ba2.2k sqft214 Belmont Cir, Yaphank, NY 11980For Sale

- $859,9993 bd3 ba2.2k sqft195 Belmont Cir, Yaphank, NY 11980For Sale
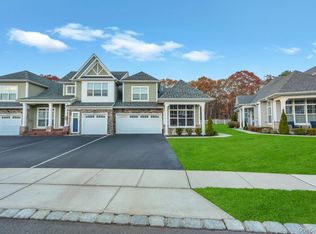
- $949,9902 bd3 ba2.2k sqft216 Belmont Cir, Yaphank, NY 11980For Sale

- $899,9963 bd3 ba2.1k sqft366 Wavell Ave, Yaphank, NY 11980Pending
- $725,0002 bd2 ba1.6k sqft8 Grace Hall Ln, Yaphank, NY 11980New Construction
- $1,075,0003 bd3 ba2.3k sqft303 Silver Timber Dr, Yaphank, NY 11980For Sale
- $776,7002 bd3 ba2.1k sqft289 Silver Timber Dr, Yaphank, NY 11980Off Market
- $--2 bd3 ba2.1k sqft298 Silver Timber Dr, Yaphank, NY 11980Off Market
Nearby schools
GreatSchools rating
- 3/10C E Walters SchoolGrades: K-4Distance: 1.2 mi
- 7/10Longwood Junior High SchoolGrades: 7-8Distance: 1.4 mi
- 6/10Longwood High SchoolGrades: 9-12Distance: 1.6 mi
Schools provided by the listing agent
- Elementary: C E Walters School
- Middle: Longwood Junior High School
- High: Longwood High School
Source: OneKey® MLS as distributed by MLS GRID. This data may not be complete. We recommend contacting the local school district to confirm school assignments for this home.
Get a cash offer in 3 minutes
Find out how much your home could sell for in as little as 3 minutes with a no-obligation cash offer.
Estimated market value
$1,156,500
Get a cash offer in 3 minutes
Find out how much your home could sell for in as little as 3 minutes with a no-obligation cash offer.
Estimated market value
$1,156,500
- New York
- Suffolk County
- Yaphank
- 11980
- 227 Belmont Circle
Nearby cities
Nearby zip codes
Other Yaphank Topics
