Welcome to Willow Lake Estates, a 55+ age-qualified active and vibrant community where you can find yourself in your dream home. This completely remodeled 2 bed, 2 bath home offers 1,284 sq. ft. of beautifully designed living space on a coveted Willow Lake lot with breathtaking views and a setting unlike any other. Inside, you'll find pine wide plank tongue-and-groove ceilings, Gilkey lifetime windows throughout, a stunning four-season room, and quality updates at every turn. The beautifully remodeled kitchen features elegant quartz countertops and bar tops, GE SmartHQ Wi-Fi-enabled appliances, and a double oven, perfect for everyday living and entertaining. Spacious bedrooms and additional living space provide comfort and flexibility, while outside you'll enjoy the scenic lake views, a tandem 2.5-stall garage with ample room for vehicles, storage, and hobbies, plus a storage shed for added convenience. Residents enjoy exceptional amenities including a heated outdoor pool, 15,000-square-foot clubhouse, fitness center, library, billiards room, TV lounge, ceramics room, community events, walking and biking paths, picnic areas, horseshoe pits, shuffleboard, and access to two spring-fed lakes, including a stocked fishing lake. Conveniently located near shopping, dining, parks, and major highways, this truly one-of-a-kind home must be seen to be appreciated. Call today to schedule your private showing!
For sale
$150,000
227 Big Peninsula Rd #101, Elgin, IL 60123
2beds
1,284sqft
Manufactured Home
Built in 1968
-- sqft lot
$149,000 Zestimate®
$117/sqft
$-- HOA
What's special
Spacious bedroomsGilkey lifetime windows throughoutDouble ovenScenic lake viewsGe smarthq wi-fi-enabled appliancesStunning four-season roomBeautifully remodeled kitchen
- 7 days |
- 1,076 |
- 73 |
Zillow last checked:
Listing updated:
Listed by:
Lucas Van Gilder 847-742-3620,
Willow Lake Estates
Source: My State MLS,MLS#: 11926339
Facts & features
Interior
Bedrooms & bathrooms
- Bedrooms: 2
- Bathrooms: 2
- Full bathrooms: 2
Rooms
- Room types: Walk-in Closet
Basement
- Area: 0
Heating
- Electric
Appliances
- Included: Dishwasher, Refrigerator, Microwave
Features
- Has basement: No
- Has fireplace: No
Interior area
- Total structure area: 1,284
- Total interior livable area: 1,284 sqft
- Finished area above ground: 1,284
Video & virtual tour
Property
Features
- On waterfront: Yes
Details
- On leased land: Yes
- Lease amount: $1,601
Construction
Type & style
- Home type: MobileManufactured
- Property subtype: Manufactured Home
Condition
- New construction: No
- Year built: 1968
Utilities & green energy
- Electric: Amps(0)
Community & HOA
HOA
- Has HOA: No
Location
- Region: Elgin
Financial & listing details
- Price per square foot: $117/sqft
- Date on market: 8/8/2026
- Date available: 08/07/2026
- Listing agreement: Exclusive
Estimated market value
$149,000
$142,000 - $156,000
Not available
Price history
| Date | Event | Price |
|---|---|---|
| 8/8/2026 | Listed for sale | $150,000$117/sqft |
Source: My State MLS #11926339 Report a problem | ||
Public tax history
Tax history is unavailable.
Monthly payment
Climate risks
Neighborhood: 60123
Nearby schools
GreatSchools rating
- 5/10Century Oaks Elementary SchoolGrades: PK-6Distance: 1.5 mi
- 3/10Kimball Middle SchoolGrades: 7-8Distance: 2 mi
- 3/10Larkin High SchoolGrades: PK,9-12Distance: 2.7 mi
Schools provided by the listing agent
- District: 000000
Source: My State MLS. This data may not be complete. We recommend contacting the local school district to confirm school assignments for this home.
- $62,4002 bd2 ba1.5k sqft227 Big Peninsula Rd, Elgin, IL 60123Off Market
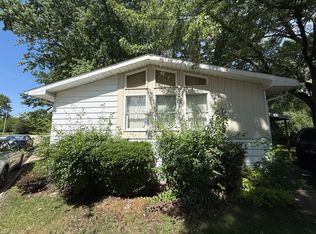
- $20,0002 bd2 ba-- sqft224 Big Peninsula Rd, Elgin, IL 60123For Sale
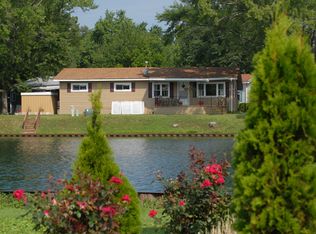
- $55,0002 bd2 ba-- sqft215 Big Peninsula Rd, Elgin, IL 60123Off Market
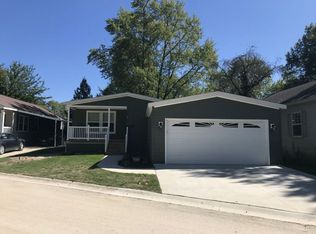
- $199,9003 bd2 ba1.4k sqft231 Northshore Rd, Elgin, IL 60123Off Market
- $192,8003 bd2 ba1.6k sqft227 Northshore Rd, Elgin, IL 60123Off Market
- $136,7003 bd2 ba1k sqft241 Northshore Rd, Elgin, IL 60123Off Market
- $146,2002 bd2 ba1.4k sqft223 Northshore Rd, Elgin, IL 60123Off Market
- $148,0003 bd2 ba-- sqft206 Big Peninsula Rd, Elgin, IL 60123Sold
Similar homes
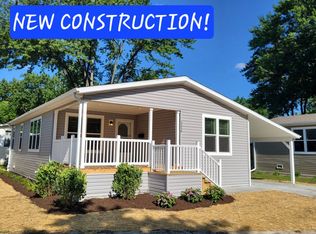
- from $154,9002 bd2 ba1.1k sqftHamilton Plan, Willow Lake Estates, Elgin, IL 60123New Construction
 ELS
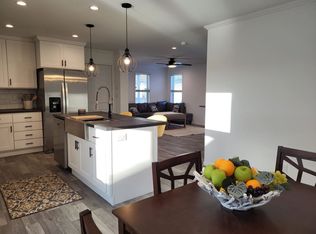
ELS - from $160,9003 bd2 ba1.3k sqftAddison Plan, Willow Lake Estates, Elgin, IL 60123New Construction
 ELS
ELS - $163,9002 bd2 ba1.2k sqft1158 Lake Terrace Rd #165, Elgin, IL 60123For Sale
 MLS ID #11901651, Lucas Van Gilder, Willow Lake Estates. My State MLS
 - $163,9002 bd2 ba1.2k sqft1116 Lake Terrace Rd #158, Elgin, IL 60123For Sale
 MLS ID #11901652, Lucas Van Gilder, Willow Lake Estates. My State MLS
 - from $163,9002 bd2 ba1.2k sqftTaylor 48' Plan, Willow Lake Estates, Elgin, IL 60123New ConstructionELS
- $163,9002 bd2 ba1.2k sqft1158 Lake Terrace Rd, Elgin, IL 60123New ConstructionELS
- from $163,9002 bd2 ba1.2k sqftTaylor 48' Plan, Willow Lake Estates, Elgin, IL 60123New ConstructionELS
- $163,9002 bd2 ba1.2k sqft1116 Lake Terrace Rd, Elgin, IL 60123New ConstructionELS
- $154,9002 bd2 ba1.1k sqft1116 Candlewood Rd #356, Elgin, IL 60123For SaleMLS ID #11543571, Lucas Van Gilder, Willow Lake Estates. My State MLS
- $154,9002 bd2 ba1.1k sqft1116 Candlewood Rd, Elgin, IL 60123New ConstructionELS
- from $174,9003 bd2 ba1.4k sqftHartford Plan, Willow Lake Estates, Elgin, IL 60123New ConstructionELS
- $160,9003 bd2 ba1.3k sqft1167 Candida Rd #532, Elgin, IL 60123For SaleMLS ID #11532114, Lucas Van Gilder, Willow Lake Estates. My State MLS
- $164,9003 bd2 ba1.3k sqft1167 Candida Rd, Elgin, IL 60123New ConstructionELS
- $174,9003 bd2 ba1.4k sqft221 Little Peninsula Rd #313, Elgin, IL 60123For SaleMLS ID #11532115, Lucas Van Gilder, Willow Lake Estates. My State MLS
- $174,9003 bd2 ba1.5k sqft19900 128th St Lot 325, Bristol, WI 53104New ConstructionELS
- $149,0002 bd2 ba975 sqft605 Barrington Ave APT 332, Dundee, IL 60118ActiveMLS ID #12711918, Sara Poss, PSA, @properties Christie's International Real Estate. MRED as distributed by MLS GRID
- $209,9002 bd2 ba1.2k sqft1450 Plymouth Ln APT 305, Elgin, IL 60123ActiveMLS ID #12669919, Ana Torelli, RE/MAX Horizon. MRED as distributed by MLS GRID
- $165,0002 bd2 ba1k sqft1045 Higgins Quarters Dr #4-101, Hoffman Estates, IL 60169NewMLS ID #12733879, Nitul Thakkar, Chicagoland Brokers Inc.. MRED as distributed by MLS GRID
- $145,0002 bd2 ba975 sqft605 Barrington Ave APT 222, Dundee, IL 60118ActiveMLS ID #12670049, Natasa Fryer, Keller Williams Success Realty. MRED as distributed by MLS GRID
- $112,9002 bd2 ba975 sqft801 N McLean Blvd APT 136, Elgin, IL 60123ActiveMLS ID #12608963, Dee Gamble, CRS, Berkshire Hathaway HomeServices Starck Real Estate. MRED as distributed by MLS GRID
