Charming North San Bernardino Family Home with Foothill Views! Welcome to this bright and airy 3-bedroom, 1-bath home with original oak flooring, ideally situated in North San Bernardino. Filled with natural light, the spacious living room features a large picturesque window that frames beautiful views of the nearby foothills, creating a warm and inviting atmosphere. The open kitchen offers ample counter and cabinet space, along with a dedicated dining area that is perfect for family meals, gatherings, and entertaining. Each bedroom is generously sized, providing comfort and flexibility for family living, guests, or a home office. Additional hallway storage cabinets offer convenient organization and extra storage space. Step outside to a large, open backyard with endless possibilities for outdoor entertaining, gardening, play areas, or simply relaxing and enjoying the California sunshine. Conveniently located near the 210 Freeway, this home provides easy access to local parks, schools, shopping centers, restaurants, and everyday amenities. Whether you're a first-time homebuyer or looking for a comfortable family home, this property offers both convenience and charm in a desirable North San Bernardino location.
Pending
Listed by: The Real Estate Shoppe • Michael Gracia • Contact: 909-630-8750
$425,000
227 E 47th St, San Bernardino, CA 92404
3beds
988sqft
:
Get pre-qualified$2,838/mo
Single Family Residence
Built in 1955
6,750 Square Feet Lot
$437,400 Zestimate®
$430/sqft
$-- HOA
What's special
- 40 days |
- 96 |
- 1 |
Likely to sell faster than
Zillow last checked:
Listing updated:
Listed by:
Michael Gracia DRE #01703635 909-630-8750,
The Real Estate Shoppe,
Rosaalva Gallegos DRE #01448630,
Excellence RE Real Estate, Inc.
Source: CRMLS,MLS#: SW26137294 Originating MLS: California Regional MLS
Originating MLS: California Regional MLSFacts & features
Interior
Bedrooms & bathrooms
- Bedrooms: 3
- Bathrooms: 1
- Full bathrooms: 1
- Main level bathrooms: 1
- Main level bedrooms: 3
Rooms
- Room types: Living Room
Bathroom
- Features: Bathtub, Separate Shower, Tub Shower
Heating
- Natural Gas, Wall Furnace
Cooling
- Wall/Window Unit(s)
Appliances
- Included: Dishwasher, Disposal, Gas Oven, Gas Range, Water Heater
- Laundry: Washer Hookup, Gas Dryer Hookup, Inside, In Kitchen
Features
- Ceiling Fan(s), Eat-in Kitchen, Open Floorplan
- Flooring: Tile, Wood
- Has fireplace: No
- Fireplace features: None
- Common walls with other units/homes: No Common Walls
Interior area
- Total interior livable area: 988 sqft
Video & virtual tour
Property
Parking
- Total spaces: 1
- Parking features: Concrete, Driveway, Garage Faces Front, Garage
- Attached garage spaces: 1
Features
- Levels: One
- Stories: 1
- Entry location: 1
- Patio & porch: Covered, Front Porch, None
- Pool features: None
- Spa features: None
- Fencing: Needs Repair,Wood
- Has view: Yes
- View description: Hills, Neighborhood
Lot
- Size: 6,750 Square Feet
- Features: Back Yard, Front Yard, Walkstreet, Yard
Details
- Additional structures: Shed(s)
- Parcel number: 0154182040000
- Special conditions: Standard
Construction
Type & style
- Home type: SingleFamily
- Architectural style: Traditional
- Property subtype: Single Family Residence
Materials
- Foundation: Raised
- Roof: Asphalt,Shingle
Condition
- New construction: No
- Year built: 1955
Utilities & green energy
- Sewer: Public Sewer
- Water: Public
- Utilities for property: Cable Available, Electricity Connected, Natural Gas Connected, Phone Available, Sewer Connected, Water Connected
Community & HOA
Community
- Features: Street Lights
- Security: Carbon Monoxide Detector(s), Smoke Detector(s)
Location
- Region: San Bernardino
Financial & listing details
- Price per square foot: $430/sqft
- Tax assessed value: $285,614
- Annual tax amount: $3,734
- Date on market: 6/26/2026
- Cumulative days on market: 40 days
- Listing terms: Submit
- Exclusions: Shed, Ring doorbell, refrigerator, washer & dryer.
- Road surface type: Paved
Estimated market value
$437,400
$416,000 - $459,000
$2,609/mo
Price history
| Date | Event | Price |
|---|---|---|
| 7/7/2026 | Pending sale | $425,000$430/sqft |
Source:  CRMLS #SW26137294 Report a problem CRMLS #SW26137294 Report a problem | ||
| 6/26/2026 | Listed for sale | $425,000+354.5%$430/sqft |
Source: CRMLS #SW26137294 Report a problem | ||
| 2/10/2011 | Listing removed | $93,500$95/sqft |
Source: CENTURY 21 Home Realtors #H10085374 Report a problem | ||
| 11/8/2010 | Listed for sale | $93,500-54.4%$95/sqft |
Source: CENTURY 21 Home Realtors #H10085374 Report a problem | ||
| 1/25/2005 | Sold | $205,000+36.7%$207/sqft |
Source: Public Record Report a problem | ||
| 1/16/2004 | Sold | $150,000+2400%$152/sqft |
Source: Public Record Report a problem | ||
| 6/3/1997 | Sold | $6,000$6/sqft |
Source: Public Record Report a problem | ||
Public tax history
| Year | Property taxes | Tax assessment |
|---|---|---|
| 2025 | $3,734 +2.1% | $285,614 +2% |
| 2024 | $3,656 +2.6% | $280,014 +2% |
| 2023 | $3,565 -0.2% | $274,523 +2% |
| 2022 | $3,571 -0.2% | $269,140 +2% |
| 2021 | $3,577 -0.3% | $263,863 +1% |
| 2020 | $3,587 +3.1% | $261,158 +2% |
| 2019 | $3,480 +39% | $256,037 +42.8% |
| 2018 | $2,504 +4.5% | $179,300 +3.5% |
| 2017 | $2,396 | $173,300 +7% |
| 2016 | $2,396 +7.8% | $162,000 +8% |
| 2015 | $2,223 +11.9% | $150,000 +9.5% |
| 2014 | $1,987 | $137,000 +35.6% |
| 2013 | -- | $101,000 +10.9% |
| 2012 | -- | $91,100 |
| 2011 | -- | $91,100 |
| 2010 | -- | $91,100 -2% |
| 2009 | -- | $93,000 -57.2% |
| 2008 | -- | $217,443 +2% |
| 2007 | -- | $213,179 +2% |
| 2006 | -- | $208,999 +36.7% |
| 2005 | -- | $152,899 +111.9% |
| 2004 | -- | $72,166 +1.9% |
| 2003 | -- | $70,843 +2% |
| 2002 | -- | $69,454 +2% |
| 2001 | -- | $68,092 +2% |
| 2000 | -- | $66,757 |
Find assessor info on the county website
Monthly payment
Est. payment
Payment breakdown
Explore the cost of this home by adjusting the details. Changes won't be saved.Climate risks
Neighborhood: Wildwood Park
Nearby schools
GreatSchools rating
- 5/10Parkside Elementary SchoolGrades: K-6Distance: 0.8 mi
- 7/10Golden Valley Middle SchoolGrades: 6-8Distance: 0.7 mi
- 4/10San Bernardino High SchoolGrades: 9-12Distance: 2.9 mi
- $410,3003 bd1 ba988 sqft231 E 47th St, San Bernardino, CA 92404Off Market
- $497,7004 bd1 ba1.6k sqft223 E 47th St, San Bernardino, CA 92404Off Market
- $499,8003 bd1 ba1.2k sqft272 E 47th St, San Bernardino, CA 92404Sold

- $422,9003 bd1 ba988 sqft235 E 47th St, San Bernardino, CA 92404Off Market

- $446,7003 bd1 ba1k sqft228 E 46th St, San Bernardino, CA 92404Off Market
- $428,0003 bd1 ba1.1k sqft232 E 46th St, San Bernardino, CA 92404Off Market
- $540,3005 bd3 ba1.6k sqft224 E 46th St, San Bernardino, CA 92404Off Market
- $447,5003 bd1 ba1.1k sqft239 E 47th St, San Bernardino, CA 92404Off Market
A local agent can set up tours, give advice and negotiate with sellers.
Similar homes
- $449,9993 bd1 ba850 sqft2404 Roxbury Dr, San Bernardino, CA 92404For Sale
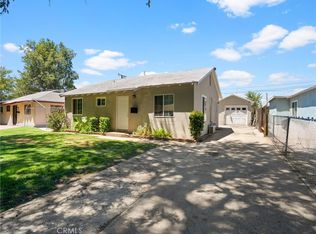 MLS ID #SB26168273, Gloria Valladares Perez, Century 21 Coastal Properties. CRMLS
 - $440,0003 bd1 ba992 sqft1241 Holly Vista Blvd, San Bernardino, CA 92404For Sale
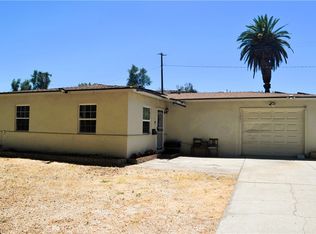 MLS ID #IG26136927, Ethan Gonzales, PONCE & PONCE REALTY, INC. CRMLS
 - $535,0003 bd3 ba1.1k sqft2821 Cedar St, San Bernardino, CA 92404For Sale
 MLS ID #CV26169583, Tiffany Oceguera, HAUS OF REAL ESTATE. CRMLS
 - $499,9992 bd1 ba860 sqft4555 N Stoddard Ave, San Bernardino, CA 92407For Sale
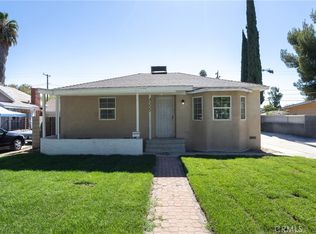 MLS ID #CV26168853, Robert Deponte, EXCELLENCE RE REAL ESTATE. CRMLS
 - $470,0003 bd1 ba1.4k sqft3857 N Sierra Way, San Bernardino, CA 92405For SaleMLS ID #IG26123895, Vicki Hamner, RE/MAX ADVANTAGE. CRMLS
- $547,9993 bd2 ba1k sqft3559 Ferndale Ave, San Bernardino, CA 92404For SaleMLS ID #PW26150750, Enrique Zapata, Mark 1 Real Estate, Inc.. CRMLS
- $539,9004 bd2 ba1.4k sqft3154 Casa Loma Dr, San Bernardino, CA 92404For SaleMLS ID #SB26145659, Susan Freeman, Compass. CRMLS
- $549,0003 bd2 ba1.2k sqft5205 Humbolt Ave, San Bernardino, CA 92407For SaleMLS ID #IV26165941, KATHERINE JOHNSON, First Team Real Estate. CRMLS
- $419,9994 bd2 ba1.2k sqft1076 W 5th St, San Bernardino, CA 92411For SaleMLS ID #IV26150011, DANIEL SALINAS, SanTal Real Estate. CRMLS
- $584,9003 bd2 ba1.2k sqft3954 Garden Ave, San Bernardino, CA 92404For SaleMLS ID #IG26100979, Candice Lewis, eXp Realty of California Inc. CRMLS
- $525,0003 bd2 ba1k sqft857 W 25th St, San Bernardino, CA 92405For SaleMLS ID #IV26161553, FIDEL DELGADILLO, Elevate Real Estate Agency. CRMLS
- $491,0002 bd2 ba1.2k sqft3524 N Stoddard Ave, San Bernardino, CA 92405For SaleMLS ID #IV26111846, MARLA BOOTH, BETTER HOMES AND GARDENS REAL ESTATE CHAMPIONS. CRMLS
- $521,9003 bd2 ba1.2k sqft5082 Auburn Ave, San Bernardino, CA 92407For SaleMLS ID #IV26165284, COLLEEN CHOISNET, Berkshire Hathaway HomeServices California Realty. CRMLS
- $598,0003 bd2 ba1.1k sqft2803 Ladera Rd, San Bernardino, CA 92405For SaleMLS ID #CV26143615, Daniel Fraijo, REALTY MASTERS & ASSOCIATES. CRMLS
- $459,9003 bd2 ba1.4k sqft8333 Corona Ave, Hesperia, CA 92345For SaleMLS ID #CV26164662, Karen Cochran, FIRST TEAM REAL ESTATE. CRMLS
- $475,0002 bd1 ba825 sqft1772 Coulston St, Loma Linda, CA 92354For SaleMLS ID #CV26151837, Astrid Estrada, RE/MAX TIME REALTY. CRMLS
- $499,9993 bd2 ba1.3k sqft2438 W 7th St, San Bernardino, CA 92410For SaleMLS ID #IV26139061, LAURA LEWIN, BERKSHIRE HATHAWAY HOMESERVICES CALIFORNIA REALTY. CRMLS
- $429,0002 bd2 ba1.2k sqft938 E 2nd St, San Bernardino, CA 92408For SaleMLS ID #GD26143175, Marlin Dginguerian, JohnHart Real Estate. CRMLS
- $385,0003 bd2 ba1.2k sqft7704 Alston Ave, Hesperia, CA 92345For SaleMLS ID #CV26160179, Deanna Vela, eXp Realty of Southern Califor. CRMLS
- $519,0003 bd2 ba1.2k sqft27143 Norwood St, Highland, CA 92346For SaleMLS ID #IG26162112, CONSTANCE ROENER, Berkshire Hathaway Homeservices California Realty. CRMLS
Local buyer's agents are ready to help
