Escape to the peace and privacy of country living with this spacious 4-bedroom, 3-bathroom manufactured home offering plenty of room for the whole family. The thoughtfully designed floor plan features generous living areas, a well-appointed kitchen, and comfortable bedrooms, providing both functionality and comfort.
In addition to the four bedrooms, this home includes two large bonus rooms that offer endless possibilities. Whether you need a home office, playroom, media room, fitness space, hobby room, or guest area, these flexible spaces can easily accommodate your lifestyle.
Situated in a quiet country setting, you'll enjoy the tranquility of rural living while still being within a convenient drive to nearby shopping, dining, schools, and everyday amenities. If you're looking for space, versatility, and the charm of country living, this property is one you won't want to miss.
For sale
Price cut: $10K (7/28)
$234,900
227 Mewborn Drive, Beulaville, NC 28518
4beds
2,342sqft
Manufactured Home
Built in 2022
0.46 Acres Lot
$234,900 Zestimate®
$100/sqft
$-- HOA
What's special
- 20 days |
- 297 |
- 22 |
Zillow last checked:
Listing updated:
Listed by:
Joshua Eudy 910-333-5433,
Revolution Partners LLC
Source: Hive MLS,MLS#: 100589847 Originating MLS: Jacksonville Board of Realtors
Originating MLS: Jacksonville Board of RealtorsFacts & features
Interior
Bedrooms & bathrooms
- Bedrooms: 4
- Bathrooms: 3
- Full bathrooms: 3
Rooms
- Room types: Bedroom 1, Bedroom 2, Bedroom 3, Bedroom 4, Living Room, Family Room, Bonus Room
Heating
- Electric, Forced Air
Cooling
- Central Air, Ceiling Fan(s)
Features
- Walk-in Closet(s), Kitchen Island, Ceiling Fan(s), Walk-in Shower, Walk-In Closet(s)
Interior area
- Total structure area: 2,342
- Total interior livable area: 2,342 sqft
Property
Parking
- Parking features: Gravel, Unpaved
Features
- Levels: One
- Patio & porch: None
- Fencing: None
- Has view: Yes
- View description: See Remarks
- Frontage type: See Remarks
Lot
- Size: 0.46 Acres
Details
- Parcel number: 20a70
- Zoning: RA
- Special conditions: Standard
Construction
Type & style
- Home type: MobileManufactured
- Property subtype: Manufactured Home
Materials
- Vinyl Siding, Steel Frame, See Remarks
- Foundation: Crawl Space
- Roof: Shingle
Condition
- New construction: No
- Year built: 2022
Utilities & green energy
- Water: County Water
- Utilities for property: See Remarks
Community & HOA
Community
- Subdivision: Bradham Place
HOA
- Has HOA: No
- Amenities included: None
Location
- Region: Beulaville
Financial & listing details
- Price per square foot: $100/sqft
- Tax assessed value: $162,871
- Annual tax amount: $1,066
- Date on market: 7/17/2026
- Cumulative days on market: 21 days
- Listing agreement: Exclusive Agency
- Listing terms: Cash,Conventional,USDA Loan,VA Loan
Estimated market value
$234,900
$223,000 - $247,000
$2,091/mo
Price history
| Date | Event | Price |
|---|---|---|
| 7/28/2026 | Price change | $234,900-4.1%$100/sqft |
Source:  Hive MLS #100589847 Report a problem Hive MLS #100589847 Report a problem | ||
| 7/17/2026 | Listed for sale | $244,900+1066.2%$105/sqft |
Source: Hive MLS #100589847 Report a problem | ||
| 1/5/2023 | Listing removed | -- |
Source:  NextHome Report a problem NextHome Report a problem | ||
| 9/29/2022 | Sold | $21,000-30%$9/sqft |
Source: Public Record Report a problem | ||
| 1/7/2022 | Price change | $30,000+20%$13/sqft |
Source: Hive MLS #100165107 Report a problem | ||
| 1/7/2021 | Pending sale | $25,000$11/sqft |
Source: Hive MLS #100165107 Report a problem | ||
| 5/13/2019 | Listed for sale | $25,000-16.7%$11/sqft |
Source: NextHome Built by Referral Realty #100165107 Report a problem | ||
| 8/17/2018 | Listing removed | $30,000$13/sqft |
Source: Choice Jacksonville Realty #100096609 Report a problem | ||
| 1/13/2017 | Listed for sale | $30,000$13/sqft |
Source: Choice Jacksonville Realty #100043154 Report a problem | ||
Public tax history
| Year | Property taxes | Tax assessment |
|---|---|---|
| 2025 | $1,066 | $162,871 |
| 2024 | $1,066 | $162,871 |
| 2023 | $1,066 +675% | $162,871 +675.6% |
| 2022 | $138 -2.4% | $21,000 +5% |
| 2021 | $141 | $20,000 |
| 2020 | $141 | $20,000 |
| 2019 | $141 | $20,000 |
| 2018 | $141 -30.4% | $20,000 -33.3% |
| 2017 | $203 | $30,000 |
| 2016 | $203 | $30,000 |
| 2015 | $203 | $30,000 |
Find assessor info on the county website
Monthly payment
Climate risks
Neighborhood: 28518
Nearby schools
GreatSchools rating
- 4/10Heritage Elementary SchoolGrades: K-5Distance: 5.7 mi
- 4/10Trexler MiddleGrades: 6-8Distance: 6 mi
- 5/10Richlands HighGrades: 9-12Distance: 5.7 mi
Schools provided by the listing agent
- Elementary: Richlands
- Middle: Trexler
- High: Richlands
Source: Hive MLS. This data may not be complete. We recommend contacting the local school district to confirm school assignments for this home.
- $168,5000.44 acres229 Mewborn Dr, Beulaville, NC 28518Sold

- $224,9004 bd2 ba1.8k sqft225 Mewborn Dr, Richlands, NC 28574Sold
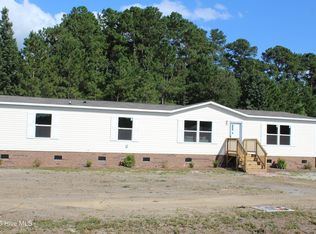
- $225,0000.46 acres225 Mewborn Dr, Beulaville, NC 28518Sold
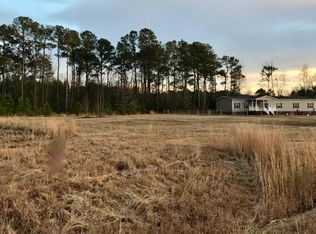
- $268,7003 bd2 ba1.7k sqft405 Dylan Court, Beulaville, NC 28518Off Market
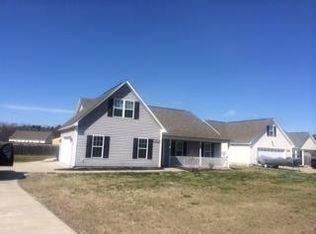
- $25,0000.46 acres223 Mewborn Dr, Beulaville, NC 28518Sold
- $248,8003 bd2 ba2.2k sqft231 Mewborn Dr, Beulaville, NC 28518Off Market
- $229,0004 bd2 ba2k sqft230 Mewborn Dr, Beulaville, NC 28518Sold
- $229,9004 bd2 ba2k sqft228 Mewborn Dr, Beulaville, NC 28518Sold
A local agent can set up tours, give advice and negotiate with sellers.
A local lender can help you make sure your offer is ready when you are.
Similar homes
- $224,9003 bd2 ba1.1k sqft221 Mewborn Drive, Beulaville, NC 28518For Sale
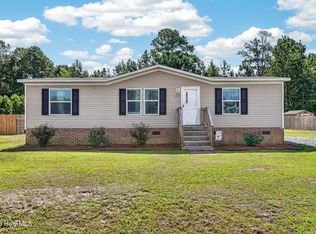
 MLS ID #100583657, Kim Chesley, Coldwell Banker Sea Coast Advantage. Hive MLS
 - $170,0003 bd2 ba1.4k sqft931 Haw Branch Road, Beulaville, NC 28518For Sale
 MLS ID #100593485, KHRISTI DIXON, Emerald City REALTORS. Hive MLS
 - $199,0003 bd2 ba1.1k sqft108 Country Farm Lane, Beulaville, NC 28518For Sale
 MLS ID #100574830, Reece R Brown, Realty World Southland Southland. Hive MLS
 - $245,0003 bd2 ba1.3k sqft396 Edwards Road, Beulaville, NC 28518For Sale
 MLS ID #100586336, Brett Baughman, Terri Alphin Smith & Co. Hive MLS
 - $250,0003 bd2 ba1.3k sqft120 Eagle Ridge Drive, Beulaville, NC 28518For SaleMLS ID #100564298, Valerie Ramirez, RE/MAX Executive. Hive MLS
- $--3 bd2 ba1.6k sqft124 Edgewater Ln, Richlands, NC 28574AuctionXome
- $290,0003 bd2 ba1.6k sqft411 Dylan Court, Beulaville, NC 28518For SaleMLS ID #100592487, Wesley D Hart, Century 21 Coastal Advantage. Hive MLS
- $255,0003 bd2 ba1.3k sqft106 Lilac Lane, Richlands, NC 28574For SaleMLS ID #100591535, Ashley Alexander, Coldwell Banker Sea Coast Advantage. Hive MLS
- $234,9003 bd3 ba1.3k sqft151 Lem Brown Road, Chinquapin, NC 28521For SaleMLS ID #100588538, Christina Tompkins, Berkshire Hathaway HomeServices Carolina Premier Properties. Hive MLS
- $209,2503 bd2 ba1.5k sqft361 Fowler Manning Road, Richlands, NC 28574For SaleMLS ID #100585519, Brian Kalnicki, Carolina Real Estate Group. Hive MLS
- $240,0003 bd2 ba1.2k sqft163 Wheaton Drive, Richlands, NC 28574For SaleMLS ID #100584314, Joanne Bonner, LPT Realty. Hive MLS
- $197,0003 bd2 ba1.4k sqft106 Madelyn Drive, Richlands, NC 28574For SaleMLS ID #100578645, Kamila Swinson, Terri Alphin Smith & Co. Hive MLS
- $299,9003 bd3 ba1.8k sqft131 Dallas Drive, Beulaville, NC 28518New ConstructionMLS ID #100570837, Jenna Morton, Coldwell Banker Sea Coast Advantage. Hive MLS
- $319,9903 bd3 ba2.1k sqft115 Cottle Court, Richlands, NC 28574For SaleMLS ID #100592583, Jarvais Roco, RE/MAX Homestead Swansboro. Hive MLS
- $270,0003 bd2 ba1.5k sqft112 Lilac Lane, Richlands, NC 28574For SaleMLS ID #100567675, Lauren Cannette, Coldwell Banker Sea Coast Advantage - Jacksonville. Hive MLS
- $296,6003 bd2 ba1.4k sqft507 Romney Drive, Beulaville, NC 28518New ConstructionMLS ID #100568118, John Newton, Better Homes and Gardens Real Estate Treasure 4. Hive MLS
- $303,6803 bd3 ba1.4k sqft505 Romney Drive, Beulaville, NC 28518New ConstructionMLS ID #100568113, John Newton, Better Homes and Gardens Real Estate Treasure 4. Hive MLS
- $291,9003 bd2 ba1.2k sqft312 Purple Rain Court Lot 52, Richlands, NC 28574New ConstructionMLS ID #100593635, Amber Raynor, Coldwell Banker Sea Coast Advantage - Jacksonville. Hive MLS
- $210,0003 bd3 ba1.5k sqft118 Dogwood Lane, Pink Hill, NC 28572For SaleMLS ID #100558101, Caitlyn Hershock, Navigate Realty. Hive MLS
- $265,0003 bd2 ba1.4k sqft309 Parkton Drive, Richlands, NC 28574For SaleMLS ID #100583246, Brett Baughman, Terri Alphin Smith & Co. Hive MLS
