Brand-new construction, thoughtfully designed home offering 3,590 sq ft of versatile living space, quality finishes, and functionality throughout, with the potential for an ADU. Offering an exciting opportunity for additional living space or future rental income. The full walk-out/daylight basement provides excellent flexibility and opens directly to the exterior, creating even more potential for future use. Thoughtfully designed with comfort, functionality, and modern finishes throughout, this home offers a versatile layout with plenty of room to grow. The main level features 4 bedrooms, or the flexibility to use 3 bedrooms plus a dedicated office space. The open-concept design creates an inviting flow between the spacious living area and beautifully finished kitchen. Step outside onto the main-level deck, providing a convenient space to enjoy the outdoors and take in the surrounding views. Custom kitchen cabinets with soft-close hinges are paired with quartz and granite countertops and undermount sinks, creating a clean, elevated feel. Gas and electric appliance hookups provide flexibility when setting up the kitchen. The primary suite offers a comfortable private retreat with a walk-in closet, while ceiling fans in every bedroom provide added comfort year-round. Practical features throughout the home include a 2-car garage, easy attic access for additional storage, a water softener hookup, and soffit outlets for holiday or accent lighting. The full walk-out/daylight basement provides substantial additional space and is designed with future possibilities in mind. An exterior entrance is already in place, with the basement stubbed for a potential ADU, subject to applicable approvals and requirements. A future ADU could provide flexibility for guests, extended family, a private living space, or the potential to generate additional rental income. With generous square footage, a flexible floor plan, quality finishes, a main-level deck, and a walk-out/daylight basement with ADU potential, this brand-new home offers a combination of comfort, versatility, and opportunity. The home is expected to be finished in October 2026.
New construction
$669,000
227 N 450 E, Monroe, UT 84754
4beds
3,590sqft
Single Family Residence
Built in 2026
0.28 Acres Lot
$-- Zestimate®
$186/sqft
$-- HOA
What's special
Quality finishesUndermount sinksMain-level deckFlexible floor planOpen-concept designVersatile layoutQuartz and granite countertops
- 1 day
- 53
- 2
Zillow last checked:
Listing updated:
Listed by:
Bailee A Morrell 801-210-1461,
Bybee & Co Realty, LLC
Source: UtahRealEstate.com,MLS#: 2186424
Facts & features
Interior
Bedrooms & bathrooms
- Bedrooms: 4
- Bathrooms: 2
- Full bathrooms: 2
- Main level bedrooms: 4
Rooms
- Room types: Master Bathroom
Heating
- Central
Cooling
- Central Air, Ceiling Fan(s)
Appliances
- Included: Disposal
- Laundry: Gas Dryer Hookup
Features
- Walk-In Closet(s), Granite Counters
- Flooring: Carpet, Tile
- Basement: Daylight,Basement Entrance,Walk-Out Access
- Has fireplace: No
Interior area
- Total structure area: 3,590
- Total interior livable area: 3,590 sqft
- Finished area above ground: 1,826
- Finished area below ground: 176
Property
Parking
- Total spaces: 2
- Parking features: Garage - Attached
- Attached garage spaces: 2
Features
- Stories: 2
- Patio & porch: Covered, Covered Deck, Covered Patio
- Has view: Yes
- View description: Mountain(s)
Lot
- Size: 0.28 Acres
- Topography: Terrain
Details
- Parcel number: 36344
- Zoning description: Single-Family
Construction
Type & style
- Home type: SingleFamily
- Architectural style: Rambler/Ranch
- Property subtype: Single Family Residence
Materials
- Stone, Stucco, Cement Siding
- Roof: Asphalt
Condition
- Und. Const.
- New construction: Yes
- Year built: 2026
Utilities & green energy
- Sewer: Septic Tank, Sewer: Septic Tank
- Water: Culinary
- Utilities for property: Natural Gas Connected, Electricity Connected, Water Connected
Community & HOA
Community
- Subdivision: Monroe Hot Springs Estates Subdivision
HOA
- Has HOA: No
Location
- Region: Monroe
Financial & listing details
- Price per square foot: $186/sqft
- Annual tax amount: $562
- Date on market: 9/18/2026
- Listing terms: Cash,Conventional,VA Loan
- Inclusions: Ceiling Fan
- Acres allowed for irrigation: 0
- Electric utility on property: Yes
- Road surface type: Paved
Estimated market value
Not available
Estimated sales range
Not available
Not available
Price history
| Date | Event | Price |
|---|---|---|
| 9/19/2026 | Listed for sale | $669,000$186/sqft |
Source:  UtahRealEstate.com #2186424 Report a problem UtahRealEstate.com #2186424 Report a problem | ||
Public tax history
Tax history is unavailable.
Monthly payment
Est. payment
Payment breakdown
Explore the cost of this home by adjusting the details. Changes won't be saved.Climate risks
Neighborhood: 84754
Nearby schools
Schools provided by the listing agent
- Elementary: Monroe
- Middle: South Sevier
- High: South Sevier
- District: Sevier
Source: UtahRealEstate.com. This data may not be complete. We recommend contacting the local school district to confirm school assignments for this home.
Similar homes
- $585,0004 bd2 ba2.1k sqft840 S Jones Rd, Monroe, UT 84754For Sale
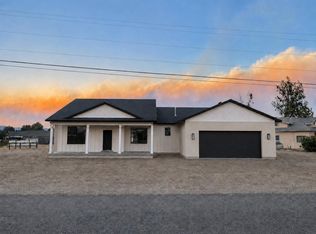 MLS ID #26-276342, Jaimi Payne, RED ROCK REAL ESTATE CENTRAL. WCBR
 - $675,0005 bd3 ba3.4k sqft432 S 575 W, Monroe, UT 84754For Sale
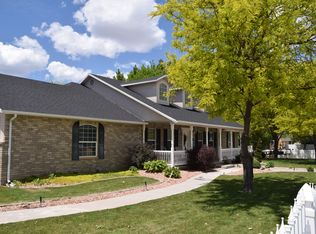
 MLS ID #2165521, Justin Losee, Whitetail Properties Real Estate LLC. UtahRealEstate.com
 - $684,9005 bd4 ba3.8k sqft251 N 580 W, Monroe, UT 84754For Sale
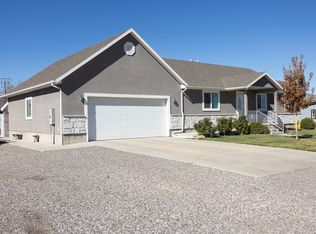 MLS ID #2119276, Troy Poulsen, Coldwell Banker Preferred Properties. UtahRealEstate.com
 - $649,0006 bd3 ba3.5k sqft420 S Main St, Central Valley, UT 84754For Sale
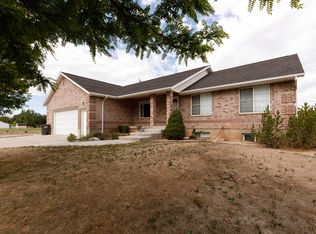 MLS ID #2164193, Dirk Dopp, ERA Brokers Consolidated (Richfield Branch). UtahRealEstate.com
 - $650,0006 bd4 ba3k sqft160 N 200 E, Monroe, UT 84754For SaleMLS ID #2161101, Kacey Nielson, Coldwell Banker Preferred Properties. UtahRealEstate.com
- $739,0006 bd4 ba4.3k sqft691 S 530 E, Monroe, UT 84754For SaleMLS ID #2133212, Tanner J Sirrine, Red Rock Real Estate LLC (Central). UtahRealEstate.com
- $650,0002 bd2 ba1.8k sqft1575 S Brooklyn Rd, Monroe, UT 84754For SaleMLS ID #2162371, Jason C Davis, Century 21 Essentials Realty. UtahRealEstate.com
- $379,0005 bd2 ba2.5k sqft195 E 200 N, Monroe, UT 84754For SaleMLS ID #2177333, Dave Coe, Red Rock Real Estate LLC (Central). UtahRealEstate.com
- $555,0005 bd3 ba2.4k sqft277 W 800 S, Monroe, UT 84754For SaleMLS ID #2146268, Jaicee L Bagley, Red Rock Real Estate LLC (Central). UtahRealEstate.com
- $725,0007 bd4 ba4.9k sqft986 E 2290 N, Monroe, UT 84754For SaleMLS ID #2135412, Broox Anderson, Hometown Realty. UtahRealEstate.com
- $594,9994 bd3 ba2.7k sqft91 W 100 S, Monroe, UT 84754For SaleMLS ID #2142969, Tammy Casper, Equity Real Estate (Advantage). UtahRealEstate.com
- $795,0004 bd4 ba3.5k sqft1165 E Austin Dr, Elsinore, UT 84724For SaleMLS ID #2166405, Donavan Allen, ERA Brokers Consolidated (Richfield Branch). UtahRealEstate.com
- $979,0005 bd4 ba5.2k sqft315 S 300 E, Monroe, UT 84754For SaleMLS ID #2067930, Shellie Mackay, ERA Brokers Consolidated (Richfield Branch). UtahRealEstate.com
- $895,0004 bd3 ba4.7k sqft460 E Landslide Rd S, Monroe, UT 84754For SaleMLS ID #2169317, Lisa Cleaveland, ERA Brokers Consolidated (Utah County). UtahRealEstate.com
- $489,0003 bd2 ba1.8k sqft3001 S 600 W, Monroe, UT 84754For SaleMLS ID #2171046, Dirk Dopp, ERA Brokers Consolidated (Richfield Branch). UtahRealEstate.com
- $639,0006 bd3 ba3.3k sqft365 E 800 N, Richfield, UT 84701For SaleMLS ID #2184932, Dallas Niemann, Cornerstone Real Estate Professionals, LLC. UtahRealEstate.com
- $585,0005 bd3 ba3.1k sqft171 N 460th St E #3, Elsinore, UT 84724For SaleMLS ID #2179952, Dean Roundy, Red Rock Real Estate LLC (Central). UtahRealEstate.com
- $629,0005 bd3 ba3.2k sqft472 W 2300 S, Richfield, UT 84701For SaleMLS ID #2137419, Brayden Gardner, ERA Brokers Consolidated (Richfield Branch). UtahRealEstate.com
- $599,9001 bd1 ba3.5k sqft373 N Main St, Monroe, UT 84754For SaleMLS ID #2158765, Jeramy Johnson, Red Rock Real Estate LLC (Central). UtahRealEstate.com
