Fresh floors, functional space, and room to gather, this 1½-story home checks all the boxes! Offering 3 bedrooms and 2 bathrooms, this home features new flooring throughout the living room, dining room, and all bedrooms, creating a clean, updated feel from the moment you step inside. The main living areas flow nicely together, as showcased in the bright and open layout, making everyday living easy. All three bedrooms are conveniently located on one level along with a full bathroom, providing a practical layout. Outside, you'll find a detached garage, a partially fenced backyard, and a fire pit area that's ready for summer evenings, backyard gatherings, or simply relaxing under the stars. This well-maintained home offers comfort, convenience, and great value in a package you'll want to see for yourself.
Pending
$217,000
227 Phelps St E, Owatonna, MN 55060
3beds
1,281sqft
:
Get pre-qualified$1,439/mo
Single Family
Built in 1908
10,367 Square Feet Lot
$-- Zestimate®
$169/sqft
$-- HOA
What's special
Partially fenced backyardDetached garageBright and open layout
- 34 days |
- 738 |
- 57 |
Zillow last checked:
Listing updated:
Listed by:
Darren Johnson 507-456-8851,
RE/MAX Venture
Source: NorthstarMLS as distributed by MLS GRID,MLS#: 7095278
Facts & features
Interior
Bedrooms & bathrooms
- Bedrooms: 3
- Bathrooms: 2
- Full bathrooms: 1
- 1/2 bathrooms: 1
Bedroom
- Level: Upper
- Area: 160.65 Square Feet
- Dimensions: 13.5 x 11.9
Bedroom 2
- Level: Upper
- Area: 116.39 Square Feet
- Dimensions: 11.3 x 10.3
Bedroom 3
- Level: Upper
- Area: 151.8 Square Feet
- Dimensions: 13.2 x 11.5
Bathroom
- Level: Main
- Area: 36.12 Square Feet
- Dimensions: 4.3 x 8.4
Bathroom
- Level: Upper
- Area: 70.84 Square Feet
- Dimensions: 9.2 x 7.7
Dining room
- Level: Main
- Area: 161.84 Square Feet
- Dimensions: 11.9 x 13.6
Kitchen
- Level: Main
- Area: 129.54 Square Feet
- Dimensions: 12.7 x 10.2
Laundry
- Level: Main
- Area: 103.95 Square Feet
- Dimensions: 13.5 x 7.7
Living room
- Level: Main
- Area: 242.88 Square Feet
- Dimensions: 13.2 x 18.4
Heating
- Forced Air
Cooling
- Window Unit(s)
Appliances
- Included: Dishwasher, Dryer, Gas Water Heater, Microwave, Range, Refrigerator, Washer
- Laundry: Main Level
Features
- Basement: Unfinished
- Has fireplace: No
Interior area
- Total structure area: 1,966
- Total interior livable area: 1,281 sqft
- Finished area above ground: 1,281
- Finished area below ground: 0
Property
Parking
- Total spaces: 2
- Parking features: Detached Garage, Gravel
- Garage spaces: 2
Accessibility
- Accessibility features: None
Features
- Levels: One and One Half
- Stories: 1.5
- Patio & porch: Front Porch, Patio
- Pool features: None
- Fencing: Wood
Lot
- Size: 10,367 Square Feet
- Dimensions: 66 x 156
- Features: Tree Coverage - Medium
Details
- Foundation area: 685
- Parcel number: 171010306
- Zoning description: Residential-Single Family
Construction
Type & style
- Home type: SingleFamily
- Property subtype: Single Family
Materials
- Block, Frame
- Roof: Asphalt
Condition
- New construction: No
- Year built: 1908
Utilities & green energy
- Electric: 100 Amp Service, Power Company: Other
- Gas: Natural Gas
- Sewer: City Sewer/Connected
- Water: City Water/Connected
Community & HOA
Community
- Subdivision: Phelps Add
HOA
- Has HOA: No
Location
- Region: Owatonna
Financial & listing details
- Price per square foot: $169/sqft
- Tax assessed value: $170,100
- Annual tax amount: $2,194
- Date on market: 6/19/2026
- Cumulative days on market: 35 days
Estimated market value
Not available
Estimated sales range
Not available
Not available
Price history
| Date | Event | Price |
|---|---|---|
| 7/22/2026 | Pending sale | $217,000$169/sqft |
Source:  NorthstarMLS as distributed by MLS GRID #7095278 Report a problem NorthstarMLS as distributed by MLS GRID #7095278 Report a problem | ||
| 6/19/2026 | Listed for sale | $217,000+26.2%$169/sqft |
Source: NorthstarMLS as distributed by MLS GRID #7095278 Report a problem | ||
| 7/10/2023 | Sold | $172,000+1.2%$134/sqft |
Source: NorthstarMLS as distributed by MLS GRID #6345677 Report a problem | ||
| 6/12/2023 | Pending sale | $170,000$133/sqft |
Source: NorthstarMLS as distributed by MLS GRID #6345677 Report a problem | ||
| 6/12/2023 | Listed for sale | $170,000$133/sqft |
Source: NorthstarMLS as distributed by MLS GRID #6345677 Report a problem | ||
| 4/13/2023 | Pending sale | $170,000$133/sqft |
Source: NorthstarMLS as distributed by MLS GRID #6345677 Report a problem | ||
| 3/24/2023 | Listed for sale | $170,000+73.5%$133/sqft |
Source: NorthstarMLS as distributed by MLS GRID #6345677 Report a problem | ||
| 11/20/2015 | Sold | $98,000+12.6%$77/sqft |
Source: Public Record Report a problem | ||
| 7/14/2009 | Sold | $87,000$68/sqft |
Source:  Lake Superior Area Realtors as distributed by MLS GRID #1076838 Report a problem Lake Superior Area Realtors as distributed by MLS GRID #1076838 Report a problem | ||
Public tax history
| Year | Property taxes | Tax assessment |
|---|---|---|
| 2025 | $2,156 +11.5% | $170,100 +0.9% |
| 2024 | $1,934 -1.2% | $168,500 +15.3% |
| 2023 | $1,958 +20% | $146,200 +2.6% |
| 2022 | $1,632 +8.8% | $142,500 +23.8% |
| 2021 | $1,500 -6.8% | $115,100 +7.8% |
| 2020 | $1,610 +19.3% | $106,800 +0.1% |
| 2019 | $1,350 +6% | $106,722 +9% |
| 2018 | $1,274 +6.3% | $97,902 +4.3% |
| 2017 | $1,198 | $93,884 +4.2% |
| 2016 | -- | $90,062 |
| 2015 | -- | -- |
| 2014 | -- | -- |
| 2013 | -- | -- |
| 2012 | -- | -- |
| 2011 | -- | -- |
| 2010 | -- | -- |
Find assessor info on the county website
Monthly payment
Est. payment
Payment breakdown
Explore the cost of this home by adjusting the details. Changes won't be saved.Climate risks
Neighborhood: 55060
Nearby schools
GreatSchools rating
- 7/10Lincoln Elementary SchoolGrades: K-5Distance: 0.8 mi
- 6/10Owatonna Junior High SchoolGrades: 6-8Distance: 1.5 mi
- 8/10Owatonna Senior High SchoolGrades: 9-12Distance: 1.6 mi
- $187,7002 bd1 ba1.1k sqft231 Phelps St E, Owatonna, MN 55060Off Market
- $205,0003 bd2 ba2.1k sqft215 Phelps St E, Owatonna, MN 55060Sold
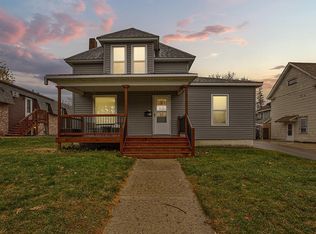
- $220,1004 bd1 ba1.5k sqft239 Phelps St E, Owatonna, MN 55060Off Market

- $234,8004 bd2 ba1.5k sqft239 Phelps St, Owatonna, MN 55060Off Market
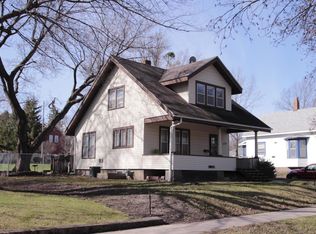
- $237,2002 bd1 ba1.3k sqft228 E University St, Owatonna, MN 55060Off Market
- $208,9004 bd2 ba1.7k sqft222 E University St, Owatonna, MN 55060Off Market
- $217,5003 bd1 ba1.8k sqft234 E University St, Owatonna, MN 55060Off Market
- $246,9003 bd1 ba1.7k sqft226 Phelps St E, Owatonna, MN 55060Off Market
A local agent can set up tours, give advice and negotiate with sellers.
A local lender can help you make sure your offer is ready when you are.
Similar homes
- $225,0004 bd2 ba1.4k sqft140 E University St, Owatonna, MN 55060For Sale

 MLS ID #7107435, Moe Mossa, Savvy Avenue, LLC. NorthstarMLS as distributed by MLS GRID
 - $218,7004 bd2 ba1.6k sqft2234 3rd Ave NW, Owatonna, MN 55060For Sale
 MLS ID #7113332, Jason Young, eXp Realty. NorthstarMLS as distributed by MLS GRID
 - $250,0003 bd2 ba1.6k sqft541 Prospect St, Owatonna, MN 55060For Sale
 MLS ID #7114005, Michelle Jandt, eXp Realty. NorthstarMLS as distributed by MLS GRID
 - $249,9004 bd2 ba1.7k sqft137 South St, Owatonna, MN 55060For Sale
 MLS ID #7087035, Kasey Anderson, eXp Realty. NorthstarMLS as distributed by MLS GRID
 - $195,0003 bd1 ba1k sqft221 Beech Ave, Owatonna, MN 55060For SaleMLS ID #7080426, Nancy Sletten, Berkshire Hathaway HomeServices Advantage Real Estate. NorthstarMLS as distributed by MLS GRID
- $229,9004 bd2 ba1.7k sqft144 E Rose St, Owatonna, MN 55060For SaleMLS ID #7049356, Brycen Nicholas Gregor, Worth Clark Realty. NorthstarMLS as distributed by MLS GRID
- $239,9003 bd1 ba1.5k sqft118 Franklin Ave, Owatonna, MN 55060For SaleMLS ID #7102369, Debra L. Schmidt, Help-U-Sell Heritage Real Est.. NorthstarMLS as distributed by MLS GRID
- $149,9003 bd1 ba1.3k sqft238 Prospect St, Owatonna, MN 55060For SaleMLS ID #7101673, Matthew Kern, RE/MAX Venture. NorthstarMLS as distributed by MLS GRID
- $237,4003 bd2 ba1.8k sqft549 E Rose St, Owatonna, MN 55060For SaleMLS ID #7086822, Travis J Senenfelder, Coldwell Banker Realty. NorthstarMLS as distributed by MLS GRID
- $235,0003 bd2 ba1.1k sqft319 Adams Ave NW, Owatonna, MN 55060For SaleMLS ID #7083658, Melissa Clawson, Call It Closed International Realty. NorthstarMLS as distributed by MLS GRID
- $269,9003 bd2 ba1.5k sqft808 E Vine St, Owatonna, MN 55060For SaleMLS ID #7077233, Jason Young, eXp Realty. NorthstarMLS as distributed by MLS GRID
- $285,0003 bd2 ba1.4k sqft509 E Academy St, Owatonna, MN 55060For SaleMLS ID #7087976, Eva Vincent, Prandium Group Real Estate. NorthstarMLS as distributed by MLS GRID
- $--2 bd1 ba960 sqft810 Minnesota Ave, Owatonna, MN 55060AuctionAuction.com 1
- $265,0003 bd2 ba1.1k sqft504 Havana Rd, Owatonna, MN 55060For SaleMLS ID #7063586, Brittany Krueger, Edina Realty, Inc.. NorthstarMLS as distributed by MLS GRID
- $269,9003 bd1 ba1.5k sqft605 14th St NE, Owatonna, MN 55060For SaleMLS ID #7107241, Corey Mercer, Jason Mitchell Group. NorthstarMLS as distributed by MLS GRID
- $299,9003 bd2 ba1.5k sqft360 Allan Ave, Owatonna, MN 55060For SaleMLS ID #7091295, Matt Gillard, RE/MAX Venture. NorthstarMLS as distributed by MLS GRID
- $259,0003 bd1 ba1.5k sqft508 24th St NE, Owatonna, MN 55060For SaleMLS ID #7082119, Darren Johnson, RE/MAX Venture. NorthstarMLS as distributed by MLS GRID
- $--1 bd2 ba966 sqft245 Larch Ave, Owatonna, MN 55060AuctionAuction.com 1
- $169,9001 bd2 ba997 sqft251 Linden Ave, Owatonna, MN 55060For SaleMLS ID #7069699, Adam Cole, Counselor Realty of Rochester. NorthstarMLS as distributed by MLS GRID
- $174,9002 bd1 ba1.1k sqft8370 County Road 3, Owatonna, MN 55060For SaleMLS ID #7104276, Nancy Sletten, Berkshire Hathaway HomeServices Advantage Real Estate. NorthstarMLS as distributed by MLS GRID
