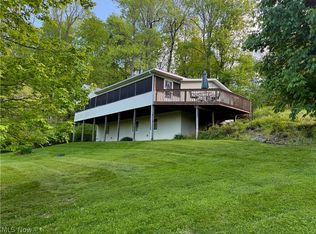
Spacious OPEN FLOORPLAN 4 Bedrm, 3-1/2 Bath colonial w 2,792 SQFT & Add’l 798 SQFT FINISHED in the IMPECCABLE LOWER LEVEL w 20x13 MAN CAVE w electric Fireplace, Full Bath + Rec Room sitting on a 1.81 ACRE Lot. In addition to the 4 bdrms, there is a 25x11 FROG Room (Family Room Over Garage) …a Terrific space for a separate play area and/or Bunk Room. This truly is a Wonderfully Designed home with spacious rooms, but it’s decorated such that it feels so warm creating a feeling of Comfortable Family Living. But it flows so well for Entertaining whether Formal or the Warmth of Family Gatherings. You’ll be saying to yourself, “ WE ARE SO BLESSED TO CALL THIS …OUR HOME. ”. The Foyer w hardwood floors greets you w a large Formal Dining Room to the left which again envelopes you in warmth…the SPACIOUS Kitchen is straight ahead featuring an ISLAND w hard surface counter tops, CUSTOM CRAFTED MULLET Cabinets, Newer Stainless Steel APPLIANCES & Ceramic Tile Flooring. An Incredible TRULY HUGE 27x21 GREAT ROOM w Custom BUILT-INS, FIREPLACE and Lots of Windows and leads to your FAVORITE PLACE IN YOUR NEW HOME … the 16x12 SCREENED PORCH on the side of the home overlooking the FLAG STONE PATIO & the FLAG STONE WALKWAY leading the PATIO AT THE REAR of the yard w FIREPIT. Off the rear of the GREAT ROOM are FRENCH DOORS that lead to a RELAXING 18X14 DECK Overlooking a PRIVATE REAR YARD. River Rock in the flower beds around the entire home limit your effort to keep the landscape looking sharp. Also, there is a Half Bath and a 12x8 1st Floor laundry room which leads to the 24x24 Attached Garage. Upstairs is a MASTER SUITE featuring an adjacent 11x8 Office/Workout Room, On-Suite bath w JACUZZI TUB, SHOWER, 2nd level balcony & TRULY PALACIAL CUSTOM CLOSET. There are 3 additional Nice-Sized Bedrooms and a FROG-Room [Family Room Over The Garage]. New METAL ROOF in 2021. The home is pre-wired for a home generator. LAKE BUCKHORN is a SECRET PARADISE. COME SEE…YOU WON’T BE DISAPPOINTED !!!
Pending
Price cut: $30K (7/8)
$489,500
2270 Grenchen Dr #437, Millersburg, OH 44654
4beds
3,446sqft
Single Family Residence
Built in 1995
1.81 Acres Lot
$-- Zestimate®
$142/sqft
$124/mo HOA
What's special
Electric fireplaceRec roomNewer stainless steel appliancesMaster suiteSpacious open floorplanLots of windowsFlagstone patio
- 105 days
- 634
- 9
Likely to sell faster than
Zillow last checked:
Listing updated:
Listed by:
Thomas F Kirchendorfer 330-674-4747 tomkirch4sold@aol.com,
The Right Choice- Kirch Realty
Source: MLS Now,MLS#: 5207486 Originating MLS: Akron Cleveland Association of REALTORS
Originating MLS: Akron Cleveland Association of REALTORSFacts & features
Interior
Bedrooms & bathrooms
- Bedrooms: 4
- Bathrooms: 4
- Full bathrooms: 3
- 1/2 bathrooms: 1
- Main level bathrooms: 1
Primary bedroom
- Level: Second
- Dimensions: 13 x 17
Bedroom
- Level: Second
- Dimensions: 14 x 10
Bedroom
- Level: Second
- Dimensions: 11 x 10
Bedroom
- Level: Second
- Dimensions: 13 x 10
Bonus room
- Level: Second
- Dimensions: 23 x 11
Dining room
- Level: First
- Dimensions: 10 x 17
Great room
- Features: Fireplace
- Level: First
- Dimensions: 21 x 27
Kitchen
- Description: Flooring: Ceramic Tile
- Level: First
- Dimensions: 13 x 16
Laundry
- Description: Flooring: Ceramic Tile
- Level: First
- Dimensions: 12 x 8
Recreation
- Level: Lower
- Dimensions: 25 x 11
Recreation
- Level: Lower
- Dimensions: 20 x 13
Heating
- Forced Air, Fireplace(s), Gas
Cooling
- Central Air
Features
- Basement: Full,Finished,Partially Finished
- Number of fireplaces: 1
Interior area
- Total structure area: 3,446
- Total interior livable area: 3,446 sqft
- Finished area above ground: 2,648
- Finished area below ground: 798
Video & virtual tour
Property
Parking
- Total spaces: 2
- Parking features: Attached, Electricity, Garage, Garage Door Opener, Paved, Unpaved, Water Available
- Attached garage spaces: 2
Features
- Levels: Two
- Stories: 2
- Has view: Yes
- View description: Trees/Woods
Lot
- Size: 1.81 Acres
- Features: Corner Lot
Details
- Additional parcels included: 1300821.000,1300691.000
- Parcel number: 1301725.000
- Special conditions: Standard
Construction
Type & style
- Home type: SingleFamily
- Architectural style: Colonial
- Property subtype: Single Family Residence
Materials
- Vinyl Siding
- Roof: Metal
Condition
- Year built: 1995
Utilities & green energy
- Sewer: Septic Tank
- Water: Public
Community & HOA
Community
- Subdivision: Lake Buckhorn Sub #4
HOA
- Has HOA: Yes
- Services included: Association Management, Insurance, Recreation Facilities, Snow Removal, Security, Trash
- HOA fee: $1,485 annually
- HOA name: Lake Buckhorn Poa
Location
- Region: Millersburg
Financial & listing details
- Price per square foot: $142/sqft
- Annual tax amount: $5,223
- Date on market: 5/20/2026
- Cumulative days on market: 83 days
- Listing terms: Cash
Estimated market value
Not available
Estimated sales range
Not available
Not available
Price history
| Date | Event | Price |
|---|---|---|
| 8/27/2026 | Pending sale | $489,500$142/sqft |
Source:  MLS Now #5207486 Report a problem MLS Now #5207486 Report a problem | ||
| 7/8/2026 | Price change | $489,500-5.8%$142/sqft |
Source: MLS Now #5207486 Report a problem | ||
| 6/19/2026 | Price change | $519,500-4.7%$151/sqft |
Source: MLS Now #5207486 Report a problem | ||
| 5/20/2026 | Listed for sale | $545,000+47.7%$158/sqft |
Source: MLS Now #5207486 Report a problem | ||
| 2/25/2022 | Sold | $369,000$107/sqft |
Source: MLS Now #4337157 Report a problem | ||
| 1/28/2022 | Pending sale | $369,000$107/sqft |
Source: MLS Now #4337157 Report a problem | ||
| 12/21/2021 | Contingent | $369,000$107/sqft |
Source: MLS Now #4337157 Report a problem | ||
| 12/6/2021 | Listed for sale | $369,000$107/sqft |
Source: MLS Now #4337157 Report a problem | ||
Public tax history
Tax history is unavailable.
Monthly payment
Est. payment
Payment breakdown
Explore the cost of this home by adjusting the details. Changes won't be saved.Climate risks
Neighborhood: Lake Buckhorn
Nearby schools
Schools provided by the listing agent
- District: West Holmes LSD - 3802
Source: MLS Now. This data may not be complete. We recommend contacting the local school district to confirm school assignments for this home.
- $467,0004 bd4 ba2.6k sqft2270 Grenchen Dr #767, Millersburg, OH 44654Off Market
- $--1.29 acresW Buckhorn Dr, Millersburg, OH 44654Off Market

- $328,8002 bd2 ba1.1k sqft2241 W Buckhorn Dr LOT 753, Millersburg, OH 44654Off Market
- $418,500-- bd3 ba2.3k sqft2275 Grenchen Dr LOT 730, Millersburg, OH 44654Off Market
Similar homes
- $529,5004 bd4 ba2.4k sqft2653 Constance Dr, Millersburg, OH 44654For Sale
 MLS ID #5218821, Thomas F Kirchendorfer, The Right Choice- Kirch Realty. MLS Now
 - $419,9005 bd3 ba3.1k sqft2773 Stammheim Dr, Millersburg, OH 44654For Sale
 MLS ID #5209247, Sheri M Fortune, Agents Realty & Auction Service. MLS Now
 - $350,0003 bd2 ba2k sqft2699 Ruswil Dr, Millersburg, OH 44654For Sale
 MLS ID #5229754, Thomas F Kirchendorfer, The Right Choice- Kirch Realty. MLS Now
 - $499,9002 bd2 ba2k sqft1309 Township Road 8, Brinkhaven, OH 43006For Sale
 MLS ID #5239103, D. Michael Bomboris, RE/MAX Showcase. MLS Now
