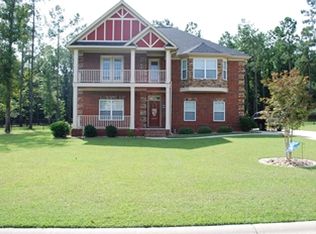
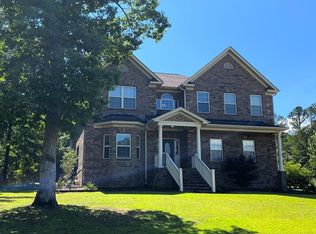
An all-brick beauty set on a private .81-acre lot backing to peaceful woods. Just minutes from Shaw AFB with easy access to Sumter, Camden, and Columbia, this one-street enclave with no HOA welcomes you right in. This home offers four bedrooms plus a flexible main-level room with a full bath. Currently used as an office, but easily adaptable as a guest suite, in-law option, or potential fifth bedroom. Sunlight pours through every room, highlighting rich bamboo flooring throughout the main level. Home chefs will love the oversized eat-in kitchen, outfitted with granite countertops, upgraded appliances, a sleek induction cooktop, double wall ovens, and a breakfast nook that's made for gathering. Head upstairs to find four more bedrooms, each with its own walk-in closet. The master suite includes a discreet hidden safe room tucked away for extra security. Additionally the master bathroom includes a en-suite bath featuring a stylish vanity, soaking tub, walk-in shower and an attached walk-in closet. The backyard is a gardener's dream, with multiple fruit trees, thriving berry bushes, a fig tree, and an abundance of other producing plants creating a true homegrown oasis. The standout 25' x 30' detached metal workshop complete with epoxy-coated concrete floors, sturdy wall mounted storage and full power hookups, is perfectly equipped for your next project or a home-based business. Don't miss this rare blend of rural privacy and peaceful living just minutes from town. Welcome home!
Pending
Price cut: $10K (8/7)
$469,000
2270 Presidio Dr, Sumter, SC 29154
4beds
3,764sqft
Single Family Residence
Built in 2011
0.81 Acres Lot
$-- Zestimate®
$125/sqft
$-- HOA
What's special
All-brick beautyDouble wall ovensOversized eat-in kitchenUpgraded appliancesSleek induction cooktopFour bedroomsGranite countertops
- 82 days
- 104
- 2
Zillow last checked:
Listing updated:
Listed by:
Jacob Greenwell 270-704-6607,
Avant and Associates
Source: Sumter BOR,MLS#: 203166
Facts & features
Interior
Bedrooms & bathrooms
- Bedrooms: 4
- Bathrooms: 3
- Full bathrooms: 3
Primary bedroom
- Level: Second
Bedroom 2
- Level: Second
Bedroom 3
- Level: Second
Dining room
- Description: 13'5"x13'5"
- Level: First
Eat in kitchen
- Level: First
Family room
- Level: First
Foyer
- Level: First
Great room
- Description: 20'6"x15'
- Level: First
Kitchen
- Level: First
Living room
- Description: 13'1"x11'8"
- Level: First
Other
- Level: Second
Utility room
- Level: First
Heating
- Electric, Heat Pump
Cooling
- Ceiling Fan(s), Central Air
Appliances
- Included: Dishwasher, Microwave, Range, Refrigerator
- Laundry: Electric Dryer Hookup, Washer Hookup
Features
- Eat-in Kitchen
- Flooring: Carpet, Other
- Windows: Blinds, Insulated Windows
- Has basement: No
- Has fireplace: Yes
- Fireplace features: Gas Log
Interior area
- Total structure area: 3,764
- Total interior livable area: 3,764 sqft
Video & virtual tour
Property
Parking
- Total spaces: 6
- Parking features: Electric Vehicle Charging Station(s), Attached Garage, Detached Garage
- Garage spaces: 2
Accessibility
- Accessibility features: Accessible Parking
Features
- Levels: Two
- Patio & porch: Covered Patio, Rear Patio
- Exterior features: Garden
- Fencing: Other
- Has view: Yes
- View description: Rural
Lot
- Size: 0.81 Acres
- Features: Landscaped
Details
- Additional structures: Gazebo, Workshop
- Parcel number: 0940001043
- Special conditions: Deeded
- Other equipment: None
Construction
Type & style
- Home type: SingleFamily
- Architectural style: Traditional
- Property subtype: Single Family Residence
Materials
- Brick
- Foundation: Slab
- Roof: Shingle
Condition
- New construction: No
- Year built: 2011
Utilities & green energy
- Sewer: Septic Tank
- Water: Public
- Utilities for property: Cable Available, Electricity Available, Water Available
Green energy
- Energy generation: Solar
Community & HOA
Community
- Security: Carbon Monoxide Detector(s), Smoke Detector(s)
- Subdivision: Presidio Park
HOA
- Has HOA: No
Location
- Region: Sumter
Financial & listing details
- Price per square foot: $125/sqft
- Tax assessed value: $399,596
- Annual tax amount: $2,471
- Date on market: 7/4/2026
- Listing terms: Cash,Conventional,FHA,VA Loan
- Road surface type: Paved
Estimated market value
Not available
Estimated sales range
Not available
Not available
Price history
| Date | Event | Price |
|---|---|---|
| 8/17/2026 | Pending sale | $469,000$125/sqft |
Source:  Sumter BOR #203166 Report a problem Sumter BOR #203166 Report a problem | ||
| 8/7/2026 | Price change | $469,000-2.1%$125/sqft |
Source: Sumter BOR #203166 Report a problem | ||
| 7/4/2026 | Listed for sale | $479,000+18.4%$127/sqft |
Source: Sumter BOR #203166 Report a problem | ||
| 3/25/2022 | Sold | $404,500+1.2%$107/sqft |
Source: Sumter BOR #150447 Report a problem | ||
| 2/26/2022 | Pending sale | $399,900$106/sqft |
Source: Sumter BOR #150447 Report a problem | ||
| 2/24/2022 | Listed for sale | $399,900+31.1%$106/sqft |
Source:  Consolidated MLS #535345 Report a problem Consolidated MLS #535345 Report a problem | ||
| 6/20/2019 | Sold | $305,000-1%$81/sqft |
Source: Sumter BOR #140431 Report a problem | ||
| 5/23/2019 | Pending sale | $308,000$82/sqft |
Source: Advantage Realty Group, INC #140431 Report a problem | ||
| 5/16/2019 | Listed for sale | $308,000+27%$82/sqft |
Source: Advantage Realty Group, INC #140431 Report a problem | ||
| 7/11/2011 | Sold | $242,465$64/sqft |
Source: Public Record Report a problem | ||
Public tax history
| Year | Property taxes | Tax assessment |
|---|---|---|
| 2025 | $2,471 +0.1% | $15,980 |
| 2024 | $2,470 -68.4% | $15,980 -33.4% |
| 2023 | $7,817 +274.5% | $23,980 +77.4% |
| 2022 | $2,087 +12.2% | $13,520 +12.9% |
| 2021 | $1,860 -1.8% | $11,980 +3.2% |
| 2020 | $1,895 +4.2% | $11,610 +1.8% |
| 2019 | $1,819 +21.3% | $11,400 +14.2% |
| 2018 | $1,499 | $9,980 |
| 2017 | $1,499 | $9,980 |
| 2016 | -- | $9,980 +1.5% |
| 2015 | -- | $9,830 |
| 2014 | $1,565 | $9,830 |
| 2013 | $1,565 | $9,830 -33.3% |
| 2012 | -- | $14,740 |
Find assessor info on the county website
Monthly payment
Est. payment
Payment breakdown
Explore the cost of this home by adjusting the details. Changes won't be saved.Climate risks
Neighborhood: 29154
Nearby schools
Schools provided by the listing agent
- Elementary: Oakland/Shaw Heights/High Hills
- Middle: Hillcrest
- High: Crestwood
Source: Sumter BOR. This data may not be complete. We recommend contacting the local school district to confirm school assignments for this home.


Similar homes
- $378,0004 bd4 ba2.7k sqft1335 Raccoon Rd, Sumter, SC 29154For Sale
 MLS ID #202024, James Brooks, Re/Max Summit. Sumter BOR
 - $378,9994 bd3 ba2.4k sqft630 Adger Ln, Sumter, SC 29154For Sale
 MLS ID #202730, Jenilyn B. Stevens, Re/Max Summit. Sumter BOR
 - $438,0004 bd4 ba3.2k sqft1945 Currituck Dr, Sumter, SC 29153For Sale
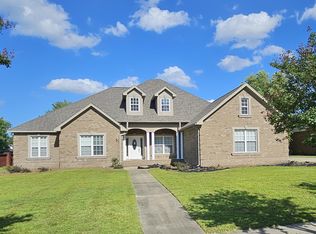 MLS ID #200222, Andre R. Washington, Advantage Realty Group, INC. Sumter BOR
 - $520,0004 bd3 ba2.3k sqft3200 McCrays Mill Rd, Sumter, SC 29154For Sale
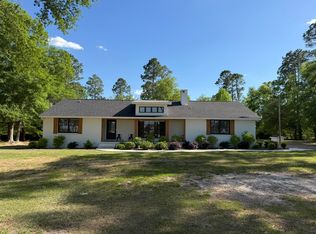 MLS ID #202664, Susan B. Weston, CENTURY 21 Hawkins & Kolb. Sumter BOR
 - $399,9004 bd4 ba2.4k sqft810 Santa Fe Trl, Sumter, SC 29154For Sale
 MLS ID #26018148, Angela Brady. CTMLS
