Completion: early winter 2,117 square feet of single-story living; the open floor plan flows through multiple living areas and a formal dining room, ideal for entertaining or everyday comfort. The kitchen anchors the home, while the master suite offers a private retreat with a separate garden tub and walk-in shower. A two-car garage and a corner lot. An established neighborhood offering both value and the lifestyle that comes with an Adams Home.
For sale
$508,500
2270 SW Matheson Terrace, Port St Lucie, FL 34953
4beds
2,117sqft
Single Family Residence
Built in 2027
10,454 Square Feet Lot
$505,400 Zestimate®
$240/sqft
$-- HOA
What's special
Two-car garageCorner lotKitchen anchors the home
- 42 days
- 137
- 10
Zillow last checked:
Listing updated:
Listed by:
Joann DeRosa 772-971-9438,
Adams Homes Realty Inc,
Robert J Frein Jr. 772-905-8394,
Adams Homes Realty Inc
Source: BeachesMLS,MLS#: B26082360 Originating MLS: BeachesMLS
Facts & features
Interior
Bedrooms & bathrooms
- Bedrooms: 4
- Bathrooms: 3
- Full bathrooms: 3
- Main level bathrooms: 3
- Main level bedrooms: 4
Primary bedroom
- Level: Main
- Area: 208
- Dimensions: 16 X 13
Great room
- Level: Main
- Area: 330
- Dimensions: 22 X 15
Kitchen
- Level: Main
- Area: 72
- Dimensions: 12 X 6
Heating
- Central, Electric
Cooling
- Central Air, Ceiling Fan(s)
Appliances
- Included: Dishwasher, Electric Range, Electric Water Heater, Disposal, Microwave, Range, Water Heater
- Laundry: In Unit
Features
- Breakfast Bar, Bathtub, Cathedral Ceiling(s), Dining Area, Separate/Formal Dining Room, Dual Sinks, Entrance Foyer, High Ceilings, Kitchen Island, Custom Mirrors, Pantry, Split Bedrooms, Soaking Tub, Separate Shower, Vaulted Ceiling(s), Walk-In Closet(s)
- Flooring: Carpet, Tile, Vinyl
- Windows: Double Pane Windows, Insulated Windows
- Has fireplace: No
Interior area
- Total structure area: 2,485
- Total interior livable area: 2,117 sqft
Video & virtual tour
Property
Parking
- Total spaces: 4
- Parking features: Attached, Driveway, Garage
- Attached garage spaces: 2
- Uncovered spaces: 2
Accessibility
- Accessibility features: None
Features
- Levels: One
- Stories: 1
- Patio & porch: Patio, Porch
- Exterior features: Outdoor Living Area
- Pool features: Association, Heated
- Has view: Yes
- View description: Water
- Has water view: Yes
- Water view: Water
- Waterfront features: None
Lot
- Size: 10,454 Square Feet
- Features: Corner Lot, None, < 1/4 Acre
Details
- Parcel number: 342055008110007
- Zoning: RS-2 PSL
- Special conditions: Standard
Construction
Type & style
- Home type: SingleFamily
- Architectural style: Contemporary,Ranch
- Property subtype: Single Family Residence
Materials
- CBS (Concrete Block Structure), Block, Stucco
- Foundation: Concrete Perimeter, Slab
- Roof: Fiberglass,Shingle
Condition
- To Be Built
- New construction: No
- Year built: 2027
Details
- Builder model: 2117A
- Builder name: Adams Homes
Utilities & green energy
- Electric: 200+ Amp Service
- Sewer: Septic Tank
- Water: Well
- Utilities for property: Electricity Connected, Water Available
Community & HOA
Community
- Features: Gated, Street Lights
- Security: Carbon Monoxide Detector(s), Gated Community, Smoke Detector(s)
- Subdivision: PORT ST LUCIE SECTION 11
HOA
- Has HOA: Yes
- Amenities included: Clubhouse, Community Kitchen, Fitness Center, Picnic Area, Playground, Pickleball, Pool, Sidewalks, Tennis Court(s)
- Services included: Pool(s), Reserve Fund, Security, Internet
Location
- Region: Port Saint Lucie
Financial & listing details
- Price per square foot: $240/sqft
- Tax assessed value: $23,468
- Annual tax amount: $1,204
- Date on market: 9/30/2026
- Cumulative days on market: 42 days
- Listing terms: Cash,Conventional,FHA,VA Loan
- Electric utility on property: Yes
Estimated market value
$505,400
$480,000 - $531,000
$2,694/mo
Price history
| Date | Event | Price |
|---|---|---|
| 9/30/2026 | Listed for sale | $508,500+291.2%$240/sqft |
Source:  BeachesMLS #B26082360 Report a problem | ||
| 4/24/2026 | Sold | $130,000-18.7%$61/sqft |
Source: BeachesMLS #F10483217 Report a problem | ||
| 2/25/2026 | Pending sale | $159,900$76/sqft |
Source: BeachesMLS #F10483217 Report a problem | ||
| 9/28/2025 | Price change | $159,900-1.3%$76/sqft |
Source: BeachesMLS #F10483217 Report a problem | ||
| 8/25/2025 | Listed for sale | $162,000$77/sqft |
Source: BeachesMLS #F10483217 Report a problem | ||
| 8/7/2025 | Pending sale | $162,000$77/sqft |
Source: BeachesMLS #F10483217 Report a problem | ||
| 6/13/2025 | Price change | $162,000-7.4%$77/sqft |
Source: BeachesMLS #F10483217 Report a problem | ||
| 2/22/2025 | Listed for sale | $175,000$83/sqft |
Source: BeachesMLS #F10483217 Report a problem | ||
| 2/4/2025 | Pending sale | $175,000$83/sqft |
Source: BeachesMLS #F10483217 Report a problem | ||
| 1/27/2025 | Listed for sale | $175,000+17400%$83/sqft |
Source: BeachesMLS #F10483217 Report a problem | ||
| 10/22/1998 | Sold | $1,000 |
Source: Public Record Report a problem | ||
Public tax history
| Year | Property taxes | Tax assessment |
|---|---|---|
| 2025 | $1,204 +19.2% | $21,335 +10% |
| 2024 | $1,010 +9.7% | $19,396 +10% |
| 2023 | $921 +7% | $17,633 +10% |
| 2022 | $861 +36.4% | $16,030 +10% |
| 2021 | $631 -16.9% | $14,573 +10% |
| 2020 | $759 | $13,249 -36.9% |
| 2019 | $759 +5.7% | $21,000 +22.8% |
| 2018 | $718 +8.9% | $17,100 +23.9% |
| 2017 | $660 +5.6% | $13,800 +23.2% |
| 2016 | $625 +5.8% | $11,200 -3.4% |
| 2015 | $591 +1.8% | $11,600 +55.1% |
| 2014 | $581 | $7,480 +10% |
| 2013 | -- | $6,800 |
| 2012 | -- | $6,800 -17.1% |
| 2011 | -- | $8,200 |
| 2010 | -- | $8,200 -26.8% |
| 2009 | -- | $11,200 -44.3% |
| 2008 | -- | $20,100 -53.5% |
| 2007 | -- | $43,200 -35.2% |
| 2006 | -- | $66,700 +35% |
| 2005 | -- | $49,400 +130.8% |
| 2004 | -- | $21,400 |
| 2003 | -- | -- |
| 2002 | -- | -- |
| 2001 | -- | -- |
| 2000 | -- | -- |
Find assessor info on the county website
Monthly payment
Est. payment
Payment breakdown
Explore the cost of this home by adjusting the details. Changes won't be saved.Climate risks
Neighborhood: Oak Hammock
Nearby schools
Schools provided by the listing agent
- Elementary: Bayshore
- Middle: St. Lucie West K-8
- High: St. Lucie West Centennial
Source: BeachesMLS. This data may not be complete. We recommend contacting the local school district to confirm school assignments for this home.
- $386,30010,001 sqft2258 SW Matheson Ter, Port Saint Lucie, FL 34953Off Market

- $389,7004 bd2 ba2.1k sqft2246 SW Matheson Ter, Port Saint Lucie, FL 34953Off Market

- $391,0003 bd2 ba1.5k sqft2222 SW Matheson Ter, Port Saint Lucie, FL 34953Sold

- $412,2003 bd2 ba1.9k sqft2249 SW Cree Rd, Port Saint Lucie, FL 34953Off Market
Similar homes
- $514,9004 bd3 ba2k sqft2826 SW South Calabria Circle, Port St Lucie, FL 34953For Sale
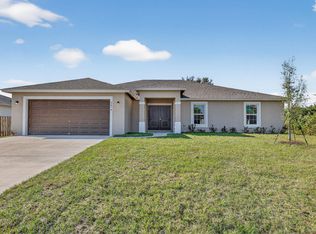
 MLS ID #B26060515, Robert Bigone, Keyes Platinum Group. BeachesMLS
- $509,9004 bd2 ba2.1k sqft2060 SW Morelia Lane, Port St Lucie, FL 34953For SaleMLS ID #B26050656, Robert Bigone, Keyes Platinum Group. BeachesMLS
- $396,0004 bd2 ba1.6k sqft1502 SW Herder Road, Port St Lucie, FL 34953For Sale
 MLS ID #B26044037, Robert Temelkoski, LoKation. BeachesMLS
- $514,1204 bd3 ba2k sqft472 SW TULIP Boulevard, Port St Lucie, FL 34953New Construction
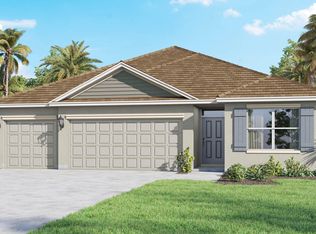 BeachesMLS
- $569,9954 bd3 ba2.3k sqft1902 SW BEAUREGARD Street, Port St Lucie, FL 34953New ConstructionBeachesMLS
- $535,5004 bd2 ba2.5k sqft1862 SW Monterrey Lane, Port St Lucie, FL 34953For SaleMLS ID #B26000039, Tyler OBrady, Realty OF America. BeachesMLS
- $574,9954 bd3 ba2.3k sqft1685 SW MERIDIAN Avenue, Port St Lucie, FL 34953New ConstructionBeachesMLS
- $474,9004 bd2 ba1.9k sqft929 SW Cornelia Avenue, Port St Lucie, FL 34953New ConstructionMLS ID #B26075285, Robert Bigone, Keyes Platinum Group. BeachesMLS
- $449,0004 bd2 ba1.7k sqft3673 SW Bonwold Street, Port St Lucie, FL 34953For SaleMLS ID #B26058196, Kelly Schmidt, Illustrated Properties. BeachesMLS
- $454,9004 bd2 ba1.9k sqft1817 SW Altman Avenue, Port St Lucie, FL 34953New ConstructionMLS ID #B26024229, Robert Bigone, Keyes Platinum Group. BeachesMLS
- $513,9004 bd3 ba2.6k sqft10721 SW Estella Lane, Port St Lucie, FL 34987For SaleMLS ID #R11152628, Jessica Kristin DesPlaines, Keyes Platinum Group. BeachesMLS
- $485,0004 bd3 ba2.1k sqft4122 SW Baird Street, Port St Lucie, FL 34953New ConstructionMLS ID #R11144136, Robert Bigone, Keyes Platinum Group. BeachesMLS
- $499,5004 bd3 ba2.7k sqft5681 NW CROTON Avenue, Port St Lucie, FL 34986For SaleMLS ID #B26087248, Natalia Rhinehart, EXP Realty LLC. BeachesMLS
- $513,5804 bd3 ba2.2k sqft292 SW Ridgecrest Drive, Port St Lucie, FL 34953For SaleMLS ID #B26061148, Julio Cesar Enriquez, Adams Homes Realty Inc. BeachesMLS
- $369,9003 bd2 ba1.2k sqft2361 SW Halissee Street, Port St Lucie, FL 34953For SaleMLS ID #B26096704, Joshua Bradley, Bradley & Associates Real Est. BeachesMLS
- $549,9005 bd4 ba2.3k sqft10579 SW VASARI Way, Port St Lucie, FL 34987For SaleMLS ID #B26069750, Linda Cano, American Realty of PSL LLC. BeachesMLS
- $465,0003 bd3 ba2.2k sqft11621 SW LYRA Drive, Port St Lucie, FL 34987For SaleMLS ID #B26055527, Corinne Lexer, Keller Williams Realty of PSL. BeachesMLS
- $424,9004 bd2 ba1.9k sqft588 SW S Quick Circle, Port St Lucie, FL 34953For SaleMLS ID #B26087486, Robert Bigone, Keyes Platinum Group. BeachesMLS
