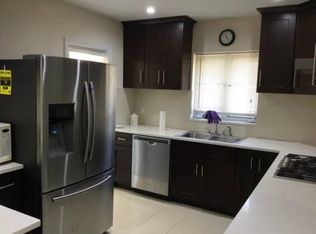
Welcome to 227-12 53rd Avenue, a remarkably spacious ranch featuring 3-bedroom & 2.5-baths in Bayside, situated in the highly acclaimed School District 26. This home features a generous 27' x 52' footprint and a unique layout designed for everyday comfort and easy entertaining. Upon arrival, you will notice a distinct setup featuring two separate private entries on either side of the home. Through the main entrance on the left side, you're greeted by an extra-large, L-shaped living & dining room combo that feels bright and airy thanks to a beautiful front bay window. Down the hallway you'll find a king-sized primary bedroom with dual windows, great closet space, and its own private half-bath. The second bedroom is queen-sized with dual windows, and the third bedroom is full-sized both featuring their own dedicated closets. This level also features a full bathroom with dual sinks and a soaking tub. The second entrance, located on the right side of the house, sits right off the private driveway and one-car detached garage. This side door is incredibly convenient, inviting you right into the eat-in kitchen, making it a breeze to bring in groceries or entertain guests while hosting in the living room or backyard. Through this same side door entrance is a direct staircase to the lower level, providing excellent separate access to the basement without disrupting the rest of the main floor. Downstairs, the full finished basement matches the footprint of the main floor, offering an incredible amount of recreational space. The basement offers a large and open recreation room, an auxiliary room, a second full bathroom, a laundry room, and a mechanical room. Beyond the home itself, the location is unbeatable for commuters and outdoor enthusiasts alike. You're minutes away from the Cross Island Parkway and Long Island Expressway. Public transit is a breeze with the Q27/Q76 buses nearby on 56th Ave/QBCC, as well as the Q12 on 223rd St/Northern Blvd., providing direct access to the 7 train and the Flushing-Main Street bus terminal. For direct access into Manhattan or Long Island, the LIRR station is conveniently located on Bell Blvd./ 46th Avenue. With Bell Boulevard within minutes, you can find an array of shops, retail, and restaurants for entertainment. For outdoor enjoyment, popular Alley Pond Park is just moments away, offering sports fields, hiking trails, open green spaces and so much more for outdoor enthusiasts. Offering fantastic square footage, an exceptional location, and a highly functional layout, this detached ranch is ready for its next chapter.
In contract
$999,000
22712 53rd Ave, Oakland Gardens, NY 11364
3beds
4,599sqft
Single Family Residence
Built in 1950
-- sqft lot
$981,600 Zestimate®
$217/sqft
$-- HOA
What's special
One-car detached garagePrivate drivewayTwo separate private entriesGreat closet spaceEat-in kitchenRemarkably spacious ranch
- 47 days |
- 1,106 |
- 37 |
Zillow last checked:
Listing updated:
Listed by:
Keller Williams Realty Landmark II 718-968-5538,
George Herrera,
Geraldine Giraldo
Source: StreetEasy,MLS#: S1836353
Facts & features
Interior
Bedrooms & bathrooms
- Bedrooms: 3
- Bathrooms: 3
- Full bathrooms: 2
- 1/2 bathrooms: 1
Appliances
- Included: Washer/Dryer
Features
- Flooring: Hardwood
- Has fireplace: No
Interior area
- Total structure area: 4,599
- Total interior livable area: 4,599 sqft
Property
Parking
- Parking features: Garage
- Has garage: Yes
Details
- Parcel number: 075030011
- Special conditions: Resale
Construction
Type & style
- Home type: SingleFamily
- Property subtype: Single Family Residence
Condition
- Year built: 1950
Community & HOA
Community
- Subdivision: Bayside
Location
- Region: Oakland Gardens
Financial & listing details
- Price per square foot: $217/sqft
- Tax assessed value: $1,170,000
- Annual tax amount: $12,624
- Date on market: 7/2/2026
Estimated market value
$981,600
$933,000 - $1.03M
$5,026/mo
Price history
| Date | Event | Price |
|---|---|---|
| 7/31/2026 | Contingent | $999,000$217/sqft |
Source: StreetEasy #S1836353 Report a problem | ||
| 7/31/2026 | Pending sale | $999,000$217/sqft |
Source:  OneKey® MLS as distributed by MLS GRID #1021045 Report a problem OneKey® MLS as distributed by MLS GRID #1021045 Report a problem | ||
| 7/2/2026 | Listed for sale | $999,000$217/sqft |
Source: OneKey® MLS as distributed by MLS GRID #1021045 Report a problem | ||
Public tax history
| Year | Property taxes | Tax assessment |
|---|---|---|
| 2025 | -- | $70,200 +18.7% |
| 2024 | -- | $59,160 -6.2% |
| 2023 | -- | $63,060 -3.9% |
| 2022 | -- | $65,640 +6.6% |
| 2021 | -- | $61,560 +1.4% |
| 2020 | $10,533 +0% | $60,720 +1.6% |
| 2019 | $10,532 +4.1% | $59,760 +23.6% |
| 2018 | $10,115 +8.8% | $48,355 +6% |
| 2017 | $9,299 +9% | $45,619 +1% |
| 2016 | $8,533 | $45,188 +6% |
| 2015 | $8,533 +71.7% | $42,632 |
| 2014 | $4,971 | $42,632 +5.8% |
| 2013 | -- | $40,296 +6% |
| 2012 | -- | $38,016 +1% |
| 2011 | -- | $37,657 +6% |
| 2010 | -- | $35,527 |
| 2009 | -- | $35,527 +5.8% |
| 2008 | -- | $33,580 |
Find assessor info on the county website
Monthly payment
Climate risks
Neighborhood: Bayside
Nearby schools
GreatSchools rating
- 10/10Ps 203 Oakland GardensGrades: PK-5Distance: 0.4 mi
- 9/10Ms 158 Marie CurieGrades: 6-8Distance: 1 mi
- 4/10Benjamin N Cardozo High SchoolGrades: 9-12Distance: 0.3 mi
- $1,221,4004 bd3 ba1.3k sqft22706 53rd Ave, Oakland Gardens, NY 11364Off Market

- $1,186,5003 bd3 ba1.4k sqft227-18 53rd Ave, Flushing, NY 11364Off Market
- $1,149,0003 bd2 ba1.3k sqft22722 53rd Ave, Oakland Gardens, NY 11364Off Market
- $1,297,0003 bd2 ba1.9k sqft228-04 53rd Ave, Flushing, NY 11364Off Market
- $1,288,700-- bd-- ba1.9k sqft228-08 53rd Ave, Flushing, NY 11364Off Market
- $810,0003 bd3 ba1.4k sqft22812 53rd Ave, Flushing, NY 11364Off Market
- $24,200-- bd-- ba-- sqft5311 Cloverdale Blvd, Queens, NY 11364Off Market
- $1,152,800-- bd-- ba1.3k sqft22820 53rd Ave, Oakland Gardens, NY 11364Off Market
A local agent can set up tours, give advice and negotiate with sellers.
Similar homes
- $949,0003 bd3 ba4k sqft8038 236th St, Queens Village, NY 11427Active
 MLS ID #S1831844, George Herrera, Listing by: Keller Williams Realty Landmark II. StreetEasy
 - $1,298,0003 bd3 ba2.4k sqft5008 217th Street, Bayside, NY 11364For Sale

 MLS ID #1006255, Rob Saunders, Listing by: A Team Real Estate Group. OneKey® MLS as distributed by MLS GRID
 - $1,039,0003 bd4 ba2.4k sqft6511 175th St, Fresh Meadows, NY 11365Active
 MLS ID #S1838404, Alina Yukhtman, Listing by: Golden One Realty Group LLC. StreetEasy
 - $1,498,0006 bd5 ba3.3k sqft56-18 Cloverdale Blvd #6, Oakland Gardens, NY 11364Active
 MLS ID #S1816210, Yuan Wang, Listing by: Block & Lot Real Estate Services, Inc.. StreetEasy
 - $899,0004 bd3 ba2.3k sqft33 N Tyson Avenue, Floral Park, NY 11001For SaleMLS ID #1021605, James A. McGuire CBR, Listing by: Andron Realty Group Tulip R E. OneKey® MLS as distributed by MLS GRID
- $1,199,9885 bd3 ba2.7k sqft88 Prospect Avenue, Douglaston, NY 11363For SaleMLS ID #996370, Angelo N. Kouloufakos, Listing by: Century Homes Realty Group LLC. OneKey® MLS as distributed by MLS GRID
- $989,0003 bd3 ba3.5k sqft160-19 88th St #1, Howard Beach, NY 11414ActiveMLS ID #S1828417, John Amore, Listing by: Prime Realty. StreetEasy
- $999,0004 bd6 ba2.6k sqft1011 Bay 24th St, Far Rockaway, NY 11691ActiveMLS ID #S1841196, Nicole Switzer, Listing by: Rockaway Properties. StreetEasy
- $950,0005 bd3 ba2.3k sqft214 Lowell Avenue, Floral Park, NY 11001For SaleMLS ID #1030042, Michael J. Rose, Listing by: OverSouth LLC. OneKey® MLS as distributed by MLS GRID
- $920,0003 bd3 ba2.7k sqft2218 Holland Avenue, Bronx, NY 10467For SaleMLS ID #1034028, Mary J. Kingsley, Listing by: ERA Insite Realty Services. OneKey® MLS as distributed by MLS GRID
- $1,299,8886 bd5 ba3.3k sqft8018 217th St, Queens Village, NY 11427ActiveMLS ID #S1837378, Sunu Sue Xu, Listing by: EXP Realty NYC. StreetEasy
- $999,9996 bd6 ba4.2k sqft236 Suydam St, Brooklyn, NY 11237ActiveMLS ID #S1833111, Adam Kurzyna, Listing by: Keller Williams Realty Landmark II. StreetEasy
- $1,395,0004 bd2 ba2.3k sqft12 Carolina Rd, Flushing, NY 11362ActiveMLS ID #S1833152, Patrick Walsh, Listing by: Howard Hanna NYC. StreetEasy
- $975,0004 bd4 ba2.4k sqft356 Woodfield Road, West Hempstead, NY 11552For SaleMLS ID #1033019, Gurjit Singh, Listing by: Douglas Elliman Real Estate. OneKey® MLS as distributed by MLS GRID
- $1,100,0004 bd2 ba2.7k sqft6208 102nd St, Rego Park, NY 11374ActiveMLS ID #S1841842, Payal Kaliandasani, Listing by: Property Professionals Realty. StreetEasy
- $1,195,0002 bd2 ba5k sqft14758 7th Ave, Whitestone, NY 11357ActiveMLS ID #S1833106, Antonella Villa, Listing by: Keller Williams Realty Landmark. StreetEasy
- $1,100,0005 bd4 ba3.7k sqft28 Brookdale Road, Glen Cove, NY 11542For SaleMLS ID #1029323, Mintu K. Nath, Listing by: LAFFEY REAL ESTATE. OneKey® MLS as distributed by MLS GRID
- $1,195,0004 bd2 ba2.7k sqft157-59 19th Ave #2FAM, Whitestone, NY 11357ActiveMLS ID #S1841122, Anthony Lo Verme, Listing by: Blue Brick Real Estate. StreetEasy
- $999,0005 bd5 ba3.7k sqft137-16 88th St, Jamaica, NY 11417ActiveMLS ID #S1833777, Kathleen Garbarino, Listing by: Remax Edge. StreetEasy
- $899,9994 bd2 ba2.7k sqft10745 100th St, Ozone Park, NY 11417ActiveMLS ID #S1841567, Jonathan Matute, Listing by: Alexander Madison Realty. StreetEasy
