Welcome to this charming and exceptionally spacious Tudor brick one-family home in the highly sought-after Bayside Hills neighborhood. Perfectly situated on a quiet, tree-lined street, this residence offers the ideal blend of comfort, convenience, and classic charm. This beautiful 3-bedroom, 3-bath home features oversized rooms and high ceilings throughout, creating an open and airy feel. Gleaming hardwood floors flow seamlessly from room to room, adding warmth and elegance. The main level boasts a large living room with a cozy fireplace, a formal dining area, and a generous eat in kitchen — perfect for everyday living and entertaining. The fully finished basement is a standout feature, offering additional living space with its own fireplace, a built-in bar, and a separate entrance. The top floor features 3 bedrooms, a full bathroom and an oversized main bedroom with it's own bathroom. Whether you're envisioning a recreational lounge, home gym, or guest suite, this versatile space delivers. The home also features a garage, ample storage throughout and a cozy backyard with an outdoor patio. This home is ideally located near excellent public transportation, including the Q27 bus and LIRR station for an easy commute into Manhattan or Flushing. You’re also just moments from shopping, restaurants, supermarkets, parks, and the scenic neighborhood lake. Everything you need is right at your fingertips in one of Queens’ communities, this home checks all the boxes. Don’t miss the opportunity to make this Bayside Hills gem your own! All information including but not limited to lot size, property taxes and school information must be independently verified.
For sale
$1,298,000
5008 217th Street, Bayside, NY 11364
3beds
2,400sqft
Single Family Residence, Residential
Built in 1935
2,600 Square Feet Lot
$-- Zestimate®
$541/sqft
$-- HOA
What's special
- 72 days |
- 744 |
- 19 |
Zillow last checked:
Listing updated:
Listed by:
A Team Real Estate Group 718-915-7000,
Rob Saunders 718-915-7000
Source: OneKey® MLS as distributed by MLS GRID,MLS#: 1006255
Facts & features
Interior
Bedrooms & bathrooms
- Bedrooms: 3
- Bathrooms: 3
- Full bathrooms: 3
Heating
- Natural Gas, Other
Cooling
- Wall/Window Unit(s)
Appliances
- Included: Dishwasher, Oven, Refrigerator
Features
- Other
- Flooring: Hardwood
- Basement: Finished,Full,See Remarks
- Attic: Crawl
- Number of fireplaces: 2
Interior area
- Total structure area: 2,400
- Total interior livable area: 2,400 sqft
Property
Parking
- Total spaces: 1
- Parking features: Driveway, Garage, On Street
- Garage spaces: 1
- Has uncovered spaces: Yes
Lot
- Size: 2,600 Square Feet
Details
- Parcel number: 073960063
- Special conditions: None
Construction
Type & style
- Home type: SingleFamily
- Architectural style: Colonial,Tudor
- Property subtype: Single Family Residence, Residential
- Attached to another structure: Yes
Materials
- Brick
Condition
- Year built: 1935
Utilities & green energy
- Sewer: Public Sewer
- Water: Public
- Utilities for property: Cable Available, Natural Gas Connected, Sewer Connected
Community & HOA
HOA
- Has HOA: No
Location
- Region: Oakland Gardens
Financial & listing details
- Price per square foot: $541/sqft
- Tax assessed value: $66,180
- Annual tax amount: $4,764
- Date on market: 6/1/2026
- Cumulative days on market: 69 days
- Listing agreement: Exclusive Right To Sell
Estimated market value
Not available
Estimated sales range
Not available
Not available
Price history
| Date | Event | Price |
|---|---|---|
| 6/1/2026 | Listed for sale | $1,298,000$541/sqft |
Source:  OneKey® MLS as distributed by MLS GRID #1006255 Report a problem OneKey® MLS as distributed by MLS GRID #1006255 Report a problem | ||
Public tax history
| Year | Property taxes | Tax assessment |
|---|---|---|
| 2025 | -- | $66,180 +11.2% |
| 2024 | -- | $59,520 -4.4% |
| 2023 | -- | $62,280 +9.7% |
| 2022 | -- | $56,760 -4.2% |
| 2021 | -- | $59,220 +5.7% |
| 2020 | $4,222 +5.2% | $56,040 -6.3% |
| 2019 | $4,012 -53.9% | $59,820 +43.7% |
| 2018 | $8,710 +2.6% | $41,637 |
| 2017 | $8,488 +15.6% | $41,637 +2.2% |
| 2016 | $7,344 | $40,734 +6% |
| 2015 | $7,344 +70.8% | $38,430 +4.5% |
| 2014 | $4,299 | $36,777 +6% |
| 2013 | -- | $34,698 |
| 2012 | -- | $34,698 +2.2% |
| 2011 | -- | $33,945 +6% |
| 2010 | -- | $32,025 +4.5% |
| 2009 | -- | $30,648 +6% |
| 2008 | -- | $28,915 |
| 2007 | -- | $28,915 +2.2% |
| 2006 | -- | $28,288 +6% |
| 2005 | -- | $26,688 +4.5% |
| 2004 | -- | $25,540 +6% |
| 2003 | -- | $24,096 |
| 2002 | -- | $24,096 +2.2% |
| 2001 | -- | $23,574 +6% |
| 2000 | -- | $22,240 |
Find assessor info on the county website
Monthly payment
Climate risks
Neighborhood: Bayside
Nearby schools
GreatSchools rating
- 10/10Ps 203 Oakland GardensGrades: PK-5Distance: 0.2 mi
- 9/10Ms 158 Marie CurieGrades: 6-8Distance: 0.5 mi
- 4/10Benjamin N Cardozo High SchoolGrades: 9-12Distance: 0.4 mi
Schools provided by the listing agent
- Elementary: Contact Agent
- High: Contact Agent
Source: OneKey® MLS as distributed by MLS GRID. This data may not be complete. We recommend contacting the local school district to confirm school assignments for this home.
- $968,0003 bd2 ba-- sqft50-09 217th St, Flushing, NY 11364Sold
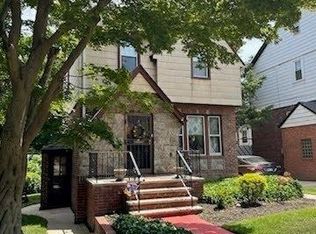
- $1,200,5003 bd3 ba1.6k sqft50-10 217th St, Flushing, NY 11364Off Market

- $1,104,800-- bd-- ba1.6k sqft5012 217th St, Oakland Gardens, NY 11364Off Market
- $1,146,800-- bd-- ba1.5k sqft5005 217th St, Oakland Gardens, NY 11364Off Market
- $1,130,000-- bd-- ba1.6k sqft50-14 217th St, Flushing, NY 11364Sold
- $1,186,500-- bd-- ba1.7k sqft50-15 217th St, Flushing, NY 11364Off Market
- $1,185,600-- bd-- ba1.6k sqft5002 217th St, Oakland Gardens, NY 11364Off Market
- $1,101,400-- bd-- ba1.4k sqft5001 217th St, Oakland Gardens, NY 11364Off Market
A local agent can set up tours, give advice and negotiate with sellers.
Similar homes
- $1,149,9993 bd3 ba2.2k sqft358 Arleigh Road, Douglaston, NY 11363For Sale

 MLS ID #1029900, Rachel M. Morreale, Listing by: HomeSmart Premier Living Rlty. OneKey® MLS as distributed by MLS GRID
 - $1,350,0004 bd5 ba2.2k sqft168-09 29th Avenue, Flushing, NY 11358For Sale
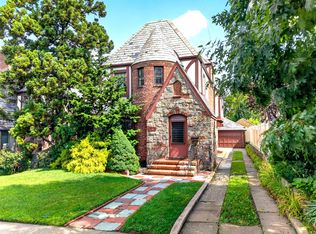 MLS ID #1032847, Po Wei Tair, Listing by: RE/MAX 1st Choice. OneKey® MLS as distributed by MLS GRID
 - $1,199,9885 bd3 ba2.7k sqft88 Prospect Avenue, Douglaston, NY 11363For Sale
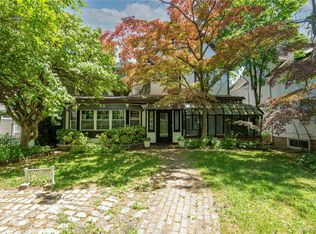 MLS ID #996370, Angelo N. Kouloufakos, Listing by: Century Homes Realty Group LLC. OneKey® MLS as distributed by MLS GRID
 - $1,280,0003 bd2 ba1.6k sqft5904 146th Street, Flushing, NY 11355For Sale
 MLS ID #1031581, Xuemei Li, Listing by: Century Homes Realty Group LLC. OneKey® MLS as distributed by MLS GRID
 - $1,349,9003 bd2 ba1.3k sqft8315 264th Street, Glen Oaks, NY 11004For SaleMLS ID #1028516, Debra E. Kane, Listing by: Diana P Duarte Realty Corp. OneKey® MLS as distributed by MLS GRID
- $1,198,0003 bd1 ba1.6k sqft40-29 217th St #1, Bayside, NY 11361ActiveMLS ID #S1833909, Nick Zestanakis, Listing by: Keller Williams Realty Landmark. StreetEasy
- $1,169,0004 bd3 ba1.6k sqft194-04 56th Avenue, Fresh Meadows, NY 11365For SaleMLS ID #1014457, Lynda Mahadeo SFR, Listing by: RE/MAX 1st Choice. OneKey® MLS as distributed by MLS GRID
- $995,0003 bd3 ba1.4k sqft17519 74th Avenue, Fresh Meadows, NY 11366For SaleMLS ID #1034581, Solomon Davydov, Listing by: Exit Realty First Choice. OneKey® MLS as distributed by MLS GRID
- $1,188,0003 bd2 ba1.6k sqft14957 21st Avenue, Whitestone, NY 11357For SaleMLS ID #974876, Karen Yum Sohn, Listing by: Realty Connect USA LLC. OneKey® MLS as distributed by MLS GRID
- $1,588,0004 bd3 ba2.3k sqft8 PLYMOUTH Road, Great Neck, NY 11023For SaleMLS ID #1035209, Edna Mashaal, Listing by: Edna Mashaal Realty LLC. OneKey® MLS as distributed by MLS GRID
- $1,548,0005 bd3 ba1.7k sqft3221 168th Street, Flushing, NY 11358For SaleMLS ID #995920, Evangelia Kontis, Listing by: Realty Executives Today. OneKey® MLS as distributed by MLS GRID
- $1,349,0003 bd3 ba2.6k sqft1026 W Broadway, Woodmere, NY 11598For SaleMLS ID #1011966, Ann Bienstock, Listing by: Five Towns Miller Realty Inc. OneKey® MLS as distributed by MLS GRID
- $1,385,0003 bd2 ba1.4k sqft6033 69th Lane, Maspeth, NY 11378For SaleMLS ID #1012555, Salvatore Crifasi, Listing by: Crifasi Real Estate Inc. OneKey® MLS as distributed by MLS GRID
- $1,250,000-- bd3 ba1.8k sqft43-14 163rd Street, Flushing, NY 11358For SaleMLS ID #1031597, Shu Ching McKenna, Listing by: Winzone Realty Inc. OneKey® MLS as distributed by MLS GRID
- $1,550,0004 bd3 ba2.8k sqft16647 25th Ave, Whitestone, NY 11357ActiveMLS ID #S1840135, David Legaz, Listing by: Keller Williams Realty Landmark. StreetEasy
- $989,0003 bd2 ba1.8k sqft236-11 Seward Ave, Bellerose Manor, NY 11427ActiveMLS ID #S1835568, Diana Alfaro, Listing by: Douglas Elliman. StreetEasy
- $1,299,0003 bd3 ba1.8k sqft2019 Avenue, Brooklyn, NY 11229ActiveMLS ID #S1837405, Azaria Ilyayev, Listing by: Douglas Elliman. StreetEasy
- $1,499,0003 bd3 ba1.9k sqft120 William Street, East Williston, NY 11596For SaleMLS ID #1021923, Christine Lavelle SFR, Listing by: Howard Hanna Coach. OneKey® MLS as distributed by MLS GRID
- $849,0004 bd2 ba1.6k sqft9023 210th St, Queens Village, NY 11428ActiveMLS ID #S1840146, Alan Ng, Listing by: Remax Real Estate Professionals. StreetEasy
- $1,050,0004 bd3 ba1.4k sqft16 Elton Road, Stewart Manor, NY 11530For SaleMLS ID #1020154, Chuan Wang Chen, Listing by: E Realty International Corp. OneKey® MLS as distributed by MLS GRID
