Single-level living in Damascus — priced to move!Tucked against peaceful greenspace with territorial views that never get old, this 3-bed, 2-bath, 1,500+ SF home is the low-maintenance lifestyle upgrade you've been waiting for. No stairs, no hassle — just easy, single-level living wrapped in privacy.Inside, vaulted ceilings and a gas fireplace set a warm, open tone in the living room. The kitchen — with range, fridge, dishwasher, and eat-bar seating — flows straight into the family room, where a slider leads out to the patio for seamless indoor-outdoor living.The primary suite is a true retreat, with a private bath and walk-in closet. Two more bedrooms and a second full bath give everyone room to spread out.Best part? The big-ticket items are already done: a 2016 remodel delivered a new roof, furnace, Hardie plank siding, exterior paint, and windows, plus a brand-new AC in 2022. That's years of worry-free ownership baked right in.Outside, a fully fenced yard, patio, tool shed, and RV parking make this a rare find, backed by a 2-car attached garage for all your gear. Great bones, real upside, and room to add your own cosmetic touches to build instant equity.
Active
Price cut: $10K (7/21)
$520,000
22713 SE Naomi Dr, Damascus, OR 97089
3beds
1,534sqft
:
Get pre-qualified$3,637/mo
Residential, Single Family Residence
Built in 1983
0.34 Acres Lot
$518,100 Zestimate®
$339/sqft
$28/mo HOA
What's special
Gas fireplaceFully fenced yardSingle-level livingTool shedRv parkingVaulted ceilings
- 74 days |
- 1,582 |
- 76 |
Zillow last checked:
Listing updated:
Listed by:
Jamey Nedelisky 971-533-6635,
Berkshire Hathaway HomeServices NW Real Estate,
Christopher Kelly 503-666-4616,
Berkshire Hathaway HomeServices NW Real Estate
Source: RMLS (OR),MLS#: 548114037
Facts & features
Interior
Bedrooms & bathrooms
- Bedrooms: 3
- Bathrooms: 2
- Full bathrooms: 2
- Main level bathrooms: 2
Rooms
- Room types: Bedroom 2, Bedroom 3, Dining Room, Family Room, Kitchen, Living Room, Primary Bedroom
Primary bedroom
- Features: Bathroom, Walkin Closet, Wallto Wall Carpet
- Level: Main
- Area: 154
- Dimensions: 14 x 11
Bedroom 2
- Features: Wallto Wall Carpet
- Level: Main
- Area: 120
- Dimensions: 12 x 10
Bedroom 3
- Features: Wallto Wall Carpet
- Level: Main
- Area: 117
- Dimensions: 13 x 9
Dining room
- Features: Wallto Wall Carpet
- Level: Main
- Area: 90
- Dimensions: 10 x 9
Family room
- Features: Patio, Sliding Doors, Laminate Flooring
- Level: Main
Kitchen
- Features: Eat Bar, Free Standing Range, Free Standing Refrigerator, Laminate Flooring
- Level: Main
- Area: 171
- Width: 9
Living room
- Features: Fireplace, Vaulted Ceiling, Wallto Wall Carpet
- Level: Main
- Area: 221
- Dimensions: 17 x 13
Heating
- Forced Air 90, Fireplace(s)
Cooling
- Central Air
Appliances
- Included: Dishwasher, Free-Standing Range, Free-Standing Refrigerator, Gas Appliances, Washer/Dryer, Gas Water Heater
Features
- Ceiling Fan(s), Vaulted Ceiling(s), Eat Bar, Bathroom, Walk-In Closet(s)
- Flooring: Laminate, Tile, Wall to Wall Carpet
- Doors: Sliding Doors
- Windows: Double Pane Windows, Vinyl Frames
- Basement: Crawl Space
- Number of fireplaces: 1
- Fireplace features: Gas
Interior area
- Total structure area: 1,534
- Total interior livable area: 1,534 sqft
Video & virtual tour
Property
Parking
- Total spaces: 2
- Parking features: Driveway, RV Access/Parking, Attached
- Attached garage spaces: 2
- Has uncovered spaces: Yes
Accessibility
- Accessibility features: Main Floor Bedroom Bath, Minimal Steps, One Level, Accessibility
Features
- Levels: One
- Stories: 1
- Patio & porch: Patio
- Fencing: Fenced
- Has view: Yes
- View description: Territorial
Lot
- Size: 0.34 Acres
- Dimensions: 14,812 SF
- Features: Level, SqFt 10000 to 14999
Details
- Additional structures: RVParking, ToolShed
- Parcel number: 00622767
Construction
Type & style
- Home type: SingleFamily
- Architectural style: Ranch
- Property subtype: Residential, Single Family Residence
Materials
- Cement Siding
- Foundation: Concrete Perimeter
- Roof: Composition
Condition
- Resale
- New construction: No
- Year built: 1983
Utilities & green energy
- Gas: Gas
- Sewer: Public Sewer
- Water: Public
Community & HOA
HOA
- Has HOA: Yes
- Amenities included: Commons
- HOA fee: $85 quarterly
Location
- Region: Damascus
Financial & listing details
- Price per square foot: $339/sqft
- Tax assessed value: $590,552
- Annual tax amount: $5,339
- Date on market: 5/19/2026
- Listing terms: Cash,Conventional,FHA,VA Loan
- Road surface type: Paved
Estimated market value
$518,100
$492,000 - $544,000
$2,667/mo
Price history
| Date | Event | Price |
|---|---|---|
| 7/21/2026 | Price change | $520,000-1.9%$339/sqft |
Source:  RMLS (OR) #548114037 Report a problem RMLS (OR) #548114037 Report a problem | ||
| 7/10/2026 | Price change | $530,000-0.9%$346/sqft |
Source: RMLS (OR) #548114037 Report a problem | ||
| 6/29/2026 | Price change | $535,000-1.8%$349/sqft |
Source: RMLS (OR) #548114037 Report a problem | ||
| 6/15/2026 | Price change | $545,000-3.5%$355/sqft |
Source: RMLS (OR) #548114037 Report a problem | ||
| 5/28/2026 | Price change | $565,000-1.7%$368/sqft |
Source: RMLS (OR) #548114037 Report a problem | ||
| 5/19/2026 | Listed for sale | $574,800+94.8%$375/sqft |
Source: RMLS (OR) #548114037 Report a problem | ||
| 3/15/2007 | Sold | $295,000+56.1%$192/sqft |
Source: Public Record Report a problem | ||
| 5/13/1997 | Sold | $189,000$123/sqft |
Source: Public Record Report a problem | ||
Public tax history
| Year | Property taxes | Tax assessment |
|---|---|---|
| 2025 | $5,340 +4.6% | $328,467 +3% |
| 2024 | $5,104 +2.4% | $318,900 +3% |
| 2023 | $4,985 +6.3% | $309,612 +3% |
| 2022 | $4,688 +3.2% | $300,595 +3% |
| 2021 | $4,541 +2.7% | $291,840 +3% |
| 2020 | $4,420 +2.4% | $283,340 +3% |
| 2019 | $4,315 +5.2% | $275,088 +3% |
| 2018 | $4,103 | $267,076 +3% |
| 2017 | $4,103 +22.2% | $259,297 +3% |
| 2016 | $3,359 | $251,745 +3% |
| 2015 | $3,359 -12% | $244,413 +3% |
| 2014 | $3,815 +3.6% | $237,294 +3% |
| 2013 | $3,681 +2.7% | $230,383 +3% |
| 2012 | $3,583 -2.2% | $223,673 +3% |
| 2011 | $3,665 +4.5% | $217,158 +3% |
| 2010 | $3,506 +2.5% | $210,833 +3% |
| 2009 | $3,419 +3.7% | $204,692 +3% |
| 2008 | $3,297 +2.2% | $198,730 +3% |
| 2007 | $3,225 +15.1% | $192,942 +3% |
| 2006 | $2,801 +1.9% | $187,322 +3% |
| 2005 | $2,748 +23.4% | $181,866 +3% |
| 2004 | $2,226 +0.3% | $176,569 +3% |
| 2003 | $2,219 -0.7% | $171,426 +3% |
| 2002 | $2,235 +7.4% | $166,433 +3% |
| 2001 | $2,080 +5.3% | $161,585 +3% |
| 2000 | $1,975 | $156,879 |
Find assessor info on the county website
Monthly payment
Est. payment
Payment breakdown
Explore the cost of this home by adjusting the details. Changes won't be saved.Climate risks
Neighborhood: 97089
Nearby schools
GreatSchools rating
- 7/10Damascus Middle SchoolGrades: K-8Distance: 0.4 mi
- 6/10Sam Barlow High SchoolGrades: 9-12Distance: 6.3 mi
Schools provided by the listing agent
- Elementary: Dp Crk-Damascus
- Middle: Dp Crk-Damascus
- High: Sam Barlow
Source: RMLS (OR). This data may not be complete. We recommend contacting the local school district to confirm school assignments for this home.
- $666,6004 bd3 ba2.4k sqft22708 SE Naomi Dr, Damascus, OR 97089Off Market
- $653,0004 bd2 ba1.8k sqft22660 SE Naomi Dr, Damascus, OR 97089Off Market
- $621,2003 bd2 ba1.8k sqft22710 SE Naomi Dr, Damascus, OR 97089Off Market
- $595,0003 bd2 ba1.5k sqft22735 SE Naomi Dr, Damascus, OR 97089For Sale
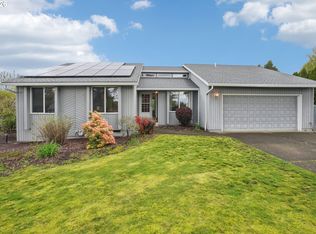
- $673,1003 bd2 ba2k sqft22675 SE Naomi Dr, Damascus, OR 97089Off Market
- $791,2005 bd2 ba2.4k sqft22630 SE Naomi Dr, Damascus, OR 97089Off Market
- $700,6004 bd3 ba2.3k sqft22722 SE Naomi Dr, Damascus, OR 97089Off Market
- $733,4004 bd2 ba2.1k sqft22650 SE Naomi Dr, Damascus, OR 97089Off Market
A local agent can set up tours, give advice and negotiate with sellers.
Similar homes
- $724,8003 bd3 ba2.2k sqft10290 SE Eastmont Dr, Damascus, OR 97089Active

 MLS ID #716046917, Christopher Kelly, Berkshire Hathaway HomeServices NW Real Estate. RMLS (OR)
 - $699,0004 bd2 ba1.5k sqft21901 SE Borges Rd, Damascus, OR 97089Active
 MLS ID #170015180, Jerry Enders, Premiere Property Group, LLC. RMLS (OR)
 - $494,0003 bd2 ba1.6k sqft2331 SW 27th Dr, Gresham, OR 97080Active
 MLS ID #290668872, Debby Calhoun-Sammons, Safe Harbor Realty. RMLS (OR)
 - $509,9003 bd3 ba1.9k sqft3371 SW Redfern Pl, Gresham, OR 97080Active
 MLS ID #190147810, Michelle Carter Smith, RE/MAX Equity Group. RMLS (OR)
 - $539,9003 bd3 ba1.7k sqft11240 SE Cranberry Loop, Clackamas, OR 97015For Sale
 MLS ID #841071, PENNY YAW, Coldwell Banker Bain. WVMLS
 - $549,0004 bd3 ba1.8k sqft13853 SE Red Sunset Ave, Clackamas, OR 97015ActiveMLS ID #414148551, Anthony Dyche, HomeSmart Realty Group. RMLS (OR)
- $450,0003 bd1 ba968 sqft1320 NE 17th St, Gresham, OR 97030ActiveMLS ID #315743919, Rick Sadle, Keller Williams Realty Professionals. RMLS (OR)
- $515,0004 bd2 ba1.7k sqft933 SE Rene Ave, Gresham, OR 97080ActiveMLS ID #476797140, Shannon Dooley, Think Real Estate. RMLS (OR)
- $535,0004 bd3 ba2.1k sqft16033 SE Mary Ann Ln, Milwaukie, OR 97267For SaleMLS ID #843852, ALEX BAUNE, Exp Realty, Llc. WVMLS
- $559,9004 bd2 ba1.6k sqft25 NE 192nd Ave, Portland, OR 97230ActiveMLS ID #366114625, Tim Sellers, Berkshire Hathaway HomeServices NW Real Estate. RMLS (OR)
- $599,0003 bd2 ba2k sqft4410 SE Aldercrest Rd, Milwaukie, OR 97222ActiveMLS ID #392299608, Sarah Boylan, Premiere Property Group, LLC. RMLS (OR)
- $699,0004 bd2 ba1.5k sqft3329 SE Hillyard Rd, Gresham, OR 97080ActiveMLS ID #726477978, Jason Wasinger, Real Broker. RMLS (OR)
- $550,0004 bd2 ba2.2k sqft8507 SE 89th Ave, Portland, OR 97266ActiveMLS ID #404959752, Israel Hill, John L. Scott Portland Central. RMLS (OR)
- $549,8004 bd2 ba2k sqft1934 SE 155th Pl, Portland, OR 97233ActiveMLS ID #635026423, Christopher Kelly, Berkshire Hathaway HomeServices NW Real Estate. RMLS (OR)
- $599,9003 bd2 ba1.9k sqft41051 SE Coalman Rd, Sandy, OR 97055ActiveMLS ID #358990540, Tim Sellers, Berkshire Hathaway HomeServices NW Real Estate. RMLS (OR)
- $450,0003 bd2 ba1.5k sqft11641 SE Flavel St, Portland, OR 97266ActiveMLS ID #403525214, Carol Chan, John L. Scott Portland Central. RMLS (OR)
- $399,8003 bd3 ba1.5k sqft1384 SW 22nd Ter, Gresham, OR 97080ActiveMLS ID #647743038, Jamey Nedelisky, Berkshire Hathaway HomeServices NW Real Estate. RMLS (OR)
- $415,0002 bd2 ba1.2k sqft250 SE Juniper Ave, Gresham, OR 97080ActiveMLS ID #147422914, Cheryl Richardson, Berkshire Hathaway HomeServices NW Real Estate. RMLS (OR)
- $469,0003 bd2 ba1.9k sqft2118 SE 110th Ave, Portland, OR 97216ActiveMLS ID #565451016, McKenzie Utti, Premiere Property Group LLC. RMLS (OR)
- $524,8003 bd2 ba1.9k sqft1778 N Laurelwood Loop, Canby, OR 97013ActiveMLS ID #320601589, Jamey Nedelisky, Berkshire Hathaway HomeServices NW Real Estate. RMLS (OR)
