Welcome to this beautifully maintained 5-bedroom, 3-bath end-unit home in the highly desirable Brighton Community. Featuring a spacious open floor plan, this home is perfect for both everyday living and entertaining. The main level includes a convenient bedroom and bath ideal for guests or multi-generational living. Enjoy laminate wood flooring and custom lighting throughout along with abundant natural light that enhances the home's airy feel. The kitchen flows seamlessly into the living and dining areas, creating a warm and inviting space. Upstairs, you'll find generously sized bedrooms with walk-in closets throughout, offering plenty of storage. Additional upgrades include custom plantation shutters, an alarm system ready for activation, and a new garage remote and sprinkler timer for added convenience. Step outside to a custom paved backyard designed for low maintenance, perfect for relaxing or hosting gatherings with room to build an outdoor storage shed or a garden bed. As an end unit, the home offers extra privacy and is ideally located next to a kids' jungle gym. Don't miss this exceptional opportunity to own a spacious and well-appointed home in a sought-after community!
For sale
Price cut: $60K (7/20)
$1,089,000
22740 Meyler St, Torrance, CA 90502
5beds
2,058sqft
:
Get pre-qualified$7,223/mo
Residential, Single Family Residence
Built in 2016
0.94 Acres Lot
$1,079,100 Zestimate®
$529/sqft
$150/mo HOA
What's special
Abundant natural lightWarm and inviting spaceCustom lighting throughoutSpacious open floor planCustom plantation shuttersLaminate wood flooring
- 115 days |
- 946 |
- 56 |
Zillow last checked:
Listing updated:
Listed by:
Jane Moon DRE # 02121972 323-387-3393,
eXp Realty of Greater Los Angeles 888-652-1314
Source: CLAW,MLS#: 26670363
Facts & features
Interior
Bedrooms & bathrooms
- Bedrooms: 5
- Bathrooms: 3
- Full bathrooms: 3
Rooms
- Room types: Walk-In Closet, Dining Area
Bedroom
- Features: Walk-In Closet(s)
- Level: Main
Bathroom
- Features: Double Vanity(s), Shower Stall, Shower and Tub
Kitchen
- Features: Bar, Open to Family Room, Kitchen Island
Heating
- Central
Cooling
- Air Conditioning
Appliances
- Included: Gas/Electric Range, Microwave, Dishwasher, Dryer, Disposal, Water Line to Refrigerator, Washer, Range/Oven, Refrigerator, Tankless Water Heater
- Laundry: Upper Level, Laundry Area, Gas Or Electric Dryer Hookup
Features
- Recessed Lighting, Open Floorplan, Ceiling Fan(s), Breakfast Counter / Bar, Kitchen Island
- Flooring: Laminate
- Windows: Plantation Shutters
- Has fireplace: No
- Fireplace features: None
Interior area
- Total structure area: 2,058
- Total interior livable area: 2,058 sqft
Video & virtual tour
Property
Parking
- Total spaces: 2
- Parking features: Garage Is Attached, Driveway, Private Garage
- Attached garage spaces: 2
- Has uncovered spaces: Yes
Features
- Levels: Two
- Stories: 2
- Entry location: Ground Level w/steps
- Patio & porch: Brick
- Exterior features: Balcony
- Pool features: None
- Spa features: None
- Fencing: Vinyl
- Has view: Yes
- View description: Courtyard
Lot
- Size: 0.94 Acres
- Features: Cul-De-Sac, Corner Lot
Details
- Additional structures: None
- Parcel number: 7344020083
- Zoning: LCA1*
- Special conditions: Standard
Construction
Type & style
- Home type: SingleFamily
- Property subtype: Residential, Single Family Residence
Materials
- Stucco
- Foundation: Slab
- Roof: Clay
Condition
- Year built: 2016
Details
- Builder name: Brandywine Homes
Utilities & green energy
- Electric: 220 Volt Location (In Laundry), 220 Volt Location (In Kitchen)
- Water: Meter on Property
Community & HOA
Community
- Security: Prewired, Fire and Smoke Detection System, Alarm System
- Subdivision: Brighton
HOA
- Has HOA: Yes
- Amenities included: Landscaping
- Services included: Building and Grounds
- HOA fee: $150 monthly
Location
- Region: Torrance
Financial & listing details
- Price per square foot: $529/sqft
- Tax assessed value: $870,977
- Annual tax amount: $10,970
- Date on market: 4/1/2026
Estimated market value
$1,079,100
$1.03M - $1.13M
$5,367/mo
Price history
| Date | Event | Price |
|---|---|---|
| 7/20/2026 | Price change | $1,089,000-5.2%$529/sqft |
Source:  CLAW #26670363 Report a problem CLAW #26670363 Report a problem | ||
| 4/1/2026 | Listed for sale | $1,149,000+53.1%$558/sqft |
Source: CLAW #26670363 Report a problem | ||
| 2/24/2017 | Sold | $750,500$365/sqft |
Source: Public Record Report a problem | ||
Public tax history
| Year | Property taxes | Tax assessment |
|---|---|---|
| 2025 | $10,970 +3% | $870,977 +2% |
| 2024 | $10,646 +1.8% | $853,900 +2% |
| 2023 | $10,453 +5.3% | $837,158 +2% |
| 2022 | $9,932 +1.2% | $820,744 +2% |
| 2021 | $9,818 -0.8% | $804,652 +1% |
| 2020 | $9,900 | $796,403 +2% |
| 2019 | $9,900 +5.2% | $780,788 +2% |
| 2018 | $9,411 | $765,479 +162.7% |
| 2017 | $9,411 +160.8% | $291,335 +2% |
| 2016 | $3,608 | $285,623 |
Find assessor info on the county website
Monthly payment
Est. payment
Payment breakdown
Explore the cost of this home by adjusting the details. Changes won't be saved.Climate risks
Neighborhood: 90502
Nearby schools
GreatSchools rating
- 4/10Meyler Street Elementary SchoolGrades: K-5Distance: 0.4 mi
- 6/10Stephen M. White Middle SchoolGrades: 6-8Distance: 0.7 mi
- 6/10Humanities And Arts (HARTS) Academy Of Los AngelesGrades: 9-12Distance: 1.3 mi
- $881,5004 bd3 ba1.7k sqft1041 W 228th St, Torrance, CA 90502Off Market

- $950,8005 bd3 ba2k sqft1035 W 228th St, Torrance, CA 90502Off Market
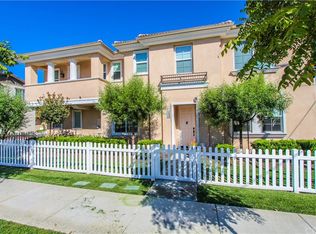
- $1,156,8005 bd3 ba2k sqft22754 Meyler St, Torrance, CA 90502Off Market
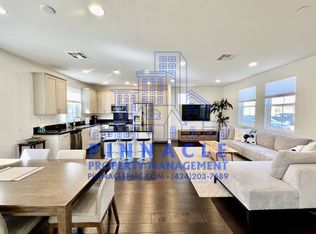
- $818,6004 bd3 ba1.7k sqft22750 Meyler St, Torrance, CA 90502Off Market
- $874,0003 bd3 ba1.6k sqft22748 Meyler St, Torrance, CA 90502Off Market
- $860,3003 bd3 ba1.6k sqft22746 Meyler St, Torrance, CA 90502Off Market
- $864,6004 bd3 ba1.7k sqft22744 Meyler St, Torrance, CA 90502Off Market
- $862,3004 bd3 ba1.7k sqft22734 Meyler St, Torrance, CA 90502Off Market
A local agent can set up tours, give advice and negotiate with sellers.
Similar homes
- $1,099,0004 bd3 ba2.2k sqft5434 Graywood Ave, Lakewood, CA 90712For Sale
 MLS ID #26848717, Francine Biton DRE # 01988300, Real Broker. CLAW
 - $1,069,0003 bd2 ba1.7k sqft5625 Cambridge Way Unit 203, Culver City, CA 90230For Sale
 MLS ID #26862585, Kelley Miller DRE # 01711844, KW Westside Estates. CLAW
 - $1,249,0003 bd3 ba1.6k sqft16421 Halldale Ave, Gardena, CA 90247For Sale
 MLS ID #26653837, Lida Behnam DRE # 02211562, eXp Realty of Greater Los Angeles. CLAW
 - $790,0004 bd3 ba1.8k sqft1213 Ironsides Ln, Harbor City, CA 90710For Sale
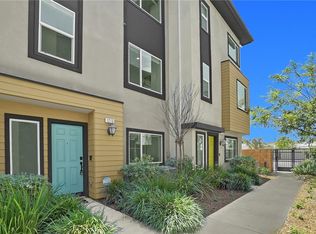 MLS ID #AR26091597, Samuel Chao, LPT Realty, Inc.. CRMLS
 - $799,9993 bd3 ba1.7k sqft11809 Vienna Ln, Los Angeles, CA 90047For Sale By Owner
- $892,5003 bd3 ba1.6k sqft8821 Penridge Pl, Inglewood, CA 90305For SaleMLS ID #26644501, Glenda Allen Freeman DRE # 01506951, Glenda Freeman. CLAW
- $1,200,0005 bd3 ba1.6k sqft6700 Lassen Dr, Buena Park, CA 90620For SaleMLS ID #PW26142553, Kay Meewan Lee, Circa Properties, Inc.. CRMLS
- $1,100,0003 bd2 ba2.7k sqft845 W 19th St #1, San Pedro, CA 90731For SaleMLS ID #26765651, Teresa Mack DRE # 01766118, Pacific Playa Realty. CLAW
- $1,149,0004 bd4 ba2.4k sqft2591 W Lugaro Ln, Anaheim, CA 92801For SaleMLS ID #226002582, Kevin D Nguyen, Sync Brokerage Inc. CSMAOR
- $850,0002 bd1 ba1.2k sqft1831 259th St, Lomita, CA 90717For SaleMLS ID #PV26140365, Marie Morgenstern, Berkshire Hathaway HomeService. CRMLS
- $1,050,0003 bd2 ba1.5k sqft5254 Parkglen Ave, Los Angeles, CA 90043For SaleMLS ID #26858379, Ronald G Jackson DRE # 01363276, Compass. CLAW
- $1,095,0003 bd3 ba1.5k sqft9049 Alcott St #401, Los Angeles, CA 90035For SaleMLS ID #26737121, Jessica Barouch DRE # 01379495, Keller Williams Studio City. CLAW
- $839,0002 bd3 ba1.4k sqft4365 McLaughlin Ave APT 14, Los Angeles, CA 90066For SaleMLS ID #26857811, David Pinkham DRE # 01309220, Pinkham Estates Realty. CLAW
- $1,125,0003 bd3 ba1.4k sqft7800 S Victoria Ave, Los Angeles, CA 90043For SaleMLS ID #26856255, Ali Nahle DRE # 01988178, Compass. CLAW
- $790,0003 bd2 ba1.4k sqft541 McDonald Ave, Wilmington, CA 90744For SaleMLS ID #26672805, Steven Boulom DRE # 02210179, Epique Realty. CLAW
- $725,0003 bd3 ba1.3k sqft26121 Oak St Unit A, Lomita, CA 90717For SaleMLS ID #26841645, Julia Jae DRE # 02018385, Dream Realty & Investments Inc. CLAW
- $1,091,0004 bd4 ba2.3k sqft1228 S Catalina St, Los Angeles, CA 90006For SaleMLS ID #26810135, Arthur Yoon DRE # 01955545, Redpoint Realty. CLAW
- $1,275,0004 bd3 ba2.5k sqft3666 2nd Ave, Los Angeles, CA 90018For SaleMLS ID #26833809, Sean Hughes DRE # 01924935, Redfin. CLAW
- $1,265,0006 bd4 ba2.4k sqft496 E 52nd St, Long Beach, CA 90805New ConstructionMLS ID #26831033, Tim Steuernol DRE # 01742766, NAI Capital Commercial Inc.. CLAW
- $1,250,0002 bd2 ba1.5k sqft7100 Playa Vista Dr APT 123, Playa Vista, CA 90094For SaleMLS ID #26753105, Danielle Edney DRE # 01826849, Chase Skye Realty Group. CLAW
Local buyer's agents are ready to help
