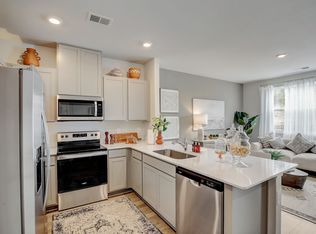
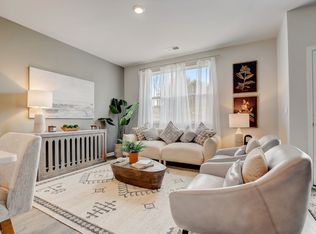
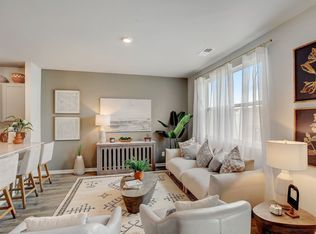

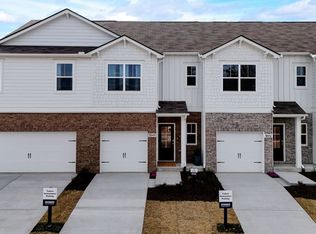
Pearson plan: Spacious 3 bedrooms, 2.5 baths, 1,418 sq. ft.1-car garage—Everything is included, no pricey upgrades! Step into a welcoming foyer and powder room before entering the open-concept kitchen and living area, complete with quartz countertop seating and room for a dining table. Upstairs, the spacious primary suite includes a walk-in closet and ensuite bath with a double vanity. 2 additional bedrooms provide flexible space for family, guests, or a home office, with a full bath and laundry room conveniently located down the hall. Features a smart home package, giving you control from your smart device whether you're home or away. Contact us today to visit. 100% USDA financing avail. Centrally located between Mt Juliet and Lebanon with easy access to both I-40 and I-840. Playground and pickleball court! #85
Under contract - not showing
$299,990
2275 Harlequin Point, Lebanon, TN 37090
3beds
1,418sqft
Townhouse, Residential, Condominium
Built in 2026
-- sqft lot
$-- Zestimate®
$212/sqft
$146/mo HOA
What's special
- 169 days
- 1
- 0
Zillow last checked:
Listing updated:
Listed by:
Brandon Parker 615-461-0501,
D.R. Horton 629-205-9240,
Jameson Leasure 629-300-6846,
D.R. Horton
Source: RealTracs MLS as distributed by MLS GRID,MLS#: 3165729
Facts & features
Interior
Bedrooms & bathrooms
- Bedrooms: 3
- Bathrooms: 3
- Full bathrooms: 2
- 1/2 bathrooms: 1
Bedroom 1
- Features: Walk-In Closet(s)
- Level: Walk-In Closet(s)
- Area: 176 Square Feet
- Dimensions: 11x16
Bedroom 3
- Area: 99 Square Feet
- Dimensions: 9x11
Primary bathroom
- Features: Double Vanity
- Level: Double Vanity
Dining room
- Area: 45 Square Feet
- Dimensions: 5x9
Kitchen
- Features: Pantry
- Level: Pantry
Living room
- Area: 169 Square Feet
- Dimensions: 13x13
Heating
- Central, Heat Pump
Cooling
- Central Air
Appliances
- Included: Dishwasher, Disposal, Microwave, Electric Oven, Electric Range
Features
- Extra Closets, Smart Light(s), Smart Thermostat, Walk-In Closet(s), Entrance Foyer
- Flooring: Carpet, Laminate, Vinyl
- Basement: None
Interior area
- Total structure area: 1,418
- Total interior livable area: 1,418 sqft
- Finished area above ground: 1,418
Property
Parking
- Total spaces: 1
- Parking features: Garage Door Opener, Garage Faces Front, Driveway
- Attached garage spaces: 1
- Has uncovered spaces: Yes
Accessibility
- Accessibility features: Smart Technology
Features
- Levels: Two
- Stories: 2
- Patio & porch: Patio
- Exterior features: Smart Light(s), Smart Lock(s)
Details
- Special conditions: Standard
Construction
Type & style
- Home type: Townhouse
- Architectural style: Traditional
- Property subtype: Townhouse, Residential, Condominium
- Attached to another structure: Yes
Materials
- Fiber Cement
- Roof: Shingle
Condition
- New construction: Yes
- Year built: 2026
Utilities & green energy
- Sewer: Public Sewer
- Water: Public
- Utilities for property: Water Available, Underground Utilities
Green energy
- Energy efficient items: Insulation, Water Heater, Windows, Thermostat
Community & HOA
Community
- Security: Smart Camera(s)/Recording
- Subdivision: Addison Park
HOA
- Has HOA: Yes
- Amenities included: Playground, Underground Utilities
- Services included: Maintenance Grounds, Insurance
- HOA fee: $146 monthly
Location
- Region: Lebanon
Financial & listing details
- Price per square foot: $212/sqft
- Annual tax amount: $2,121
- Date on market: 3/31/2026
- Date available: 05/04/2026
Estimated market value
Not available
Estimated sales range
Not available
Not available
Price history
| Date | Event | Price |
|---|---|---|
| 5/1/2026 | Pending sale | $299,990$212/sqft |
Source:  RealTracs MLS as distributed by MLS GRID #3165729 Report a problem RealTracs MLS as distributed by MLS GRID #3165729 Report a problem | ||
| 5/1/2026 | Listing removed | $299,990$212/sqft |
Source: RealTracs MLS as distributed by MLS GRID #3165729 Report a problem | ||
| 3/27/2026 | Price change | $299,990-3.2%$212/sqft |
Source:  DR Horton Report a problem DR Horton Report a problem | ||
| 3/10/2026 | Listed for sale | $309,990$219/sqft |
Source: DR Horton Report a problem | ||
Public tax history
Tax history is unavailable.
Monthly payment
Est. payment
Payment breakdown
Explore the cost of this home by adjusting the details. Changes won't be saved.Climate risks
Neighborhood: 37090
Nearby schools
Schools provided by the listing agent
- Elementary: Southside Elementary
- Middle: Southside Elementary
- High: Wilson Central High School
Source: RealTracs MLS as distributed by MLS GRID. This data may not be complete. We recommend contacting the local school district to confirm school assignments for this home.
Similar homes
- $304,9903 bd3 ba1.4k sqft2243 Harlequin Point, Lebanon, TN 37090New Construction

 RealTracs MLS as distributed by MLS GRID
 - $314,9903 bd3 ba1.4k sqft2228 Harlequin Point, Lebanon, TN 37090New ConstructionRealTracs MLS as distributed by MLS GRID
- $314,9903 bd3 ba1.4k sqft2230 Harlequin Point, Lebanon, TN 37090New ConstructionRealTracs MLS as distributed by MLS GRID
- from $309,9903 bd3 ba1.4k sqftPEARSON Plan, Addison Park, Lebanon, TN 37090New Construction
 DR Horton
 - $279,9903 bd3 ba1.4k sqft2241 Harlequin Point, Lebanon, TN 37090New ConstructionRealTracs MLS as distributed by MLS GRID
- $279,9903 bd3 ba1.4k sqft2237 Harlequin Point, Lebanon, TN 37090New ConstructionRealTracs MLS as distributed by MLS GRID
- $277,9003 bd3 ba1.4k sqft310 Sunny View Dr, Lebanon, TN 37090For SaleMLS ID #3262878, Ben Kaufman. RealTracs MLS as distributed by MLS GRID
- $354,9904 bd3 ba1.8k sqft2226 Harlequin Point, Lebanon, TN 37090New ConstructionRealTracs MLS as distributed by MLS GRID
- $314,9993 bd3 ba1.6k sqft280 Netherlands Blvd, Lebanon, TN 37090For SaleMLS ID #3306509, Jessica A. Sullivan. RealTracs MLS as distributed by MLS GRID
- $313,9003 bd3 ba1.6k sqft126 Bluestem Ct, Lebanon, TN 37090For SaleMLS ID #3264031, Joel Parrott. RealTracs MLS as distributed by MLS GRID
- $320,0003 bd3 ba1.6k sqft110 Brighton Ln, Lebanon, TN 37090For SaleMLS ID #3319985, Leslie Tubberville. RealTracs MLS as distributed by MLS GRID
- $324,9003 bd3 ba1.6k sqft148 Fister Dr, Lebanon, TN 37090For SaleMLS ID #3526637, Bethany L. McKay. RealTracs MLS as distributed by MLS GRID
- $290,0003 bd3 ba1.6k sqft544 Medwyk Dr, Lebanon, TN 37090For SaleMLS ID #3221797, Tina Barnett. RealTracs MLS as distributed by MLS GRID
- $339,9904 bd3 ba1.8k sqft2233 Harlequin Point, Lebanon, TN 37090New ConstructionRealTracs MLS as distributed by MLS GRID
- $274,9903 bd3 ba1.3k sqft759 Ashbrook Dr, Lebanon, TN 37087New ConstructionRealTracs MLS as distributed by MLS GRID
- $307,0003 bd3 ba1.8k sqft3 Torrey Pines Ln, Lebanon, TN 37087For SaleMLS ID #3512937, Linda Murphy. RealTracs MLS as distributed by MLS GRID
- $259,9903 bd3 ba1.3k sqft757 Ashbrook Dr, Lebanon, TN 37087New ConstructionRealTracs MLS as distributed by MLS GRID
