Welcome home to 2275 Strother Drive in the Picnic Woods community! This well-kept 3-bedroom, 1.5-bath home offers approximately 1,559 square feet of comfortable living space on a .39-acre lot. Built in 1994, the home features a desirable two-car garage with room for vehicles, storage, hobbies, or a workshop. Enjoy a convenient Bright location with easy access to local amenities, schools, and major routes. A great opportunity to make this home your ownschedule your showing today!
Pending
$289,900
2275 Strother Dr, Lawrenceburg, IN 47025
3beds
1,559sqft
:
Get pre-qualifiedN/A
Single Family Residence
Built in 1994
0.39 Acres Lot
$-- Zestimate®
$186/sqft
$-- HOA
What's special
- 18 days |
- 142 |
- 1 |
Zillow last checked:
Listing updated:
Listed by:
Brad Wells,
Lohmiller Real Estate
Source: MLS of Southeastern Indiana,MLS#: 207992
Facts & features
Interior
Bedrooms & bathrooms
- Bedrooms: 3
- Bathrooms: 2
- Full bathrooms: 1
- 1/2 bathrooms: 1
Primary bedroom
- Level: Upper
- Area: 143
- Dimensions: 13 x 11
Bedroom 2
- Level: Upper
- Area: 168
- Dimensions: 12 x 14
Bedroom 3
- Level: Upper
- Area: 110
- Dimensions: 10 x 11
Bedroom 4
- Area: 0
- Dimensions: 0 x 0
Bedroom 5
- Area: 0
- Dimensions: 0 x 0
Dining room
- Level: First
- Area: 160
- Dimensions: 16 x 10
Family room
- Area: 0
- Dimensions: 0 x 0
Kitchen
- Level: First
- Area: 112
- Dimensions: 16 x 7
Living room
- Level: First
- Area: 144
- Dimensions: 16 x 9
Office
- Area: 0
- Dimensions: 0 x 0
Heating
- Electric
Cooling
- Central Air
Appliances
- Included: Electric Water Heater
Features
- Windows: Double Hung
- Basement: Partial
- Has fireplace: Yes
- Fireplace features: Brick, Gas
Interior area
- Total structure area: 2,099
- Total interior livable area: 1,559 sqft
- Finished area below ground: 540
Property
Parking
- Total spaces: 2
- Parking features: Attached, Off Street, Driveway, Concrete
- Attached garage spaces: 2
- Has uncovered spaces: Yes
Features
- Levels: Multi/Tri Level
- Has private pool: Yes
- Pool features: Above Ground
- Frontage length: 0.00
Lot
- Size: 0.39 Acres
- Dimensions: 112x132
Details
- Parcel number: 150603103001072020
Construction
Type & style
- Home type: SingleFamily
- Architectural style: Traditional
- Property subtype: Single Family Residence
Materials
- Brick
- Foundation: Concrete Perimeter
- Roof: Shingle
Condition
- New construction: No
- Year built: 1994
Utilities & green energy
- Gas: Natural
- Sewer: Public Sewer
- Water: Public
Community & HOA
Community
- Subdivision: Picnic Woods Sec 9
Location
- Region: Lawrenceburg
Financial & listing details
- Price per square foot: $186/sqft
- Tax assessed value: $230,700
- Annual tax amount: $1,737
- Date on market: 7/27/2026
- Road surface type: Paved
Estimated market value
Not available
Estimated sales range
Not available
$2,066/mo
Price history
| Date | Event | Price |
|---|---|---|
| 7/27/2026 | Pending sale | $289,900+81.3%$186/sqft |
Source: MLS of Southeastern Indiana #207992 Report a problem | ||
| 5/12/2017 | Sold | $159,900$103/sqft |
Source: Agent Provided Report a problem | ||
Public tax history
| Year | Property taxes | Tax assessment |
|---|---|---|
| 2025 | $1,790 +9.8% | $230,700 +13.9% |
| 2024 | $1,630 +8.5% | $202,500 +7.1% |
| 2023 | $1,502 +12.5% | $189,100 +7.7% |
| 2022 | $1,334 +1.8% | $175,600 +11.7% |
| 2021 | $1,311 +17.2% | $157,200 -0.2% |
| 2020 | $1,119 -1.2% | $157,500 +11.6% |
| 2019 | $1,133 +27.9% | $141,100 -1.3% |
| 2018 | $886 +2.2% | $143,000 +19% |
| 2017 | $867 +4% | $120,200 -0.2% |
| 2016 | $834 -5.6% | $120,500 -0.1% |
| 2014 | $884 -16.8% | $120,600 -4.7% |
| 2013 | $1,062 +9.2% | $126,600 +3.4% |
| 2012 | $972 -5.4% | $122,400 -9.9% |
| 2011 | $1,028 +16.5% | $135,900 +4.7% |
| 2010 | $882 -9.5% | $129,800 -6.1% |
| 2009 | $975 | $138,300 +5.7% |
| 2006 | -- | $130,800 +21.9% |
| 2005 | -- | $107,300 |
Find assessor info on the county website
Monthly payment
Est. payment
Payment breakdown
Explore the cost of this home by adjusting the details. Changes won't be saved.Climate risks
Neighborhood: 47025
Nearby schools
GreatSchools rating
- 7/10Bright Elementary SchoolGrades: K-5Distance: 1.6 mi
- 9/10East Central Middle SchoolGrades: 6-8Distance: 7.5 mi
- 10/10East Central High SchoolGrades: 9-12Distance: 7.6 mi
Schools provided by the listing agent
- Elementary: North Dearborn Eleme
- High: East Central High Sc
- District: Sunman Dearborn
Source: MLS of Southeastern Indiana. This data may not be complete. We recommend contacting the local school district to confirm school assignments for this home.
- $325,0003 bd2 ba1.4k sqft2255 Strother Dr, Lawrenceburg, IN 47025Off Market
- $343,0004 bd2 ba1.6k sqft2383 Blasdel Dr, Lawrenceburg, IN 47025Off Market
- $372,5003 bd3 ba1.8k sqft2443 Blasdel Dr, Lawrenceburg, IN 47025Off Market
- $423,0004 bd2 ba1.9k sqft2235 Strother Dr, Lawrenceburg, IN 47025Off Market
- $352,1003 bd2 ba1.4k sqft2414 Blasdel Dr, Lawrenceburg, IN 47025Off Market
- $350,1003 bd2 ba1.4k sqft2256 Strother Dr, Lawrenceburg, IN 47025Off Market
- $342,0003 bd2 ba1.4k sqft2394 Blasdel Dr, Lawrenceburg, IN 47025Off Market
- $435,6004 bd2 ba2k sqft2434 Blasdel Dr, Lawrenceburg, IN 47025Off Market
A local agent can set up tours, give advice and negotiate with sellers.
A local lender can help you make sure your offer is ready when you are.
Similar homes
- $329,9003 bd2 ba1.5k sqft20434 Meercham Way, Lawrenceburg, IN 47025For Sale
 MLS ID #207967, Patrick Brinkman. MLS of Southeastern Indiana
 - $322,9004 bd2 ba2.1k sqft1708 Tuppence Trl, Lawrenceburg, IN 47025For Sale
 MLS ID #207989, Ashley Howe. MLS of Southeastern Indiana
 - $255,0003 bd2 ba1.2k sqft107 Parkside Ave, Lawrenceburg, IN 47025For Sale
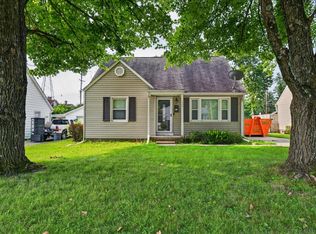 MLS ID #208036, Tamera Allen. MLS of Southeastern Indiana
 - $259,9003 bd2 ba1.6k sqft4449 State Route 46, West Harrison, IN 47060For Sale
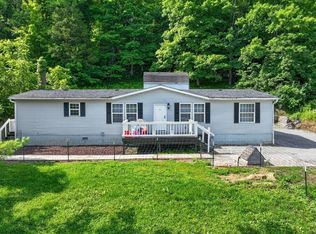 MLS ID #207834, Ashley Bolser. MLS of Southeastern Indiana
 - $249,9003 bd2 ba1.4k sqft10363 Dugan Gap Rd, North Bend, OH 45052For Sale
 MLS ID #1888985, Rick J Finn, Coldwell Banker Realty. Cincy MLS
 - $315,0004 bd3 ba2.1k sqft85 Fawn Dr, Harrison, OH 45030For SaleMLS ID #1886043, Jamie L. Harding, Plum Tree Realty. Cincy MLS
- $317,5003 bd3 ba1.5k sqft3202 Campaign Dr, Hebron, KY 41048For SaleMLS ID #645581, Greg Ryan, Huff Realty - Florence. NKMLS
- $315,0003 bd2 ba1.6k sqft1028 Newcastle Dr, Cincinnati, OH 45231For SaleMLS ID #1889706, Nickolas G. Welage, Plum Tree Realty. Cincy MLS
- $359,5003 bd3 ba1.2k sqft1506 Ritzmann Dr, Lawrenceburg, IN 47025For SaleMLS ID #207751, Willard Snyder. MLS of Southeastern Indiana
- $279,9003 bd2 ba1.2k sqft6040 Seiler Dr, Cincinnati, OH 45239For SaleMLS ID #1889652, Allison Detzel, Comey & Shepherd. Cincy MLS
- $235,0002 bd1 ba1.4k sqft212 N Washington St, Harrison, OH 45030For SaleMLS ID #1889983, Linda K May, Comey & Shepherd. Cincy MLS
- $319,9003 bd3 ba1.6k sqft1766 Miles Rd, Cincinnati, OH 45231For SaleMLS ID #1889417, Sarah Nare, The Six Realty, LLC. Cincy MLS
- $299,0004 bd2 ba1.3k sqft8294 Daly Rd, Cincinnati, OH 45231For SaleMLS ID #1887447, Denise M Taylor, eXp Realty. Cincy MLS
- $299,9003 bd2 ba1.8k sqft2343 Fairgreen Dr, Cincinnati, OH 45238For SaleMLS ID #1889867, Lindzie Gunnels, Gunnels Realty, Inc.. Cincy MLS
- $259,0003 bd2 ba1.1k sqft4337 Saint Martins Pl, Cincinnati, OH 45211For SaleMLS ID #1889927, Tiffany A Lang, Hoeting, REALTORS. Cincy MLS
- $270,0003 bd2 ba1.4k sqft5745 Westgrove Dr, Cincinnati, OH 45248For SaleMLS ID #1876408, Tyler Dietz, Keller Williams Seven Hills Re. Cincy MLS
- $269,9003 bd2 ba1.2k sqft312 Hooven Ave, Hooven, OH 45033For SaleMLS ID #1878269, Cody King, Coldwell Banker Realty. Cincy MLS
- $300,0003 bd3 ba2.3k sqft3318 Kleeman Rd, Cincinnati, OH 45211For SaleMLS ID #1881124, Melinda R Tuggle, Sibcy Cline, Inc.. Cincy MLS
- $250,0003 bd1 ba988 sqft629 N Miami Ave, Cleves, OH 45002For SaleMLS ID #1889489, Keith T Taylor, Comey & Shepherd. Cincy MLS
- $294,9003 bd3 ba1.5k sqft939 Venetian Ter, Cincinnati, OH 45224For SaleMLS ID #1877841, Alexander Schafers, RE/MAX United Associates. Cincy MLS
