Experience elevated living in this beautifully designed modern farmhouse where timeless architecture meets thoughtful luxury. Boasting 5 spacious bedrooms, 4 bathrooms, a workout room and a 4-car garage, this exceptional home offers the perfect blend of style, comfort and functionality. The open concept floor plan showcases custom designer upgrades throughout, creating a warm yet sophisticated atmosphere. The gourmet kitchen flows seamlessly into the expansive family room. Soaring 12 foot ceilings, custom fireplace and picture windows make it ideal for everyday living and entertaining. Designed with today's lifestyle in mind, you'll find the dedicated workout room, relaxing teen room and generously sized bedrooms that provide flexibility for family, guests or a home office. Step outside to your own private backyard retreat. Enjoy Arizona living at its finest with a sparkling pool, custom ramada with glass fireplace and multiple gathering spaces designed for relaxing, entertaining and creating lasting memories. Unique oxygenated pool, chlorine free, salt free for softer skin and hair!
Every detail has been thoughtfully curated, offering the perfect combination of modern farmhouse charm, luxury finishes and resort style amenities. Permanent custom holiday lighting. It's more than a home, t's a destination you'll never want to leave.
For sale
Price cut: $51K (7/20)
$1,149,000
22752 E NIGHTINGALE Road, Queen Creek, AZ 85142
5beds
3,447sqft
Single Family Residence
Built in 2022
9,750 Square Feet Lot
$-- Zestimate®
$333/sqft
$-- HOA
What's special
Sparkling poolCustom fireplaceOpen concept floor planExpansive family roomDedicated workout roomCustom designer upgrades throughoutWorkout room
- 76 days
- 562
- 45
Zillow last checked:
Listing updated:
Listed by:
Frank C. Merlo III 480-888-6133,
SERHANT.,
Deborah Sapp 480-797-6650,
SERHANT.
Source: ARMLS,MLS#: 7055123
Facts & features
Interior
Bedrooms & bathrooms
- Bedrooms: 5
- Bathrooms: 4
- Full bathrooms: 4
Heating
- Natural Gas
Cooling
- Central Air, Ceiling Fan(s), Programmable Thmstat
Appliances
- Included: Water Softener Owned, Reverse Osmosis, Built-in Microwave, Dishwasher, Disposal, Gas Oven, Gas Cooktop
- Laundry: Inside
Features
- Pantry, Quartz Countertops, Double Vanity, Eat-in Kitchen, Breakfast Bar, 9+ Flat Ceilings, No Interior Steps, Kitchen Island, Full Bth Master Bdrm, Separate Shwr & Tub
- Flooring: Carpet, Tile
- Windows: Solar Screens, Double Pane Windows
- Has basement: No
- Number of fireplaces: 2
- Fireplace features: Insert, Exterior Fireplace, Family Room
Interior area
- Total structure area: 3,447
- Total interior livable area: 3,447 sqft
Property
Parking
- Total spaces: 10
- Parking features: Garage Door Opener, Side Vehicle Entry, Electric Vehicle Charging Station(s)
- Garage spaces: 4
- Uncovered spaces: 6
Features
- Stories: 1
- Patio & porch: Covered, Patio
- Has private pool: Yes
- Pool features: Variable Speed Pump, Outdoor Pool, Play Pool
- Spa features: None
- Fencing: Block
Lot
- Size: 9,750 Square Feet
- Features: Sprinklers In Rear, Sprinklers In Front, Synthetic Grass Frnt, Synthetic Grass Back, Auto Timer H2O Front, Auto Timer H2O Back
Details
- Additional structures: Shed(s), Gazebo
- Parcel number: 31415232
Construction
Type & style
- Home type: SingleFamily
- Property subtype: Single Family Residence
Materials
- Spray Foam Insulation, Stucco, Board & Batten Siding, Wood Frame, Painted, Stone
- Roof: Tile
Condition
- Year built: 2022
Details
- Builder name: Tri Pointe Homes
Utilities & green energy
- Sewer: Public Sewer
- Water: City Water
Green energy
- Water conservation: Tankless Ht Wtr Heat
Community & HOA
Community
- Features: Pool, Pickleball, Community Spa, Community Spa Htd, Playground, Biking/Walking Path
- Security: Security System Owned
- Subdivision: MADERA
HOA
- Has HOA: No
- Services included: Maintenance Grounds
Location
- Region: Queen Creek
Financial & listing details
- Price per square foot: $333/sqft
- Tax assessed value: $683,100
- Annual tax amount: $2,937
- Date on market: 7/16/2026
- Cumulative days on market: 76 days
- Listing terms: Cash,Conventional,FHA,VA Loan
- Ownership: Fee Simple
Estimated market value
Not available
Estimated sales range
Not available
Not available
Price history
| Date | Event | Price |
|---|---|---|
| 7/20/2026 | Price change | $1,149,000-4.3%$333/sqft |
Source:  ARMLS #7055123 Report a problem ARMLS #7055123 Report a problem | ||
| 7/16/2026 | Listed for sale | $1,200,000+38.7%$348/sqft |
Source: ARMLS #7055123 Report a problem | ||
| 12/8/2022 | Sold | $864,965$251/sqft |
Source: Public Record Report a problem | ||
Public tax history
| Year | Property taxes | Tax assessment |
|---|---|---|
| 2025 | $2,738 -5.4% | $68,310 +12.2% |
| 2024 | $2,895 -2.4% | $60,900 +108.8% |
| 2023 | $2,966 +785.2% | $29,167 +494.6% |
| 2022 | $335 +1057.7% | $4,905 +16.4% |
| 2021 | $29 | $4,215 |
Find assessor info on the county website
Monthly payment
Est. payment
Payment breakdown
Explore the cost of this home by adjusting the details. Changes won't be saved.Climate risks
Neighborhood: Madera
Nearby schools
Schools provided by the listing agent
- Elementary: Katherine Mecham Barney Elementary
- Middle: Queen Creek Junior High School
- High: Queen Creek High School
- District: Queen Creek Unified District
Source: ARMLS. This data may not be complete. We recommend contacting the local school district to confirm school assignments for this home.
- $817,4004 bd3 ba3k sqft22740 E Nightingale Rd, Queen Creek, AZ 85142Off Market
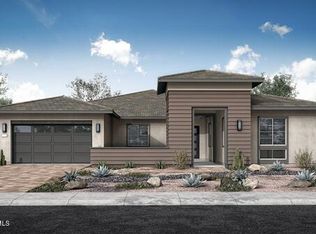
- $1,016,300-- bd-- ba3.3k sqft22764 E Nightingale Rd, Queen Creek, AZ 85142Off Market
- $792,800-- bd-- ba2.7k sqft22751 E Alyssa Rd, Queen Creek, AZ 85142Off Market
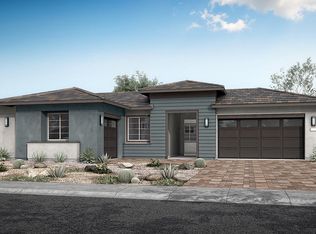
- $882,1004 bd4 ba3.3k sqft22728 E Nightingale Rd, Queen Creek, AZ 85142Off Market
Similar homes
- $1,199,9994 bd4 ba3.7k sqft22787 E QUINTERO Road, Queen Creek, AZ 85142For Sale
 MLS ID #7022282, George Laughton, EveryPlace. ARMLS
 - $925,0004 bd4 ba3.1k sqft22331 E RUSSET Road, Queen Creek, AZ 85142For Sale
 MLS ID #7082509, Janna M Wall, DeLex Realty. ARMLS
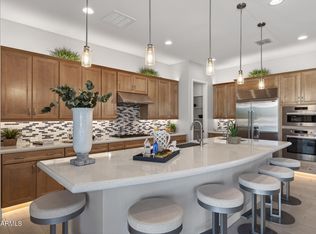
 - $1,079,0005 bd5 ba3.7k sqft20081 S 229TH Way, Queen Creek, AZ 85142For Sale
 MLS ID #7007467, Beth M Rider, Keller Williams Arizona Realty. ARMLS
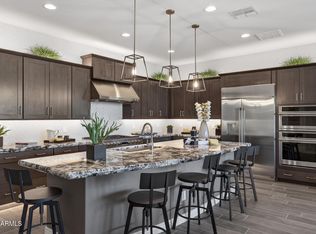
 - $1,074,0005 bd4 ba3.7k sqft20099 S 229TH Way, Queen Creek, AZ 85142For Sale
 MLS ID #7007442, Beth M Rider, Keller Williams Arizona Realty. ARMLS
