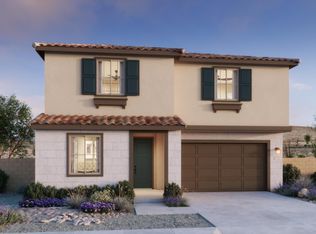
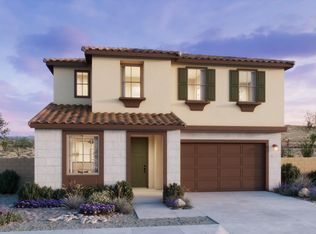
Welcome to this stunning, brand-new home in the highly sought-after Bella Storia community of Gilbert! Offering 2,337 square feet of thoughtfully designed living space, this beautiful residence features 4 bedrooms, 3 bathrooms, and a 2-car garage. The kitchen is equipped with a gas cooktop, upgraded 42-inch cabinetry, and opens seamlessly to the spacious living and dining areas--perfect for entertaining.
Throughout the home, you'll find elegant upgraded wood-plank tile flooring that adds both style and durability. Upstairs, a generous loft provides the ideal space for a game room, home office, or additional family living area.
Reach out today to make this yours!
Pending
Price cut: $10K (10/4)
$624,990
2276 S Swan Court, Gilbert, AZ 85295
4beds
2,337sqft
Single Family Residence
Built in 2026
3,830 Square Feet Lot
$622,800 Zestimate®
$267/sqft
$122/mo HOA
What's special
- 15 days
- 356
- 9
Likely to sell faster than
Zillow last checked:
Listing updated:
Listed by:
Chasen Saczalski 480-573-0040,
Risewell Homes,
Lori Shockley 480-980-5401,
Risewell Homes
Source: ARMLS,MLS#: 7085922
Facts & features
Interior
Bedrooms & bathrooms
- Bedrooms: 4
- Bathrooms: 3
- Full bathrooms: 3
Heating
- Natural Gas
Cooling
- Programmable Thmstat
Appliances
- Included: Built-in Microwave, Dishwasher, Disposal, Gas Range, Electric Oven, Gas Cooktop
Features
- Pantry, Quartz Countertops, Smart Home, Upstairs, Eat-in Kitchen, 9+ Flat Ceilings, Kitchen Island, Full Bth Master Bdrm
- Flooring: Carpet, Tile
- Windows: Double Pane Windows, ENERGY STAR Qualified Windows, Vinyl Frame
- Has basement: No
- Has fireplace: No
Interior area
- Total structure area: 2,337
- Total interior livable area: 2,337 sqft
Property
Parking
- Total spaces: 4
- Parking features: Attached, Garage Door Opener
- Attached garage spaces: 2
- Uncovered spaces: 2
Features
- Stories: 2
- Patio & porch: Covered, Patio
- Spa features: None
- Fencing: Block
Lot
- Size: 3,830 Square Feet
- Features: East/West Exposure, Corner Lot, Desert Front, Dirt Back, Irrigation Front
Details
- Parcel number: 30454636
Construction
Type & style
- Home type: SingleFamily
- Property subtype: Single Family Residence
Materials
- Stucco, Wood Frame, Painted
- Roof: Tile
Condition
- Under Construction
- New construction: No
- Year built: 2026
Details
- Builder name: Risewell Homes
- Warranty included: Yes
Utilities & green energy
- Sewer: Public Sewer
Community & HOA
Community
- Features: Pool, Near Bus Stop, Playground, Biking/Walking Path
- Subdivision: The Villages at Bella Storia
HOA
- Has HOA: Yes
- Services included: Maintenance Grounds, Front Yard Maint
- HOA fee: $122 monthly
- HOA name: Villages at Bella St
- HOA phone: 602-957-9191
Location
- Region: Gilbert
Financial & listing details
- Price per square foot: $267/sqft
- Annual tax amount: $2,026
- Date on market: 9/27/2026
- Cumulative days on market: 15 days
- Listing terms: VA Loan,Cash,Conventional,1031 Exchange,FHA
- Ownership: Fee Simple
- Road surface type: Paved
Estimated market value
$622,800
$592,000 - $654,000
$2,836/mo
Price history
| Date | Event | Price |
|---|---|---|
| 10/12/2026 | Pending sale | $624,990$267/sqft |
Source:  ARMLS #7085922 Report a problem ARMLS #7085922 Report a problem | ||
| 10/4/2026 | Price change | $624,990-1.6%$267/sqft |
Source: ARMLS #7085922 Report a problem | ||
| 9/27/2026 | Listed for sale | $634,990$272/sqft |
Source: ARMLS #7085922 Report a problem | ||
Public tax history
Tax history is unavailable.
Monthly payment
Est. payment
Payment breakdown
Explore the cost of this home by adjusting the details. Changes won't be saved.Climate risks
Neighborhood: 85295
Nearby schools
Schools provided by the listing agent
- Elementary: Gateway Pointe Elementary
- Middle: Cooley Middle School
- High: Williams Field High School
- District: Higley Unified School District
Source: ARMLS. This data may not be complete. We recommend contacting the local school district to confirm school assignments for this home.


Similar homes
- $638,4254 bd3 ba2.3k sqft4586 E Toledo Street, Gilbert, AZ 85295For Sale
 MLS ID #7092856, Chasen Saczalski, Risewell Homes. ARMLS
 - $591,4554 bd3 ba2.2k sqft2235 S Swan Drive, Gilbert, AZ 85295For Sale
 MLS ID #7092535, Chasen Saczalski, Risewell Homes. ARMLS
 - $599,9004 bd3 ba2.4k sqft2940 S BECKETT Street, Gilbert, AZ 85295For Sale
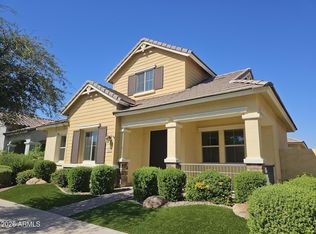 MLS ID #7090096, Luin L. Ross, FDR Real Estate. ARMLS
 - $680,0003 bd3 ba1.8k sqft4319 E CLIFTON Avenue, Gilbert, AZ 85295For Sale
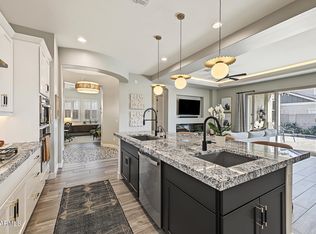 MLS ID #7091027, Amy Lines, Keller Williams Realty Phoenix. ARMLS
