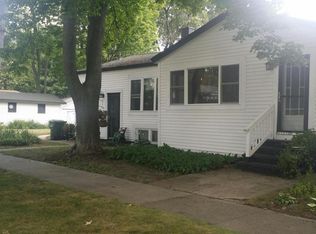
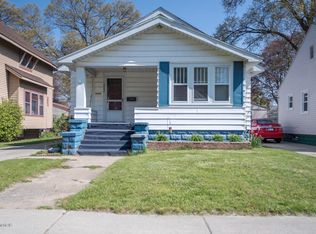
Located in the heart of Lakeside—where all the summer fun happens—this adorable two-bedroom, one-bath bungalow with an attached garage and full basement offers the perfect blend of charm and comfort. Just minutes from public beaches, parks, restaurants, shopping, and boat launches, this home captures the relaxed coastal lifestyle Muskegon is known for. Inside, you'll find an inviting enclosed front porch filled with sunlight, a cozy sunroom nook off the living room, and a formal dining area perfect for everyday meals or entertaining. One of the home's sweetest features is the built-in window nook with charming cabinetry that provides both style and extra storage. With its thoughtful layout, warm natural light, and beachy character throughout, this Lakeside gem is as practical as it is delightful.
Pending
$215,000
2278 Morton Ave, Muskegon, MI 49441
2beds
1,120sqft
Single Family Residence
Built in 1800
5,227 Square Feet Lot
$202,700 Zestimate®
$192/sqft
$-- HOA
What's special
Full basementAttached garageEnclosed front porchCozy sunroom nookBeachy characterFormal dining areaBuilt-in window nook
- 355 days
- 10
- 0
Zillow last checked:
Listing updated:
Listed by:
Joanna Lasser 231-855-2125,
Five Star Real Estate Ruddiman 231-855-2125
Source: MichRIC,MLS#: 25054478
Facts & features
Interior
Bedrooms & bathrooms
- Bedrooms: 2
- Bathrooms: 1
- Full bathrooms: 1
- Main level bedrooms: 2
Heating
- Forced Air
Appliances
- Included: Dishwasher, Disposal, Microwave, Range, Refrigerator
- Laundry: In Basement
Features
- Ceiling Fan(s)
- Flooring: Ceramic Tile
- Windows: Replacement, Bay/Bow, Window Treatments
- Basement: Full
- Has fireplace: No
Interior area
- Total structure area: 1,120
- Total interior livable area: 1,120 sqft
- Finished area below ground: 0
Video & virtual tour
Property
Parking
- Total spaces: 1
- Parking features: Attached, Garage Door Opener
- Garage spaces: 1
Features
- Stories: 1
Lot
- Size: 5,227 Square Feet
- Dimensions: 40 x 125
- Features: Sidewalk, Ground Cover
Details
- Parcel number: 24540003001200
- Zoning description: R1
Construction
Type & style
- Home type: SingleFamily
- Property subtype: Single Family Residence
Materials
- Vinyl Siding
- Roof: Composition
Condition
- New construction: No
- Year built: 1800
Utilities & green energy
- Sewer: Public Sewer, Storm Sewer
- Water: Public
- Utilities for property: Phone Available, Electricity Available, Cable Available, Phone Connected, Natural Gas Connected, Cable Connected
Community & HOA
Community
- Subdivision: LE BOEUF AVE SUB DIV
Location
- Region: Muskegon
Financial & listing details
- Price per square foot: $192/sqft
- Tax assessed value: $87,016
- Annual tax amount: $3,692
- Date on market: 10/23/2025
- Listing terms: Cash,Conventional
- Electric utility on property: Yes
- Road surface type: Paved
Estimated market value
$202,700
$191,000 - $217,000
$1,411/mo
Price history
| Date | Event | Price |
|---|---|---|
| 11/21/2025 | Pending sale | $215,000$192/sqft |
Source:  MichRIC #25054478 Report a problem MichRIC #25054478 Report a problem | ||
| 10/23/2025 | Listed for sale | $215,000+33.5%$192/sqft |
Source: MichRIC #25054478 Report a problem | ||
| 7/19/2023 | Sold | $161,000+209.6%$144/sqft |
Source: Public Record Report a problem | ||
| 4/26/2013 | Sold | $52,000-10.2%$46/sqft |
Source:  Realcomp II #71013004566 Report a problem Realcomp II #71013004566 Report a problem | ||
| 1/23/2013 | Listed for sale | $57,900$52/sqft |
Source: Nexes Realty #13004566 Report a problem | ||
Public tax history
| Year | Property taxes | Tax assessment |
|---|---|---|
| 2025 | $3,692 +172.1% | $93,500 +10.8% |
| 2024 | $1,357 +2.7% | $84,400 +15% |
| 2023 | $1,321 | $73,400 +38.5% |
| 2022 | -- | $53,000 +12.3% |
| 2021 | $1,259 | $47,200 +13.7% |
| 2020 | $1,259 +302.7% | $41,500 +888.1% |
| 2018 | $313 | $4,200 -86.5% |
| 2017 | -- | $31,000 +9.5% |
| 2016 | -- | $28,300 +3.3% |
| 2015 | -- | $27,400 +2.6% |
| 2014 | -- | $26,700 +6% |
| 2013 | $298 | $25,200 |
| 2012 | -- | $25,200 -19.2% |
| 2011 | -- | $31,200 |
| 2010 | -- | $31,200 -7.4% |
| 2009 | -- | $33,700 -12.7% |
| 2008 | -- | $38,600 +12.5% |
| 2007 | -- | $34,300 |
| 2006 | -- | $34,300 +4.9% |
| 2005 | -- | $32,700 +7.6% |
| 2004 | -- | $30,400 |
| 2003 | -- | -- |
| 2002 | -- | $28,600 +1.8% |
| 2001 | -- | $28,100 +6% |
| 2000 | -- | $26,500 |
Find assessor info on the county website
Monthly payment
Est. payment
Payment breakdown
Explore the cost of this home by adjusting the details. Changes won't be saved.Climate risks
Neighborhood: 49441
Similar homes
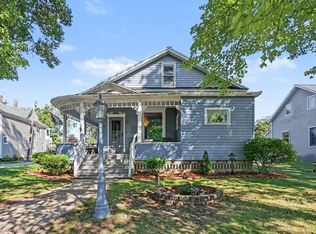
- $230,0003 bd1 ba1.4k sqft2082 Torrent St, Muskegon, MI 49441For Sale
 MLS ID #26052965, Sergio A Villanueva, Brookstone Realtors LLC. MichRIC
 - $214,9003 bd2 ba1.6k sqft2362 Denmark St, Muskegon, MI 49441For Sale
 MLS ID #26044782, Steven Hass, HomeRealty, LLC. MichRIC
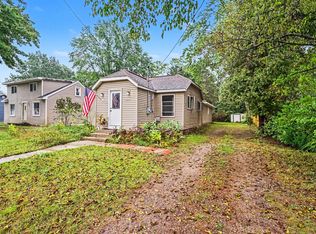
 - $225,0003 bd1 ba1.5k sqft2283 Hughes Ave, Muskegon, MI 49441For Sale
 MLS ID #26052657, Trent Currie, Greenridge Realty Muskegon. MichRIC
 - $194,9002 bd1 ba1.4k sqft506 W Muskegon Ave, Muskegon, MI 49440For Sale
 MLS ID #26054361, DeMarcus Evans, Legacy Real Estate Partners. MichRIC
 - $269,9003 bd2 ba1k sqft2292 Miner Ave, Muskegon, MI 49441For SaleMLS ID #26047147, Ronald J Barstow, Baragar Realty LLC. MichRIC
- $229,0002 bd1 ba968 sqft66 Lakeview Ave, Muskegon, MI 49444For SaleMLS ID #26053330, Brenda Jo Harris, Five Star Real Estate - N Musk. MichRIC
- $133,0002 bd1 ba1k sqft837 W Southern Ave, Muskegon, MI 49441For SaleMLS ID #26052289, Alex Reinsma, Real Estate West. MichRIC
- $225,0003 bd1 ba1k sqft1424 West St, Muskegon, MI 49442For SaleMLS ID #26048773, Cori Bissell, Real Estate West. MichRIC
- $204,9005 bd2 ba1.6k sqft1093 W Southern Ave, Muskegon, MI 49441For SaleMLS ID #26026737, Terry Puffer, Legacy Real Estate Partners. MichRIC
- $189,0003 bd1 ba1.1k sqft1234 Langeland Ave, Muskegon, MI 49442For SaleMLS ID #26052596, David Medendorp, Medendorp Real Estate Group. MichRIC
- $259,9004 bd2 ba1.6k sqft1355 W Broadway Ave, Muskegon, MI 49441For SaleMLS ID #26048415, Shelley Schaub, Greenridge Realty Muskegon. MichRIC
- $174,9003 bd2 ba1.5k sqft1587 Peck St, Muskegon, MI 49441For SaleMLS ID #26047668, Tammy Jo Budzynski, Keller Williams GR North. MichRIC
- $249,9003 bd1 ba1.2k sqft1095 Roosevelt Ct, Norton Shores, MI 49441For SaleMLS ID #26039901, Kayleigh Hoppus, Five Star Real Estate. MichRIC
- $254,9003 bd2 ba1.1k sqft3155 Lindland Rd, Muskegon, MI 49441For SaleMLS ID #26040439, Lisa Ross, Core Realty Partners LLC. MichRIC
- $184,9002 bd2 ba1k sqft1369 Creek Dr APT A, Muskegon, MI 49441For SaleMLS ID #26042141, Diana Carol Cain, RE/MAX West. MichRIC
- $274,9003 bd2 ba1.2k sqft3554 McCracken St, Norton Shores, MI 49441For SaleMLS ID #26048058, Wesley Chandler, Five Star Real Estate GH. MichRIC
- $170,0004 bd2 ba1.5k sqft1380 Sanford St, Muskegon, MI 49441For SaleMLS ID #26049826, Roberto Rodriguez-Leon, Five Star Real Estate (Grandv). MichRIC
- $194,9003 bd1 ba1.6k sqft866 E Isabella Ave, Muskegon, MI 49442For SaleMLS ID #26042234, Lisa Ross, Core Realty Partners LLC. MichRIC
- $259,0002 bd1 ba1.4k sqft912 Wendover Blvd, Norton Shores, MI 49441For SaleMLS ID #26042596, Trent Currie, Greenridge Realty Muskegon. MichRIC
