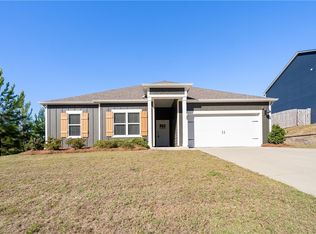
MOTIVATED SELLERS! Welcome to the Destin Plan, one of the most popular floorplans in Chelsea Acres, offering 4 bedrooms, 3 bathrooms, and a 3-car garage. Built in 2024 and still like-new, the owners have added a fenced backyard for extra privacy and outdoor living. Beautiful kitchen with granite counters, stainless appliances, crown molding, and 9-ft ceilings opens to a huge family room and covered porch, making this an easy layout for everyday living and entertaining. The primary suite features a soaking tub, stand-up shower, and a huge walk-in closet.
For sale
$415,000
228 Arlington Loop, Chelsea, AL 35043
4beds
2,273sqft
Single Family Residence
Built in 2024
10,454 Square Feet Lot
$414,100 Zestimate®
$183/sqft
$38/mo HOA
What's special
Huge walk-in closetStand-up showerStainless appliancesCrown moldingHuge family roomCovered porch
- 9 days
- 696
- 30
Likely to sell faster than
Zillow last checked:
Listing updated:
Listed by:
Cole Lanier 205-616-6142,
The Williams Group at KW
Source: GALMLS,MLS#: 21468113
Facts & features
Interior
Bedrooms & bathrooms
- Bedrooms: 4
- Bathrooms: 3
- Full bathrooms: 3
Rooms
- Room types: Bedroom, Breakfast Room (ROOM), Dining Room, Kitchen, Master Bedroom
Primary bedroom
- Level: First
- Area: 197.08
- Dimensions: 13.75 x 14.33
Bedroom 1
- Level: First
- Area: 111.81
- Dimensions: 11.67 x 9.58
Bedroom 2
- Level: First
- Area: 96.63
- Dimensions: 10.08 x 9.58
Bedroom 3
- Level: First
- Area: 99.03
- Dimensions: 9.58 x 10.33
Dining room
- Level: First
- Area: 105.1
- Dimensions: 13.42 x 7.83
Kitchen
- Features: Stone Counters, Kitchen Island, Pantry
- Level: First
- Area: 161.46
- Dimensions: 12.92 x 12.5
Living room
- Level: First
- Area: 402
- Dimensions: 18 x 22.33
Basement
- Area: 0
Heating
- Central, Natural Gas
Cooling
- Central Air, Electric
Appliances
- Included: Electric Cooktop, Dishwasher, Freezer, Microwave, Gas Oven, Refrigerator, Gas Water Heater
- Laundry: Electric Dryer Hookup, Washer Hookup, Main Level, Laundry Room, Yes
Features
- None, High Ceilings, Soaking Tub, Separate Shower, Walk-In Closet(s)
- Flooring: Vinyl
- Windows: Window Treatments
- Attic: Pull Down Stairs,Yes
- Has fireplace: No
Interior area
- Total interior livable area: 2,273 sqft
- Finished area above ground: 2,273
- Finished area below ground: 0
Video & virtual tour
Property
Parking
- Total spaces: 3
- Parking features: Attached, Garage Faces Front
- Attached garage spaces: 3
Features
- Levels: One
- Stories: 1
- Patio & porch: Covered, Patio, Porch
- Pool features: None
- Fencing: Fenced
- View description: None
- Waterfront features: No
Lot
- Size: 10,454 Square Feet
- Features: Corner Lot, Subdivision
Details
- Parcel number: 097350008017.000
Construction
Type & style
- Home type: SingleFamily
- Property subtype: Single Family Residence
Materials
- Block
- Foundation: Slab
Condition
- Year built: 2024
Utilities & green energy
- Water: Public
- Utilities for property: Sewer Connected, Underground Utilities
Community & HOA
Community
- Subdivision: Chelsea Acres
HOA
- Has HOA: Yes
- Amenities included: Recreation Facilities
- Services included: Trash, Maintenance Grounds, Utilities for Comm Areas
- HOA fee: $450 annually
Location
- Region: Chelsea
Financial & listing details
- Price per square foot: $183/sqft
- Tax assessed value: $387,400
- Annual tax amount: $1,664
- Price range: $415K - $415K
- Date on market: 10/20/2026
- Listing terms: Relocation Property
Estimated market value
$414,100
$393,000 - $435,000
$2,273/mo
Price history
| Date | Event | Price |
|---|---|---|
| 10/20/2026 | Listed for sale | $415,000+10.7%$183/sqft |
Source:  GALMLS #21468113 Report a problem | ||
| 2/28/2024 | Sold | $374,900-1.3%$165/sqft |
Source: GALMLS #1362373 Report a problem | ||
| 2/2/2024 | Pending sale | $379,900+1.3%$167/sqft |
Source: GALMLS #1362373 Report a problem | ||
| 2/1/2024 | Price change | $374,900-1.3%$165/sqft |
Source:  DR Horton Report a problem | ||
| 1/26/2024 | Price change | $379,900-1.3%$167/sqft |
Source: DR Horton Report a problem | ||
| 12/13/2023 | Price change | $384,900-1.3%$169/sqft |
Source: GALMLS #1362373 Report a problem | ||
| 11/27/2023 | Price change | $389,900-1.3%$172/sqft |
Source: GALMLS #1362373 Report a problem | ||
| 10/28/2023 | Price change | $394,900-0.6%$174/sqft |
Source: GALMLS #1362373 Report a problem | ||
| 10/17/2023 | Price change | $397,400+0.6%$175/sqft |
Source: GALMLS #1362373 Report a problem | ||
| 8/9/2023 | Listed for sale | $394,900$174/sqft |
Source: GALMLS #1362373 Report a problem | ||
Public tax history
| Year | Property taxes | Tax assessment |
|---|---|---|
| 2025 | $1,664 | $38,740 |
Find assessor info on the county website
Monthly payment
Est. payment
Payment breakdown
Explore the cost of this home by adjusting the details. Changes won't be saved.Climate risks
Neighborhood: 35043
Nearby schools
Schools provided by the listing agent
- Elementary: Forest Oaks
- Middle: Chelsea
- High: Chelsea
Source: GALMLS. This data may not be complete. We recommend contacting the local school district to confirm school assignments for this home.
Similar homes
- $379,9003 bd2 ba1.7k sqftSpectrum, Chelsea, AL 35043For Sale
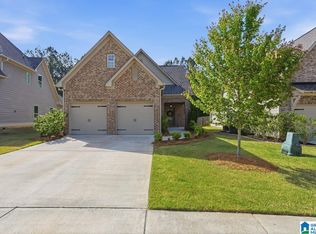
 MLS ID #21467989, Phyllis Black, RealtySouth-OTM-Acton Rd. GALMLS
- $375,0004 bd3 ba1.9k sqftAt&t, Chelsea, AL 35043For Sale
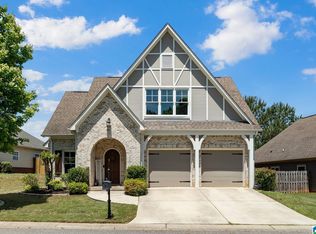 MLS ID #21466538, Brenda Blanton, eXp Realty, LLC Central. GALMLS
- from $429,9004 bd3 ba2.2k sqftThe Destin Plan, Chelsea Acres, Chelsea, AL 35043New Construction
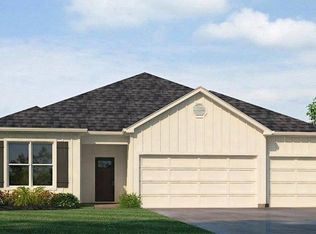 DR Horton
- $444,9005 bd3 ba3.2k sqft705 Empire Ave, Chelsea, AL 35043New Construction
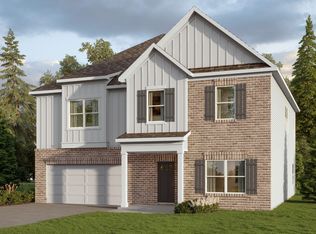 GALMLS
- $539,9005 bd3 ba3.2k sqft524 Liberty Ridge Rd, Chelsea, AL 35043For SaleMLS ID #21467110, Ted McLaughlin, ARC Realty Pelham Branch. GALMLS
- $376,9005 bd3 ba2.6k sqft521 Foggy Brook Loop, Chelsea, AL 35043New ConstructionGALMLS
- $393,0003 bd2 ba1.7k sqftAt&t, Chelsea, AL 35043For SaleMLS ID #21467610, Kristie Cotter, Harris Doyle Homes. GALMLS
- $340,0004 bd3 ba2.2k sqftAt&t, Chelsea, AL 35043For SaleMLS ID #21461057, Kesia Chaney, RealtySouth Chelsea Branch. GALMLS
- $379,9005 bd3 ba2.5k sqft1448 Chelsea Park Trl, Chelsea, AL 35043New ConstructionGALMLS
- $389,9005 bd3 ba2.5k sqft1451 Chelsea Park Trl, Chelsea, AL 35043New ConstructionGALMLS
- $379,9005 bd3 ba2.6k sqft9898 Chelsea Park Trl, Chelsea, AL 35043New ConstructionGALMLS
- $350,0004 bd2 ba1.7k sqft245 Park Crest Run, Chelsea, AL 35043For SaleMLS ID #21463101, Marco Requena, Keller Williams Realty Vestavia. GALMLS
- $439,9005 bd3 ba2.5k sqftAt&t, Calera, AL 35040For SaleMLS ID #21466644, Tanisa Johnson, Kelly Right Real Estate of Ala. GALMLS
- $599,0004 bd4 ba2.7k sqftSpectrum / Att, Chelsea, AL 35043For SaleMLS ID #21466609, Bob Kuykendall, ARC Realty 280. GALMLS
- $296,9003 bd3 ba2.2k sqft205 Chesser Reserve Dr, Chelsea, AL 35043For SaleMLS ID #21461637, Lisa Perry, Keller Williams Realty Vestavia. GALMLS
- $264,9003 bd2 ba1.5k sqftAt&t, Chelsea, AL 35043For SaleMLS ID #21460103, Courtney Turner, ARC Realty 280. GALMLS
