Beautiful home for a first time buyer and/or someone downsizing. This property qualifies for 100% financing. Seller is willing to assist with some closing cost and provide a home warranty. Freshly painted and carpet cleaned. Property it occupied so 24 hours notice needed to show. Bring offers.
Under contract
$215,000
228 Bradley St, Quincy, FL 32351
3beds
1,010sqft
:
Get pre-qualified$1,434/mo
Farm, Single Family Residence
Built in 1942
4,791 Square Feet Lot
$212,100 Zestimate®
$213/sqft
$-- HOA
What's special
- 198 days |
- 10 |
- 0 |
Zillow last checked:
Listing updated:
Listed by:
Chrissy Shorter-Arnold 352-446-0423,
Blue Legacy Real Estate Group
Source: TBR,MLS#: 387374
Facts & features
Interior
Bedrooms & bathrooms
- Bedrooms: 3
- Bathrooms: 2
- Full bathrooms: 2
Rooms
- Room types: Other, Utility Room
Primary bedroom
- Dimensions: 16x10
Bedroom 2
- Dimensions: 10x10
Bedroom 3
- Dimensions: 10x10
Dining room
- Dimensions: 0x0
Family room
- Dimensions: 0x0
Kitchen
- Dimensions: 10x11
Living room
- Dimensions: 10x13
Heating
- Central, Fireplace(s)
Cooling
- Central Air, Ceiling Fan(s)
Appliances
- Included: Ice Maker, Microwave, Oven, Range, Refrigerator
Features
- Tray Ceiling(s), Vaulted Ceiling(s), Split Bedrooms, Walk-In Closet(s)
- Flooring: Plank, Vinyl
- Has fireplace: Yes
- Fireplace features: Electric
Interior area
- Total structure area: 1,010
- Total interior livable area: 1,010 sqft
Property
Parking
- Parking features: Parking Space(s)
Features
- Stories: 1
- Patio & porch: Covered, Porch
- Fencing: Partial
- Has view: Yes
- View description: None
Lot
- Size: 4,791 Square Feet
Details
- Parcel number: 120393082N3W07800000H0150
- Special conditions: Standard
Construction
Type & style
- Home type: SingleFamily
- Architectural style: Farmhouse,One Story
- Property subtype: Farm, Single Family Residence
Materials
- Block, Fiber Cement, Concrete
Condition
- Year built: 1942
Community & HOA
Community
- Features: Curbs, Gutter(s), Street Lights
- Subdivision: Shaw's Addition
Location
- Region: Quincy
Financial & listing details
- Price per square foot: $213/sqft
- Tax assessed value: $168,435
- Annual tax amount: $2,541
- Date on market: 6/14/2025
- Cumulative days on market: 335 days
- Listing terms: Conventional,FHA,USDA Loan,VA Loan
Estimated market value
$212,100
$201,000 - $223,000
$1,402/mo
Price history
| Date | Event | Price |
|---|---|---|
| 3/6/2026 | Contingent | $215,000$213/sqft |
Source:  TBR #387374 Report a problem TBR #387374 Report a problem | ||
| 1/29/2026 | Price change | $215,000-1.8%$213/sqft |
Source: TBR #387374 Report a problem | ||
| 1/6/2026 | Listed for sale | $219,000-0.5%$217/sqft |
Source: TBR #387374 Report a problem | ||
| 10/7/2025 | Listing removed | $220,000$218/sqft |
Source: TBR #387374 Report a problem | ||
| 9/16/2025 | Price change | $220,000-2.2%$218/sqft |
Source: TBR #387374 Report a problem | ||
| 7/2/2025 | Price change | $225,000-2.2%$223/sqft |
Source: TBR #387374 Report a problem | ||
| 6/15/2025 | Listed for sale | $230,000+15%$228/sqft |
Source: TBR #387374 Report a problem | ||
| 9/15/2023 | Sold | $199,999$198/sqft |
Source: TBR #362872 Report a problem | ||
| 8/25/2023 | Listed for sale | $199,999+447.9%$198/sqft |
Source: TBR #362872 Report a problem | ||
| 5/18/2023 | Sold | $36,500$36/sqft |
Source: TBR #356727 Report a problem | ||
Public tax history
| Year | Property taxes | Tax assessment |
|---|---|---|
| 2024 | $2,541 +529.3% | $168,435 +1046.3% |
| 2023 | $404 +44.3% | $14,694 +10% |
| 2022 | $280 -0.7% | $13,359 -4.5% |
| 2021 | $282 -4% | $13,987 -5.4% |
| 2020 | $294 | $14,780 -1.3% |
| 2019 | -- | $14,979 |
| 2018 | -- | $14,979 |
| 2017 | -- | $14,979 -2.3% |
| 2016 | -- | $15,338 -1.7% |
| 2015 | -- | $15,597 -2.2% |
| 2014 | -- | $15,952 +0.9% |
| 2013 | -- | $15,807 -2.2% |
| 2012 | -- | $16,163 -2.1% |
| 2011 | -- | $16,518 -0.7% |
| 2010 | -- | $16,627 +2.7% |
| 2009 | -- | $16,190 +0.1% |
| 2008 | -- | $16,174 +3% |
| 2007 | -- | $15,703 +2.5% |
| 2006 | -- | $15,320 +3% |
| 2005 | -- | $14,874 +3% |
| 2004 | -- | $14,441 +3.2% |
| 2003 | -- | $13,991 +18.7% |
| 2002 | -- | $11,782 +1.6% |
| 2001 | -- | $11,596 +3% |
| 2000 | -- | $11,258 |
Find assessor info on the county website
Monthly payment
Est. payment
Payment breakdown
Explore the cost of this home by adjusting the details. Changes won't be saved.Climate risks
Neighborhood: 32351
Nearby schools
GreatSchools rating
- 2/10Stewart Street Elementary SchoolGrades: PK-5Distance: 1.3 mi
- 3/10James A. Shanks Middle SchoolGrades: 4-8Distance: 2.1 mi
- 2/10Gadsden County High SchoolGrades: 9-12Distance: 4.7 mi
Schools provided by the listing agent
- Elementary: Gadsden County Schools
- Middle: Shanks Middle School (Gadsden)
- High: Gadsden County High School
Source: TBR. This data may not be complete. We recommend contacting the local school district to confirm school assignments for this home.
- $3,517-- bd-- ba-- sqft232 Bradley St, Quincy, FL 32351Off Market
- $73,8002 bd1 ba1.2k sqft224 Bradley St, Quincy, FL 32351Off Market
- $53,2704 bd1 ba912 sqft238 Bradley St, Quincy, FL 32351Off Market
- $14,000-- bd-- ba-- sqft229 Marshall St, Quincy, FL 32351Off Market
- $31,8022 bd1 ba720 sqft235 Marshall St, Quincy, FL 32351Off Market
- $14,000-- bd-- ba-- sqft220 Bradley St, Quincy, FL 32351Off Market
- $14,000-- bd-- ba-- sqft220 Bradley St, Quincy, FL 32351Off Market
- $14,000-- bd-- ba-- sqft229 Bradley St, Quincy, FL 32351Off Market
A local agent can set up tours, give advice and negotiate with sellers.
A local lender can help you make sure your offer is ready when you are.
Similar homes
- $219,9003 bd2 ba1.2k sqft210 Marshall St, Quincy, FL 32351For Sale
 MLS ID #391181, Matt Hale, Capital City Real Estate Group. TBR
 - $170,0003 bd1 ba1.1k sqft508 Thomas St, Quincy, FL 32351For Sale
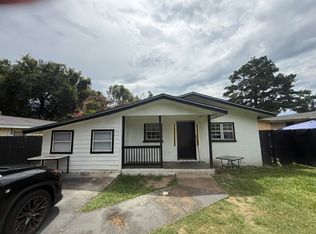 MLS ID #402394, Chrissy Shorter-Arnold, Blue Legacy Real Estate Group. TBR
 - $180,0003 bd2 ba1.2k sqft761 S Madison St, Quincy, FL 32351For Sale
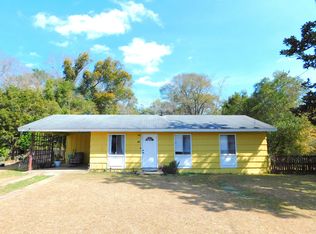 MLS ID #399273, Julia Parada-Shorter, Xcellence. TBR
 - $235,0003 bd2 ba1.3k sqft610 6th St, Quincy, FL 32351New Construction
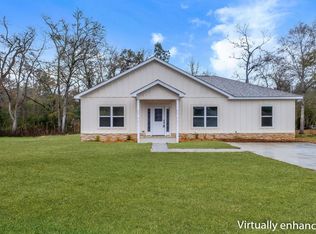 MLS ID #395679, Shanisha Descally-Sharp, Superior Realty Group LLC. TBR
 - $245,0003 bd2 ba1.3k sqft618 6th St, Quincy, FL 32351New ConstructionMLS ID #400785, Shanisha Descally-Sharp, Superior Realty Group LLC. TBR
- $140,0002 bd1 ba828 sqft406 S Adams St, Quincy, FL 32351For SaleMLS ID #398513, Chrissy Shorter-Arnold, Blue Legacy Real Estate Group. TBR
- $224,9004 bd2 ba1.1k sqft989 Lakeview Point Rd, Quincy, FL 32351For SaleMLS ID #400389, Michael D Phillips, Engel & Völkers Tallahassee. TBR
- $179,0003 bd2 ba1.2k sqft2344 Lakeview Point Rd, Quincy, FL 32351For SaleMLS ID #398437, R. Travis Sykes, 850 Hometown Realty. TBR
- $219,9003 bd2 ba1.5k sqft668 Martin Luther King Blvd, Midway, FL 32343For SaleMLS ID #393005, Torris Bethea, Blue Legacy Real Estate Group. TBR
- $245,0003 bd2 ba1.3k sqft2202 Mission Rd, Tallahassee, FL 32304For SaleMLS ID #402665, Eric W Smallridge, Proper Real Estate Advisors. TBR
- $225,0003 bd2 ba1.1k sqft1924 Trimble Rd, Tallahassee, FL 32303For SaleMLS ID #402614, Robert Daly, Big Fish Real Estate Services. TBR
- $130,0003 bd1 ba1k sqft1837 Flagler St, Quincy, FL 32351For SaleMLS ID #396287, Kimberly C Nabors, Nabors Realty LLC. TBR
- $250,0003 bd1 ba1.3k sqft8497 Sycamore Rd, Greensboro, FL 32330For SaleMLS ID #400160, Sarah Springer, Pathways Realty. TBR
- $215,0003 bd2 ba1.2k sqft1326 Westheaven Ct, Tallahassee, FL 32310For SaleMLS ID #402240, Andrea J Lee, Kent Strauss Mgt & Real Estate. TBR
- $210,0003 bd2 ba1.3k sqft5274 Family Tree Dr, Tallahassee, FL 32303For SaleMLS ID #396671, Justin Samuells, Ketcham Realty Group, Inc.. TBR
- $239,0001 bd1 ba684 sqft44 Flournoy Trl, Quincy, FL 32351For SaleMLS ID #401515, Gay P Steffen, Thomas Lynne Realty Group, LLC. TBR
- $174,0003 bd1 ba880 sqft179 Davidson St, Quincy, FL 32351For SaleMLS ID #393430, Rachael T Davis, Keller Williams Town & Country. TBR
- $215,0004 bd2 ba1.4k sqft2618 Faversham Dr, Tallahassee, FL 32303For SaleMLS ID #402209, Callie Rhoads, The Naumann Group Real Estate. TBR
- $195,0003 bd2 ba1.1k sqft853 Dunn St, Tallahassee, FL 32304For SaleMLS ID #401934, Reagan H Hobbs, Twin Action Realty Inc.. TBR
- $245,0003 bd2 ba1.2k sqft2030 Desiree Ct, Tallahassee, FL 32304For SaleMLS ID #402563, Ric Hollifield, Hollifield Real Estate Group. TBR
