Colonial-style single-family residence offering approximately 1,994 square feet of living space with 3 bedrooms and 1 full bathroom plus 1 half bathroom. Situated on an approximately 5,000-square-foot lot, this three-level home features a traditional floor plan and a full unfinished basement providing additional storage and utility space. The property includes public water and sewer service, oil-fired forced hot water heat, frame construction, and a residential setting within the North End area of Bridgeport. The lot offers outdoor space for recreation, landscaping, and general residential use. Conveniently located near shopping, dining, parks, public transportation, medical facilities, major commuter routes, and other neighborhood services. The surrounding area consists primarily of residential development with convenient access to downtown Bridgeport, Metro-North rail service, Route 8, Route 25, and Interstate 95
Foreclosure
$409,500
228 Clark Street, Bridgeport, CT 06606
3beds
1,994sqft
Single Family Residence
Built in 1911
4,791 Square Feet Lot
$-- Zestimate®
$205/sqft
$-- HOA
What's special
Three-level homeTraditional floor plan
- 32 days
- 446
- 8
Zillow last checked:
Listing updated:
Listed by:
Christopher Rose (855)882-1314,
Realhome Services & Solutions 678-201-0475
Source: Smart MLS,MLS#: 24204025
Facts & features
Interior
Bedrooms & bathrooms
- Bedrooms: 3
- Bathrooms: 2
- Full bathrooms: 1
- 1/2 bathrooms: 1
Primary bedroom
- Level: Main
- Area: 132 Square Feet
- Dimensions: 11 x 12
Bedroom
- Level: Upper
- Area: 121 Square Feet
- Dimensions: 11 x 11
Bedroom
- Level: Upper
- Area: 110 Square Feet
- Dimensions: 11 x 10
Kitchen
- Level: Main
- Area: 100 Square Feet
- Dimensions: 10 x 10
Living room
- Level: Main
- Area: 156 Square Feet
- Dimensions: 12 x 13
Heating
- Hot Water, Other, Oil
Cooling
- None
Appliances
- Included: None, Water Heater
Features
- Basement: Full,Unfinished
- Attic: Walk-up
- Has fireplace: No
Interior area
- Total structure area: 1,994
- Total interior livable area: 1,994 sqft
- Finished area above ground: 1,994
Property
Lot
- Size: 4,791 Square Feet
Details
- Parcel number: 34398
- Zoning: RA
- Special conditions: Real Estate Owned
Construction
Type & style
- Home type: SingleFamily
- Architectural style: Colonial
- Property subtype: Single Family Residence
Materials
- Other
- Foundation: Stone
- Roof: Shingle
Condition
- New construction: No
- Year built: 1911
Utilities & green energy
- Sewer: Public Sewer
- Water: Public
Community & HOA
Community
- Subdivision: North End
HOA
- Has HOA: No
Location
- Region: Bridgeport
Financial & listing details
- Price per square foot: $205/sqft
- Tax assessed value: $168,290
- Annual tax amount: $7,312
- Date on market: 9/2/2026
Foreclosure details
Estimated market value
Not available
Estimated sales range
Not available
Not available
Price history
| Date | Event | Price |
|---|---|---|
| 1/18/2008 | Listing removed | $380,000$191/sqft |
Source: Number1Expert #98319493 Report a problem | ||
| 11/14/2007 | Listed for sale | $380,000+8.6%$191/sqft |
Source: Number1Expert #98319493 Report a problem | ||
| 5/6/2005 | Sold | $350,000+45.8%$176/sqft |
Source: Public Record Report a problem | ||
| 5/5/2004 | Sold | $240,000+71.4%$120/sqft |
Source:  Smart MLS #98182677 Report a problem Smart MLS #98182677 Report a problem | ||
| 12/1/2000 | Sold | $140,000+1.4%$70/sqft |
Source: Smart MLS #98076265 Report a problem | ||
| 6/2/1987 | Sold | $138,000$69/sqft |
Source: Public Record Report a problem | ||
Public tax history
| Year | Property taxes | Tax assessment |
|---|---|---|
| 2025 | $7,312 | $168,290 |
| 2024 | $7,312 | $168,290 |
| 2023 | $7,312 | $168,290 |
| 2022 | $7,312 | $168,290 |
| 2021 | $7,312 +10.7% | $168,290 +37.6% |
| 2020 | $6,604 | $122,320 |
| 2019 | $6,604 -0.7% | $122,320 |
| 2018 | $6,651 | $122,320 |
| 2017 | $6,651 | $122,320 |
| 2016 | $6,651 +1.7% | $122,320 -21.1% |
| 2015 | $6,541 | $155,010 |
| 2014 | $6,541 +0.8% | $155,010 |
| 2013 | $6,487 +1.8% | $155,010 |
| 2012 | $6,372 +3.7% | $155,010 |
| 2011 | $6,145 | $155,010 |
| 2010 | $6,145 +2.3% | $155,010 |
| 2009 | $6,005 -6% | $155,010 +8.1% |
| 2008 | $6,391 +3.8% | $143,370 -0.1% |
| 2007 | $6,156 +1.4% | $143,570 |
| 2006 | $6,070 +8.4% | $143,570 |
| 2004 | $5,598 +9.8% | $143,570 +55.4% |
| 2003 | $5,100 -15.1% | $92,400 |
| 2001 | $6,006 +144.5% | $92,400 +144.6% |
| 2000 | $2,456 +0.2% | $37,779 +0.2% |
| 1999 | $2,451 | $37,700 |
Find assessor info on the county website
Monthly payment
Climate risks
Neighborhood: North End
Nearby schools
Schools provided by the listing agent
- Elementary: Blackham
- Middle: Blackham
- High: Central
Source: Smart MLS. This data may not be complete. We recommend contacting the local school district to confirm school assignments for this home.

Similar homes
- $415,0002 bd2 ba1.1k sqft900 Merritt Street, Bridgeport, CT 06606For Sale
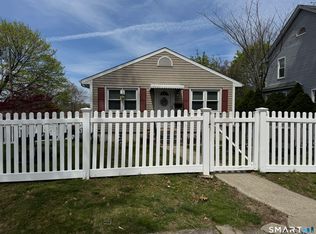
 MLS ID #24169985, Ocilene DeCarvalho, Century 21 Scala Group. Smart MLS
 - $399,9973 bd2 ba1.6k sqft41 Quince Street, Bridgeport, CT 06606For Sale
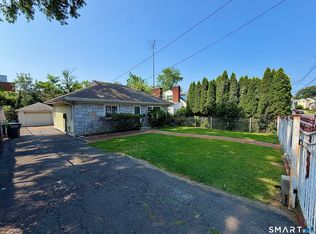 MLS ID #24195220, Rudy Pierre, YellowBrick Real Estate LLC. Smart MLS
 - $445,0003 bd2 ba2k sqft26 Marsdale Avenue, Bridgeport, CT 06606For Sale
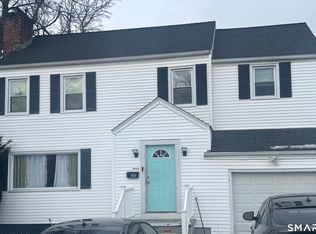 MLS ID #24191455, Colette J. Daye, Century 21 AllPoints Realty. Smart MLS
 - $379,9004 bd3 ba1.2k sqft116 Rainbow Road, Bridgeport, CT 06606For Sale
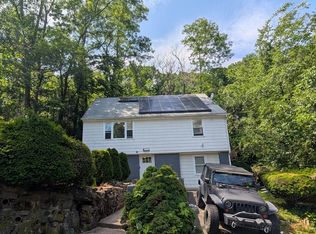 MLS ID #24183787, Francheska Guilfu, Group 484 LLC. Smart MLS
 - $460,0003 bd2 ba2.2k sqft1645 Old Town Road, Bridgeport, CT 06606For SaleMLS ID #24188675, Carolyn Colon-Ortega, Century 21 Scala Group. Smart MLS
- $379,0003 bd1 ba1k sqft20 Karen Avenue, Stratford, CT 06614For SaleMLS ID #24210775, Emily O'Connor Karolyi, Century 21 AllPoints Realty. Smart MLS
- $430,0003 bd2 ba1.3k sqft331 West Main Street, Milford, CT 06460For SaleMLS ID #24208236, James Boyles, Realty ONE Group Connect. Smart MLS
- $499,9004 bd2 ba2.4k sqft74-76 Hill Street, Bridgeport, CT 06606For SaleMLS ID #24206071, Chris Carrena, Carrena Property Mgmt & Realty. Smart MLS
- $499,9005 bd2 ba2.4k sqft64-66 Hill Street, Bridgeport, CT 06606For SaleMLS ID #24206016, Chris Carrena, Carrena Property Mgmt & Realty. Smart MLS
- $380,0002 bd2 ba1k sqft3 Alfred Court, Stratford, CT 06615For SaleMLS ID #24206836, Bianca Champlin, mygoodagent. Smart MLS
- $350,0002 bd2 ba1.8k sqftFairfield Village, Bridgeport, CT 06606For SaleMLS ID #24205750, Jack F. Baney, Howard Hanna Rand Realty. Smart MLS
- $450,0003 bd2 ba1.4k sqft421 Wakelee Avenue, Stratford, CT 06614For SaleMLS ID #24210581, Tanya Silva, YellowBrick Real Estate LLC. Smart MLS
- $350,0004 bd1 ba1.8k sqft98 Huntington Road, Bridgeport, CT 06608For SaleMLS ID #24179318, Grecia Montes, Smart Realty Services Corp. Smart MLS
- $310,0003 bd3 ba1.6k sqft134 Ogden Street, Bridgeport, CT 06608For SaleMLS ID #24187765, Oswaldo Torres, Las Americas Real Estate. Smart MLS
- $450,0006 bd2 ba2.8k sqft703-705 Connecticut Avenue, Bridgeport, CT 06607For SaleMLS ID #24196161, Jay Jones, RE/MAX Right Choice. Smart MLS
- $389,9994 bd2 ba1.7k sqft68 Oronoque Trail, Shelton, CT 06484For SaleMLS ID #24196127, Candice Slatt, Century 21 Scala Group. Smart MLS
- $599,0004 bd2 ba2.1k sqft416 Wells Street, Bridgeport, CT 06606For SaleMLS ID #24192097, Ian Ross, Mia Realty LLC. Smart MLS
- $455,0003 bd2 ba1.2k sqft141 Berwick Avenue, Fairfield, CT 06825For SaleMLS ID #24190885, Derek Greene, Derek Greene. Smart MLS
- $280,0003 bd2 ba1.2k sqft366 Dover Street, Bridgeport, CT 06610For SaleMLS ID #24204308, Sandy Chang, Century 21 Scala Group. Smart MLS
