A perfect blend of privacy and convenience, this beautifully updated home is tucked away on a quiet cul-de-sac while remaining close to shopping, dining and commuter routes.Offering 4 bedrooms and 2.5 bathrooms, the thoughtfully designed floor plan provides an ideal balance of open-concept living and defined spaces. The eat-in kitchen serves as the heart of the home, featuring a center island and open sightlines to the living room, making it easy to prepare meals while staying connected with family and guests. .The impressive primary suite is a true retreat, complete with a private en-suite bath and several closets. The additional generously sized bedrooms offer flexibility for family, guests, hobbies, or work-from-home needs.The ground level enhances everyday living with a dedicated office area and convenient outside access from the garage to the backyard, making indoor-outdoor living effortless.Step outside to enjoy the large, fenced backyard perfect for entertaining, relaxing, gardening, or play. Combining comfort, functionality, and an exceptional location in a well-established neighborhood, this move-in-ready home offers everything today's buyers are looking for. Additional Highlight: Whole-house generator provides peace of mind and uninterrupted power during outages.
For sale
$575,000
228 Henry Ct, North Plainfield, NJ 07060
4beds
--sqft
:
Get pre-qualified$4,211/mo
Single Family Residence
Built in 1957
8,850 Square Feet Lot
$599,100 Zestimate®
$--/sqft
$-- HOA
What's special
Eat-in kitchenSeveral closetsDedicated office areaPrivate en-suite bathCenter islandImpressive primary suiteGenerously sized bedrooms
- 33 days |
- 795 |
- 46 |
Zillow last checked:
Listing updated:
Listed by:
TERESA GILLIARD LANE,
KELLER WILLIAMS ELITE REALTORS 732-549-1998
Source: All Jersey MLS,MLS#: 2618514R
Facts & features
Interior
Bedrooms & bathrooms
- Bedrooms: 4
- Bathrooms: 3
- Full bathrooms: 2
- 1/2 bathrooms: 1
Kitchen
- Features: Kitchen Island, Eat-in Kitchen
Basement
- Area: 0
Heating
- Zoned, Forced Air
Cooling
- Central Air
Appliances
- Included: Dishwasher, Gas Range/Oven, Water Heater
Features
- 2nd Stairway to 2nd Level, Blinds, Laundry Room, Bath Half, Family Room, Kitchen, Living Room, 4 Bedrooms, Bath Full, Bath Main
- Flooring: Ceramic Tile, Wood
- Windows: Blinds
- Basement: Laundry Facilities
- Has fireplace: No
Interior area
- Total structure area: 0
Video & virtual tour
Property
Parking
- Total spaces: 1
- Parking features: 1 Car Width, 3 Cars Deep, Asphalt, Garage, Built-In Garage
- Attached garage spaces: 1
- Has uncovered spaces: Yes
Features
- Levels: Three Or More, Multi/Split
- Stories: 3
- Exterior features: Storage Shed
Lot
- Size: 8,850 Square Feet
- Dimensions: 150.00 x 59.00
- Features: Near Shopping, Near Train, Cul-De-Sac, Near Public Transit
Details
- Additional structures: Shed(s)
- Parcel number: 2714001560002000280000
Construction
Type & style
- Home type: SingleFamily
- Architectural style: Custom Home, Split Level
- Property subtype: Single Family Residence
Materials
- Roof: Asphalt
Condition
- Year built: 1957
Utilities & green energy
- Gas: Natural Gas
- Sewer: Public Sewer
- Water: Public
- Utilities for property: Underground Utilities
Community & HOA
Location
- Region: North Plainfield
Financial & listing details
- Tax assessed value: $232,000
- Annual tax amount: $10,540
- Date on market: 6/30/2026
- Ownership: Fee Simple
Estimated market value
$599,100
$569,000 - $629,000
$3,820/mo
Price history
| Date | Event | Price |
|---|---|---|
| 7/15/2026 | Pending sale | $575,000 |
Source:  GSMLS #4037805 Report a problem GSMLS #4037805 Report a problem | ||
| 6/30/2026 | Listed for sale | $575,000+207.5% |
Source: GSMLS #4037805 Report a problem | ||
| 7/20/2001 | Sold | $187,000 |
Source: Public Record Report a problem | ||
Public tax history
| Year | Property taxes | Tax assessment |
|---|---|---|
| 2025 | $10,111 | $232,000 |
| 2024 | $10,111 +2.6% | $232,000 |
| 2023 | $9,858 +5.5% | $232,000 |
| 2022 | $9,347 | $232,000 |
| 2021 | -- | $232,000 |
| 2020 | $8,835 +2.2% | $232,000 |
| 2019 | $8,647 | $232,000 |
| 2018 | $8,647 +33.8% | $232,000 |
| 2017 | $6,461 -19% | $232,000 |
| 2016 | $7,974 -15.2% | $232,000 |
| 2015 | $9,401 +5.1% | $232,000 -19.1% |
| 2014 | $8,942 +4.2% | $286,700 |
| 2013 | $8,581 +2.8% | $286,700 |
| 2012 | $8,349 +5% | $286,700 |
| 2011 | $7,950 +3.8% | $286,700 |
| 2010 | $7,658 | $286,700 |
| 2009 | -- | $286,700 +104.2% |
| 2008 | -- | $140,400 |
| 2007 | -- | $140,400 |
| 2006 | -- | $140,400 |
| 2005 | -- | $140,400 |
| 2004 | $5,504 | $140,400 |
| 2003 | -- | $140,400 |
| 2002 | -- | $140,400 |
| 2001 | -- | $140,400 |
Find assessor info on the county website
Monthly payment
Est. payment
Payment breakdown
Explore the cost of this home by adjusting the details. Changes won't be saved.Climate risks
Neighborhood: 07060
Nearby schools
GreatSchools rating
- 3/10West End Elementary SchoolGrades: PK-4Distance: 0.6 mi
- 4/10North Plainfield Middle SchoolGrades: 7-8Distance: 0.3 mi
- 2/10North Plainfield High SchoolGrades: 9-12Distance: 0.3 mi
- $492,900-- bd-- ba1.5k sqft234 Henry Ct, North Plainfield, NJ 07060Off Market
- $537,400-- bd-- ba1.5k sqft227 Henry Ct, North Plainfield, NJ 07060Off Market
- $507,100-- bd-- ba1.5k sqft233 Henry Ct, North Plainfield, NJ 07060Off Market
- $492,600-- bd-- ba1.5k sqft240 Henry Ct, North Plainfield, NJ 07060Off Market
- $488,5003 bd1 ba1.7k sqft239 Henry Ct, North Plainfield, NJ 07060Off Market
- $470,400-- bd-- ba1.1k sqft233-35 Jefferson Ave, North Plainfield, NJ 07060Off Market
- $546,1004 bd3 ba1.3k sqft241-3 Jefferson Ave, North Plainfield, NJ 07060Off Market
- $523,0003 bd2 ba1.5k sqft227 Cedar St, North Plainfield, NJ 07060Off Market
A local agent can set up tours, give advice and negotiate with sellers.
A local lender can help you make sure your offer is ready when you are.
Similar homes
- $570,0004 bd3 ba2k sqft228 Oneida Pl, North Plainfield, NJ 07060For Sale
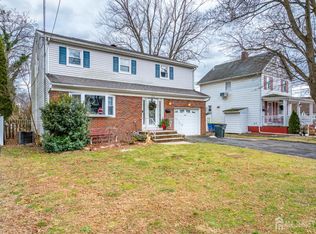
 MLS ID #2609119R, DARRYL BARNES. All Jersey MLS
 - $569,0003 bd2 ba1.4k sqft701 Denninger Rd, North Plainfield, NJ 07063For Sale
 MLS ID #2618491R, MARIA P. ABAD. All Jersey MLS
 - $599,9003 bd2 ba-- sqft933 Franklin Ave, South Plainfield, NJ 07080For Sale
 MLS ID #2617427R, RUSSELL WILLIAMS. All Jersey MLS
 - $680,0004 bd3 ba1.9k sqft23 Spear St, Piscataway, NJ 08854For Sale
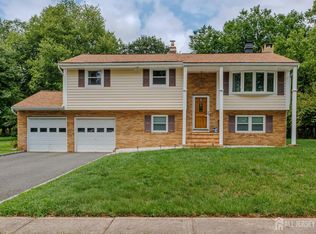 MLS ID #2701577R, CHRISTOPHER C. BLASCO. All Jersey MLS
 - $575,0003 bd1 ba-- sqft57 Desna St, Piscataway, NJ 08854For SaleMLS ID #2617246R, JENNIFER REPKA. All Jersey MLS
- $624,9005 bd2 ba2k sqft901 Milton Blvd, Rahway, NJ 07065For SaleMLS ID #2701804R, DARYA TINKOV. All Jersey MLS
- $625,5004 bd2 ba1.6k sqft1125 Charter St, Piscataway, NJ 08854For SaleMLS ID #2701674R, LILIANA GRASSO. All Jersey MLS
- $579,0004 bd1 ba1.1k sqft77 W Arthur Pl, Iselin, NJ 08830For SaleMLS ID #2700767R, SUSAN MARCRIE. All Jersey MLS
- $614,9004 bd2 ba1.4k sqft3764 Fleet Ave, South Plainfield, NJ 07080For SaleMLS ID #2615207R, JOSEPH DEVIZIO. All Jersey MLS
- $629,9004 bd2 ba1.8k sqft111 Sonora Ave, Iselin, NJ 08830For SaleMLS ID #2701548R, PRIYANK TRIVEDI. All Jersey MLS
- $625,0004 bd3 ba-- sqft8 Hooker St, Middlesex, NJ 08846For SaleMLS ID #2700597R, DOUG R. MARRA. All Jersey MLS
- $519,9004 bd1 ba1.8k sqft16 Birch St, Carteret, NJ 07008For SaleMLS ID #2701690R, JANET O. SANTORO. All Jersey MLS
- $645,0004 bd3 ba2.1k sqft20 Sheldon Pl, Piscataway, NJ 08854For SaleMLS ID #2616970R, ELIZABETH MCGILLAN. All Jersey MLS
- $575,0003 bd2 ba1.1k sqft23 Hearthstone Ave, Fords, NJ 08863For SaleMLS ID #2701237R, ROBERT DEKANSKI. All Jersey MLS
- $550,0004 bd1 ba1.1k sqft33 Adams St, Iselin, NJ 08830For SaleMLS ID #2618053R, RITA DHARIA. All Jersey MLS
- $589,9994 bd2 ba1.6k sqft16 Sheinfine Ave, South River, NJ 08882For SaleMLS ID #2701107R, MARIA DANTAS PEREIRA. All Jersey MLS
- $599,0003 bd1 ba1.3k sqft30 Rieder Rd, Edison, NJ 08817For SaleMLS ID #2616086R, RITA DHARIA. All Jersey MLS
- $565,0003 bd2 ba1.3k sqft16 Stockton Rd, Kendall Park, NJ 08824For SaleMLS ID #2701354R, ANGELIKA KOSCINSKI. All Jersey MLS
- $750,0004 bd4 ba2.1k sqft455 Township Line Rd, Belle Mead, NJ 08502For SaleMLS ID #2701824R, BERNARD N. CORBALIS. All Jersey MLS
- $650,0005 bd3 ba1.9k sqft317 Ware Ct, Bound Brook, NJ 08805For SaleMLS ID #2701635R, MARYANNE SAWADE. All Jersey MLS
