STUNNINGLY REMODELED WEST GALT GEM WITH BRAND NEW ROOF & UPGRADED EFFICIENCY! Nestled in one of West Galt's desirable pockets, this classic mid-century residence has been beautifully reimagined from top to bottom. Delivering timeless neighborhood charm and absolute peace of mind, this turn-key home features a brand-new roof and energy-efficient upgrades, including a tankless water heater and dual-pane windows. Step inside to a bright, modern interior built for everyday comfort. The heart of the home is the fully remodeled gourmet kitchen, featuring rich granite countertops, timeless neutral cabinetry, hardwood flooring, and sleek stainless steel appliances. Both bathrooms have also been completely modernized with stylish contemporary fixtures and custom finishes. The seamless layout flows effortlessly out to a generously sized backyard. Offering a spacious lot, this low-maintenance property is currently a clean slate perfectly set up for a busy lifestyle while offering a blank canvas for the new owner to bring their own creative outdoor ideas to life. PREMIUM LOCATION: Beyond the property line, you will experience true pride of ownership in a quiet, tight-knit neighborhood. Parents will appreciate being situated within a highly coveted, award-winning school district. Enjoy easy access to local parks, historic downtown Galt, and a smooth commute to Sacramento, Elk Grove, or Lodi. Perfect for first-time buyers, downsizers, or investors. Schedule your viewing today!
Active
$449,900
228 Lois Ave, Galt, CA 95632
3beds
1,355sqft
:
Get pre-qualified$2,957/mo
Single Family Residence
Built in 1954
6,834 Square Feet Lot
$-- Zestimate®
$332/sqft
$-- HOA
What's special
Spacious lotFully remodeled gourmet kitchenBright modern interiorGenerously sized backyardBrand-new roofStylish contemporary fixturesEnergy-efficient upgrades
- 4 days |
- 708 |
- 60 |
Zillow last checked:
Listing updated:
Listed by:
Lori Watkins-Brown DRE #01422969 916-878-8907,
HOMWRX
Source: MetroList Services of CA,MLS#: 226095609Originating MLS: MetroList Services, Inc.
Facts & features
Interior
Bedrooms & bathrooms
- Bedrooms: 3
- Bathrooms: 2
- Full bathrooms: 1
- Partial bathrooms: 1
Rooms
- Room types: Bathroom, Dining Room, Kitchen, Laundry, Other, Living Room
Primary bedroom
- Features: Closet
Primary bathroom
- Features: Tub w/Shower Over, Window
Dining room
- Features: Breakfast Nook, Space in Kitchen, Formal Area
Kitchen
- Features: Breakfast Area, Pantry Cabinet, Granite Counters
Heating
- Central
Cooling
- Ceiling Fan(s), Central Air
Appliances
- Included: Free-Standing Gas Range, Free-Standing Refrigerator, Dishwasher, Disposal, Microwave, Tankless Water Heater, Dryer, Washer
- Laundry: Laundry Room, Cabinets, Laundry Closet, Sink, Gas Dryer Hookup, Inside Room
Features
- Flooring: Tile, Wood
- Number of fireplaces: 1
- Fireplace features: Insert, Living Room, Wood Burning
Interior area
- Total structure area: 0
- Total interior livable area: 1,355 sqft
Property
Parking
- Total spaces: 1
- Parking features: Garage Door Opener, Garage Faces Front, Driveway
- Garage spaces: 1
- Has uncovered spaces: Yes
Features
- Levels: One
- Stories: 1
- Fencing: Back Yard,Fenced,Front Yard
Lot
- Size: 6,834 Square Feet
- Features: Auto Sprinkler F&R, Curb(s)/Gutter(s), Shape Regular, Street Lights, Low Maintenance
Details
- Parcel number: 15001520070000
- Zoning: SFR
- Special conditions: Standard
Construction
Type & style
- Home type: SingleFamily
- Architectural style: Bungalow,Cottage
- Property subtype: Single Family Residence
Materials
- Block, Other
- Foundation: Raised
- Roof: Composition
Condition
- Year built: 1954
Utilities & green energy
- Electric: Other
- Sewer: Sewer in Street, Public Sewer
- Water: Public, Water District
- Utilities for property: Cable Available, Sewer In & Connected, Internet Available, Natural Gas Connected
Community & HOA
Location
- Region: Galt
Financial & listing details
- Price per square foot: $332/sqft
- Tax assessed value: $389,671
- Annual tax amount: $4,400
- Price range: $449.9K - $449.9K
- Date on market: 7/29/2026
- Road surface type: Paved
Estimated market value
Not available
Estimated sales range
Not available
$2,475/mo
Price history
| Date | Event | Price |
|---|---|---|
| 7/29/2026 | Listed for sale | $449,900+25%$332/sqft |
Source: MetroList Services of CA #226095609 Report a problem | ||
| 12/1/2020 | Sold | $360,000-4%$266/sqft |
Source: MetroList Services of CA #20061782 Report a problem | ||
| 10/21/2020 | Pending sale | $375,000$277/sqft |
Source: RE/MAX Grupe Gold #20061782 Report a problem | ||
| 10/17/2020 | Listed for sale | $375,000+82.9%$277/sqft |
Source: RE/MAX Grupe Gold #20061782 Report a problem | ||
| 3/24/2017 | Sold | $205,000-1.9%$151/sqft |
Source: MetroList Services of CA #16074779 Report a problem | ||
| 7/5/2016 | Sold | $209,000-32.6%$154/sqft |
Source: Public Record Report a problem | ||
| 10/12/2005 | Sold | $310,000+70.3%$229/sqft |
Source: Public Record Report a problem | ||
| 9/30/2003 | Sold | $182,000+7.4%$134/sqft |
Source: Public Record Report a problem | ||
| 9/10/2002 | Sold | $169,500+27.9%$125/sqft |
Source: MetroList Services of CA #112201017 Report a problem | ||
| 9/1/2000 | Sold | $132,500$98/sqft |
Source: MetroList Services of CA #112001160 Report a problem | ||
Public tax history
| Year | Property taxes | Tax assessment |
|---|---|---|
| 2025 | $4,400 +4.5% | $389,671 +2% |
| 2024 | $4,210 +1.7% | $382,031 +2% |
| 2023 | $4,137 +4.2% | $374,542 +2% |
| 2022 | $3,969 -0.1% | $367,199 +2% |
| 2021 | $3,972 +67.3% | $360,000 +65.5% |
| 2020 | $2,374 +2.6% | $217,544 +2% |
| 2019 | $2,313 +0.2% | $213,280 +2% |
| 2018 | $2,308 -4.1% | $209,099 -5.8% |
| 2017 | $2,407 +2% | $222,000 0% |
| 2016 | $2,360 +6.2% | $222,090 +4% |
| 2015 | $2,221 +7.5% | $213,549 +9% |
| 2014 | $2,067 | $195,916 +30% |
| 2013 | -- | $150,704 +15% |
| 2012 | -- | $131,047 -9% |
| 2011 | -- | $144,009 -4% |
| 2010 | -- | $150,010 -28.4% |
| 2008 | -- | $209,639 -27.1% |
| 2007 | -- | $287,741 -7.2% |
| 2006 | -- | $310,000 +67% |
| 2005 | -- | $185,640 +2% |
| 2004 | -- | $182,000 +7.4% |
| 2003 | -- | $169,500 +25.4% |
| 2002 | -- | $135,150 +2% |
| 2001 | -- | $132,500 +246.3% |
| 2000 | -- | $38,262 |
Find assessor info on the county website
Monthly payment
Est. payment
Payment breakdown
Explore the cost of this home by adjusting the details. Changes won't be saved.Climate risks
Neighborhood: 95632
Nearby schools
GreatSchools rating
- 7/10Vernon E. Greer Elementary SchoolGrades: K-6Distance: 1 mi
- 6/10Robert L McCaffrey Middle SchoolGrades: 7-8Distance: 2 mi
- 6/10Galt High SchoolGrades: 9-12Distance: 0.3 mi
- $400,7003 bd1 ba1.1k sqft230 Lois Ave, Galt, CA 95632Off Market
- $401,7002 bd1 ba1.2k sqft224 Lois Ave, Galt, CA 95632Off Market

- $392,2003 bd2 ba1.2k sqft227 Palin Ave, Galt, CA 95632Off Market

- $397,0003 bd1 ba1.1k sqft234 Lois Ave, Galt, CA 95632Off Market

- $419,8003 bd1 ba1.2k sqft233 Palin Ave, Galt, CA 95632Off Market
- $382,4003 bd1 ba1.1k sqft221 Palin Ave, Galt, CA 95632Off Market
- $416,8003 bd1 ba1.2k sqft220 Lois Ave, Galt, CA 95632Off Market
- $413,5003 bd2 ba1.4k sqft239 Palin Ave, Galt, CA 95632Off Market
A local agent can set up tours, give advice and negotiate with sellers.
Similar homes
- $455,0003 bd2 ba1.1k sqft655 Crow Creek Dr, Galt, CA 95632For Sale
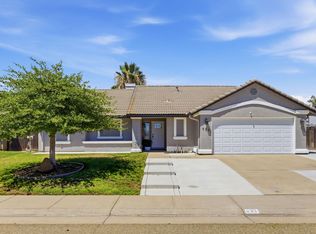 MLS ID #226096122, Mark De Gennaro. MetroList Services of CA
 - $464,9993 bd3 ba1.3k sqft843 Gazebo Ln, Galt, CA 95632For Sale
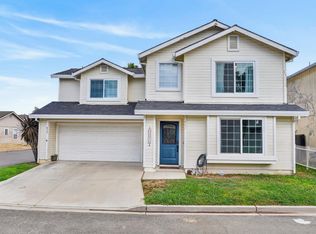 MLS ID #226092841, Bailey Oliveira. MetroList Services of CA
 - $545,0003 bd2 ba1.2k sqft173 Rowland Ct, Galt, CA 95632For Sale
 MLS ID #226086955, Marlo Jordan. MetroList Services of CA
 - $475,0003 bd2 ba1.1k sqft799 Morgans Ranch Cir, Galt, CA 95632For Sale
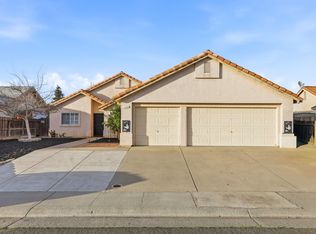 MLS ID #41123287, Bryan Hogge. bridgeMLS/CCAR/Bay East AOR
 - $460,0003 bd2 ba1.2k sqft1724 Amber Leaf Way, Lodi, CA 95242For SaleMLS ID #226093146, Nadine M Reyes, Aspira Realty. BAREIS
- $440,0003 bd2 ba1.4k sqft335 E Robinhood Dr, Stockton, CA 95207For SaleMLS ID #226096492, Brian Konrad. MetroList Services of CA
- $465,0003 bd2 ba1.4k sqft2567 W Swain Rd, Stockton, CA 95207For SaleMLS ID #226091094, Cristy Love Ramirez. MetroList Services of CA
- $518,0003 bd2 ba1.5k sqft513 Gerard Dr, Lodi, CA 95242For SaleMLS ID #41143231, Guadalupe Barajas. CCAR
- $440,0003 bd2 ba1k sqft4915 H Pkwy, Sacramento, CA 95823For SaleMLS ID #226090532, Imani Milon. MetroList Services of CA
- $439,9503 bd2 ba1.5k sqft9555 Scarboro Pl, Stockton, CA 95209For SaleMLS ID #226096120, Frank Silveria. MetroList Services of CA
- $429,0003 bd2 ba1.5k sqft1334 Hutchinson Ave, Stockton, CA 95210For SaleMLS ID #226095094, Miyo Freeman. MetroList Services of CA
- $479,0003 bd2 ba1.2k sqft8660 Sunnybrae Dr, Sacramento, CA 95823For SaleMLS ID #226095936, Abhay Buttar. MetroList Services of CA
- $449,0003 bd2 ba1.2k sqft1437 W Elm St, Lodi, CA 95242For SaleMLS ID #226039262, Judie Marquis. MetroList Services of CA
- $459,0003 bd3 ba1.6k sqft8033 Shay Cir, Stockton, CA 95212For SaleMLS ID #226095404, Jaqueline Ceja. MetroList Services of CA
- $579,0003 bd3 ba1.7k sqft731 Birchwood Dr, Lodi, CA 95240For SaleMLS ID #226095460, Miyo Freeman. MetroList Services of CA
- $459,0003 bd1 ba1k sqft9654 Jan Marie Way, Elk Grove, CA 95624For SaleMLS ID #226092116, Gary Meek. MetroList Services of CA
- $515,0003 bd2 ba1.1k sqft10085 Tittle Way, Elk Grove, CA 95757For SaleMLS ID #226096397, Antonio Cardenas. MetroList Services of CA
- $412,0003 bd2 ba1.3k sqft2250 Scarborough Dr APT 56, Lodi, CA 95240For SaleMLS ID #226095717, Heather Land. MetroList Services of CA
- $519,0003 bd2 ba1.3k sqft1220 S Crescent Ave, Lodi, CA 95240For SaleMLS ID #226078770, Kimberlee Williams. MetroList Services of CA
- $430,0003 bd2 ba1.4k sqft8046 Grandstaff Dr, Sacramento, CA 95823For SaleMLS ID #226092049, Melody Epley. MetroList Services of CA
Local buyer's agents are ready to help
