Unlock the potential of this spacious 6-bedroom, 2-bath single family home here in New Haven with endless possibilities for investors, owner-occupants, or those looking to create long-term wealth. With zoning that allows for a potential as-of-right conversion to a 2-family or even 3-family configuration (buyer to perform due diligence), this property offers exceptional upside and value-add opportunities. Whether you're looking to maximize rental income, house hack, or reimagine the layout for multi-generational living, creativity can turn this property into a strong long-term asset. The home is being sold strictly as-is, and all contents currently inside will convey with the sale, offering a unique opportunity for those willing to roll up their sleeves and capitalize on its potential. Conveniently located in New Haven with easy access to Yale, downtown, hospitals, highways, and public transportation, this is a chance to secure a property with both immediate and future income potential.
Under contract
$299,900
228 Portsea Street, New Haven, CT 06519
6beds
2,609sqft
:
Get pre-qualified$2,151/mo
Single Family Residence
Built in 1900
7,405 Square Feet Lot
$307,400 Zestimate®
$115/sqft
$-- HOA
What's special
- 36 days |
- 428 |
- 24 |
Zillow last checked:
Listing updated:
Listed by:
Iconn Team at LPT Realty,
Robert Squeglia (203)815-5608,
LPT Realty - IConn Team 877-366-2213
Source: Smart MLS,MLS#: 24182209
Facts & features
Interior
Bedrooms & bathrooms
- Bedrooms: 6
- Bathrooms: 2
- Full bathrooms: 2
Primary bedroom
- Level: Main
Bedroom
- Level: Main
Bedroom
- Level: Upper
Bedroom
- Level: Upper
Bedroom
- Level: Upper
Bedroom
- Level: Upper
Dining room
- Level: Main
Living room
- Level: Main
Heating
- Forced Air, Natural Gas
Cooling
- Ceiling Fan(s), Window Unit(s)
Appliances
- Included: Oven/Range, Refrigerator, Water Heater
- Laundry: Lower Level
Features
- Basement: Partial,Finished
- Attic: Finished,Walk-up
- Number of fireplaces: 1
Interior area
- Total structure area: 2,609
- Total interior livable area: 2,609 sqft
- Finished area above ground: 2,609
Property
Parking
- Total spaces: 3
- Parking features: Paved, Off Street, Driveway, Private
- Has uncovered spaces: Yes
Lot
- Size: 7,405 Square Feet
- Features: Secluded, Cleared, Open Lot
Details
- Parcel number: 1250139
- Zoning: RM2
Construction
Type & style
- Home type: SingleFamily
- Architectural style: Colonial
- Property subtype: Single Family Residence
Materials
- Vinyl Siding
- Foundation: Concrete Perimeter
- Roof: Asphalt,Gable
Condition
- New construction: No
- Year built: 1900
Utilities & green energy
- Sewer: Public Sewer
- Water: Public
Community & HOA
HOA
- Has HOA: No
Location
- Region: New Haven
Financial & listing details
- Price per square foot: $115/sqft
- Tax assessed value: $184,100
- Annual tax amount: $7,254
- Date on market: 6/19/2026
Estimated market value
$307,400
$292,000 - $323,000
$3,189/mo
Price history
| Date | Event | Price |
|---|---|---|
| 7/3/2026 | Pending sale | $299,900$115/sqft |
Source:  Smart MLS #24182209 Report a problem Smart MLS #24182209 Report a problem | ||
| 6/19/2026 | Listed for sale | $299,900+445.3%$115/sqft |
Source: Smart MLS #24182209 Report a problem | ||
| 4/15/1999 | Sold | $55,000$21/sqft |
Source: Public Record Report a problem | ||
Public tax history
| Year | Property taxes | Tax assessment |
|---|---|---|
| 2025 | $7,254 +2.3% | $184,100 |
| 2024 | $7,088 +3.5% | $184,100 |
| 2023 | $6,849 -6.4% | $184,100 |
| 2022 | $7,318 +43.3% | $184,100 +58.2% |
| 2021 | $5,105 | $116,340 |
| 2020 | $5,105 +2.1% | $116,340 |
| 2019 | $5,000 | $116,340 |
| 2018 | $5,000 +11.1% | $116,340 |
| 2017 | $4,500 +3.1% | $116,340 +10.7% |
| 2016 | $4,366 | $105,070 |
| 2015 | $4,366 | $105,070 |
| 2014 | $4,366 +1.8% | $105,070 |
| 2013 | $4,287 +4.9% | $105,070 |
| 2012 | $4,085 -42.3% | $105,070 -34.8% |
| 2011 | $7,074 | $161,140 |
| 2010 | $7,074 +4% | $161,140 |
| 2009 | $6,802 +58.3% | $161,140 +58.3% |
| 2007 | $4,296 +10.2% | $101,780 +17.1% |
| 2006 | $3,899 +13.4% | $86,940 |
| 2004 | $3,437 +2.6% | $86,940 |
| 2003 | $3,350 +26.3% | $86,940 +14.5% |
| 2000 | $2,653 | $75,900 |
Find assessor info on the county website
Monthly payment
Est. payment
Payment breakdown
Explore the cost of this home by adjusting the details. Changes won't be saved.Climate risks
Neighborhood: Hill
Nearby schools
GreatSchools rating
- 5/10Mauro-Sheridan Magnet SchoolGrades: PK-8Distance: 2.7 mi
- 1/10Wilbur Cross High SchoolGrades: 9-12Distance: 2.3 mi
Schools provided by the listing agent
- Elementary: John C. Daniels
- High: Coop Arts
Source: Smart MLS. This data may not be complete. We recommend contacting the local school district to confirm school assignments for this home.
- $--2 bd1 ba1.1k sqft230 Portsea St #3, New Haven, CT 06519Off Market
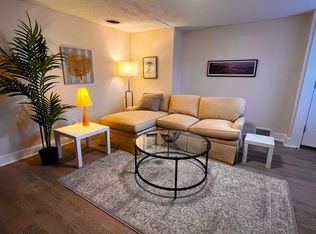
- $440,4003 bd1 ba1.3k sqft230 Portsea St, New Haven, CT 06519Off Market

- $---- bd-- ba-- sqft230 Portsea St #1, New Haven, CT 06519Off Market
- $--3 bd1 ba1.4k sqft230 Portsea St FLOOR 2, New Haven, CT 06519Off Market

- $--3 bd1 ba1.3k sqft230 Portsea St FL 2ND, New Haven, CT 06519Off Market
- $145,0001 bd1 ba896 sqft34 Salem St, New Haven, CT 06519Off Market
- $318,9996 bd2 ba2.5k sqft227 Portsea St, New Haven, CT 06519For Sale
- $230,3003 bd1 ba916 sqft32 Salem St, New Haven, CT 06519Off Market
A local agent can set up tours, give advice and negotiate with sellers.
Similar homes
- $299,9996 bd2 ba2.7k sqft78 Pierpont Street, New Haven, CT 06513For Sale
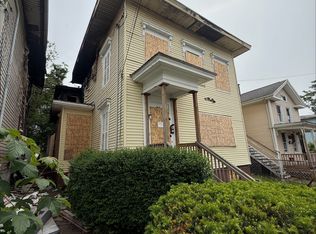
 MLS ID #24178844, Juan Osorio-Ramirez, Alpha Capital Realty, LLC. Smart MLS
 - $320,0003 bd2 ba1.3k sqft406 Newhall Street, Hamden, CT 06514For Sale
 MLS ID #24187006, Angel Torres, Century 21 Scala Group. Smart MLS
 - $299,5003 bd1 ba1.4k sqft849 Wintergreen Avenue, Hamden, CT 06514For Sale
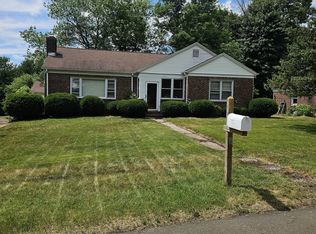 MLS ID #24186469, Robert Bishop, Bishop, Edward & Roberts, LLC. Smart MLS
 - $314,9004 bd1 ba1.5k sqft42 Wade Street, West Haven, CT 06516For Sale
 MLS ID #24190551, John Armellino, William Raveis Real Estate. Smart MLS
 - $339,9004 bd2 ba1.5k sqft177 Dodge Avenue, East Haven, CT 06512For SaleMLS ID #24189515, Cheryl Mallick, Carey & Guarrera Real Estate. Smart MLS
- $289,0003 bd2 ba1.4k sqft15 Homestead Avenue, Hamden, CT 06514For SaleMLS ID #24185062, Kathleen E. Hoyt, Dow Della Valle. Smart MLS
- $330,0003 bd2 ba1.3k sqft28 Concord Street, Hamden, CT 06514For SaleMLS ID #24190414, Yvette M. McNeil, McNeil Realty LLC. Smart MLS
- $349,9004 bd3 ba2.1k sqft670 Benham Street, Hamden, CT 06514For SaleMLS ID #24185765, Adriana Miller, William Raveis Real Estate. Smart MLS
- $390,0005 bd2 ba2.1k sqft(Undisclosed Address), New Haven, CT 06519For SaleMLS ID #24174368, Xiaoming S. Li, Real Broker CT, LLC. Smart MLS
- $309,0004 bd2 ba1.9k sqft24 Cottage Street, Meriden, CT 06450For SaleMLS ID #24192149, Thomas Mele, Social & Co Realty. Smart MLS
- $400,0005 bd2 ba1.5k sqft233 Valley Street, New Haven, CT 06515For SaleMLS ID #24148928, Adrienne S. Debarros, Sette Real Estate LLC. Smart MLS
- $349,9003 bd2 ba1.5k sqft124 Richards Street, West Haven, CT 06516For SaleMLS ID #24179801, Mike Robinson, Century 21 AllPoints Realty. Smart MLS
- $389,0005 bd2 ba2.2k sqft645 Silver Sands Road, East Haven, CT 06512For SaleMLS ID #24183676, Robert Bishop, Bishop, Edward & Roberts, LLC. Smart MLS
- $299,0003 bd1 ba1.5k sqft252 Stillman Street, Bridgeport, CT 06608For SaleMLS ID #24191027, Thomas Mele, Social & Co Realty. Smart MLS
- $375,0006 bd3 ba1.9k sqft75 Clifton Street, West Haven, CT 06516For SaleMLS ID #24177777, Dez Slezak, Houlihan Lawrence. Smart MLS
- $389,0004 bd2 ba1.4k sqft84 Sylvan Avenue, New Haven, CT 06519For SaleMLS ID #24171928, Michael Treviso, Alpha Capital Realty, LLC. Smart MLS
- $359,9003 bd2 ba1.3k sqft69 Forbes Place, East Haven, CT 06512For SaleMLS ID #24148431, Linda Teixeira-Ohr, Pearce Real Estate. Smart MLS
- $349,9003 bd2 ba1.8k sqft18 Four Rod Road, Hamden, CT 06514For SaleMLS ID #24190054, Kurt C. Bauknecht, Sette Real Estate LLC. Smart MLS
- $239,0003 bd2 ba1.4k sqft14 Brown Place, New Haven, CT 06512For SaleMLS ID #24184820, Thomas Mele, Social & Co Realty. Smart MLS
- $390,0005 bd2 ba1.4k sqft48 Alling Street, Hamden, CT 06517For SaleMLS ID #24148501, Mitchell Stevenson, William Raveis Real Estate. Smart MLS
