A STUNNING VERANDA BEACH LAKEHOUSE. PRIME WATERFRONT, SANDY BEACH AND IDEAL SOUTHERN EXPOSURE. ENJOY THE QUIET WATERS OF LAKE OSOYOOS THE WARMEST LAKE IN THE PACIFIC NORTHWEST FROM THIS BEAUTIFULLY LANDSCAPED PRIVATE HOMESITE WITH OUTSTANDING LAKE AND MOUNTAIN VIEWS. AN OUTSTANDING CUSTOM BUILT HOME BOASTING EXCEPTIONAL INTERIOR DESIGN AND THE FINEST FINISHINGS. A CHEF'S DREAM KITCHEN, ADJOINING DINING AND SPACIOUS GREAT ROOM WITH A DRAMATIC VAULTED CEILING AND WOOD BURNING FIREPLACE, LEADING TO AN AMAZING WRAP AROUND VERANDA OVERLOOKING THE LAKE, DESIGNED FOR YEAR-ROUND ENTERTAINING. PRIMARY SUITE IS SPOILING WITH AN OVERSIZED SHOWER, INVITING SOAKER TUB AND STONE FEATURE WALL. LOADS OF SLEEPING IN THE KID'S SUITE WITH A "SECRET PASSAGE" AND PLAY AREA. ALL THE AMENITIES AND TRAILS OF VERANDA BEACH ARE NEARBY AND YOU ARE JUST STEPS TO THE RESORT'S MARINA WITH PROTECTED MOORAGE. SEE THE VIRTUAL TOUR. ADJACENT GUEST SUITE AND 600 SF GARAGE (BOATHOUSE) ALSO AVAILABLE.
Active
Listed by: KW NCW • Jim Hammond
Price increase: $35K (5/24)
$1,520,000
228 Veranda Drive, Oroville, WA 98844
3beds
2,647sqft
:
Get pre-qualified$9,258/mo
Single Family Residence
Built in 2024
3,537 Square Feet Lot
$1,447,700 Zestimate®
$574/sqft
$578/mo HOA
What's special
Wood burning fireplaceStone feature wallAdjacent guest suiteBeautifully landscaped private homesiteFinest finishingsSandy beachInviting soaker tub
- 79 days |
- 280 |
- 8 |
Zillow last checked:
Listing updated:
Listed by:
Jim Hammond,
KW NCW
Source: NWMLS as distributed by MLS GRID,MLS#: 2526178
Facts & features
Interior
Bedrooms & bathrooms
- Bedrooms: 3
- Bathrooms: 3
- Full bathrooms: 2
- 3/4 bathrooms: 1
- Main level bathrooms: 2
- Main level bedrooms: 2
Primary bedroom
- Level: Main
Bedroom
- Level: Second
Bathroom full
- Level: Second
Bathroom full
- Level: Main
Bathroom three quarter
- Level: Main
Dining room
- Level: Main
Entry hall
- Level: Main
Family room
- Level: Main
Great room
- Level: Main
Kitchen with eating space
- Level: Main
Utility room
- Level: Main
Heating
- Fireplace, Heat Pump, Electric
Cooling
- Heat Pump
Appliances
- Included: Dishwasher, Dryer, Microwave, Refrigerator, Stove(s)/Range(s), Washer, Dishwasher(s), Dryer(s), Microwave(s), Refrigerator(s), Washer(s), Water Heater: Electric, Water Heater Location: storage
Features
- Bath Off Primary, Ceiling Fan(s), Dining Room
- Flooring: Ceramic Tile, Vinyl Plank, Carpet
- Doors: French Doors
- Basement: None
- Number of fireplaces: 1
- Fireplace features: Wood Burning, Main Level: 1, Fireplace
Interior area
- Total structure area: 2,647
- Total interior livable area: 2,647 sqft
Property
Parking
- Parking features: Off Street
Features
- Levels: Two
- Stories: 2
- Entry location: Main
- Patio & porch: Bath Off Primary, Ceiling Fan(s), Dining Room, Fireplace, French Doors, Sprinkler System, Vaulted Ceiling(s), Walk-In Closet(s), Water Heater, Wine/Beverage Refrigerator
- Pool features: Community
- Has view: Yes
- View description: Bay, Lake, Mountain(s)
- Has water view: Yes
- Water view: Bay,Lake
- Waterfront features: Bayfront, Lake, No Bank
- Frontage length: Waterfront Ft: 58
Lot
- Size: 3,537 Square Feet
- Dimensions: 58 x 61
- Features: Dead End Street, Paved, Dock, Electric Car Charging, Fenced-Partially, High Speed Internet, Irrigation, Moorage, Outdoor Fireplace, Patio
- Topography: Level
- Residential vegetation: Garden Space
Details
- Parcel number: 6770022800
- Zoning: Planned Development
- Zoning description: Jurisdiction: County
- Special conditions: Standard
Construction
Type & style
- Home type: SingleFamily
- Architectural style: 2 Story
- Property subtype: Single Family Residence
Materials
- Cement Planked, Wood Siding, Wood Products, Cement Plank
- Foundation: Poured Concrete
- Roof: Composition
Condition
- Year built: 2024
Utilities & green energy
- Electric: Company: PUD
- Sewer: Sewer Connected, Company: City of Oroville
- Water: Public, Company: City of Oroville
- Utilities for property: Nci
Community & HOA
Community
- Features: Boat Launch, CCRs, Park, Playground, Trail(s)
- Security: Security Service
- Subdivision: Veranda Beach
HOA
- Services included: Common Area Maintenance, Maintenance Grounds, Road Maintenance, Security, Snow Removal
- HOA fee: $578 monthly
Location
- Region: Oroville
Financial & listing details
- Price per square foot: $574/sqft
- Tax assessed value: $757,400
- Annual tax amount: $6,808
- Date on market: 5/16/2026
- Cumulative days on market: 83 days
- Listing terms: Conventional
- Inclusions: Dishwasher(s), Dryer(s), Microwave(s), Refrigerator(s), Stove(s)/Range(s), Washer(s)
Estimated market value
$1,447,700
$1.38M - $1.52M
$3,832/mo
Price history
| Date | Event | Price |
|---|---|---|
| 5/24/2026 | Price change | $1,520,000+2.4%$574/sqft |
Source:  NWMLS as distributed by MLS GRID #2526178 Report a problem NWMLS as distributed by MLS GRID #2526178 Report a problem | ||
| 5/19/2026 | Listed for sale | $1,485,000+271.3%$561/sqft |
Source: NWMLS as distributed by MLS GRID #2526178 Report a problem | ||
| 2/8/2024 | Sold | $400,000$151/sqft |
Source: Public Record Report a problem | ||
Public tax history
| Year | Property taxes | Tax assessment |
|---|---|---|
| 2024 | $6,515 +36.3% | $757,400 +30.9% |
| 2023 | $4,780 +30.6% | $578,700 +44.7% |
| 2022 | $3,661 -15.5% | $400,000 +2172.7% |
| 2021 | $4,333 | $17,600 |
Find assessor info on the county website
Monthly payment
Est. payment
Payment breakdown
Explore the cost of this home by adjusting the details. Changes won't be saved.Climate risks
Neighborhood: 98844
Nearby schools
GreatSchools rating
- 5/10Oroville Elementary SchoolGrades: PK-6Distance: 3.8 mi
- 4/10Oroville Middle-High SchoolGrades: 7-12Distance: 3.6 mi
Schools provided by the listing agent
- Elementary: Oroville Elementary
- Middle: Oroville High
- High: Oroville High
Source: NWMLS as distributed by MLS GRID. This data may not be complete. We recommend contacting the local school district to confirm school assignments for this home.
- $1,280,0002 bd3 ba2.2k sqft231 Marina Ln, Oroville, WA 98844Sold

- $899,0004 bd3 ba1.6k sqft125 Bare Foot Ln, Oroville, WA 98844For Sale
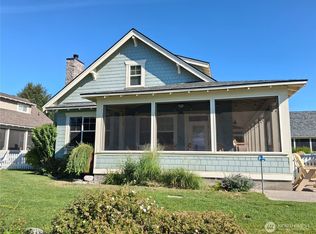
- $485,0003 bd3 ba1.4k sqft101 Flip Flop Ln, Oroville, WA 98844For Sale

- $435,0003 bd3 ba1.4k sqft105 Flip Flop Ln, Oroville, WA 98844For Sale

- $469,5003 bd3 ba1.8k sqft107 Bare Foot Ln, Oroville, WA 98844Sold
- $392,0003 bd2 ba1.2k sqft109 Flip Flop Ln, Oroville, WA 98844Sold
- $389,9003 bd3 ba1.4k sqft106 Flip Flop Ln, Oroville, WA 98844Sold
- $417,0003 bd3 ba1.4k sqft108 Flip Flop Ln, Oroville, WA 98844Sold
A local agent can set up tours, give advice and negotiate with sellers.
Similar homes
- $935,0003 bd3 ba1.8k sqftPhase 1, Oroville, WA 98844Active
 MLS ID #2552759, Paul Conley. NWMLS as distributed by MLS GRID
 - $1,200,0005 bd4 ba3.3k sqft72 Boundary Point Road, Oroville, WA 98844Active
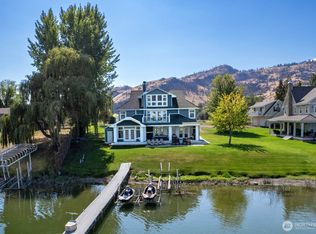 MLS ID #2488224, Lynsey B Cantlon. NWMLS as distributed by MLS GRID
 - $949,0005 bd4 ba3.1k sqft14 Turtle Lane, Oroville, WA 98844Active
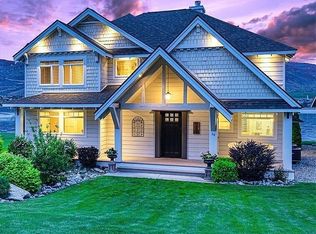 MLS ID #2493455, Lynsey B Cantlon. NWMLS as distributed by MLS GRID
 - $848,0004 bd3 ba2.6k sqftWorks Ideal Homes, Oroville, WA 98844Active
 MLS ID #2532869, Nate Brown. NWMLS as distributed by MLS GRID
 - $899,0004 bd3 ba1.6k sqftVeranda Beach, Oroville, WA 98844ActiveMLS ID #2420737, Jim Hammond. NWMLS as distributed by MLS GRID
- C$1,299,0004 bd3 ba3.5k sqft11713 Olympic View Dr, Osoyoos, BC V0H 1V4For SaleEngel & Volkers
- C$950,0003 bd3 ba3.1k sqft28 Nine Mile Pl, Okanagan Similkameen, BC V0H 1V6For SaleEngel & Volkers
- C$949,0003 bd3 ba2.4k sqft31 Nine Mile Pl, Okanagan Similkameen, BC V0H 1V6For SaleMLS ID #R3104949, Jasmine Burnell, Royal LePage - Wolstencroft Brokerage. Greater Vancouver REALTORS®
- C$949,0003 bd3 ba2.4k sqft11909 La Costa Ln, Osoyoos, BC V0H 1V4For SaleMLS ID #R3085165, Jasmine Burnell, Royal LePage - Wolstencroft Brokerage. Greater Vancouver REALTORS®
- C$899,0003 bd3 ba2.5k sqft601 Raven Hill Rd, Osoyoos, BC V0H 1V6For SaleMLS ID #10381325, Jas Khunkhun. Association of Interior REALTORS
- C$1,295,0002 bd2 ba1.9k sqft6725 Sidley Mountain Rd, City Value, BC V0H 1B0For SaleMLS ID #R3120574, Shauna Blaine, Century 21 Premier Properties Ltd Brokerage. Greater Vancouver REALTORS®
- C$799,0004 bd3 ba2.1k sqft5806 Oleander Dr, Osoyoos, BC V0H 1V1For SaleMLS ID #R3108264, Jasmine Burnell, Royal LePage - Wolstencroft Brokerage. Greater Vancouver REALTORS®
- C$1,059,9004 bd3 ba2.9k sqft6521 Bellevue Dr, Oliver, BC V0H 1T4For SaleCentury 21 Canada
- C$774,9006 bd3 ba2.6k sqft5978 Ness Ct, Oliver, BC V0H 1T6For SaleEngel & Volkers
- C$849,9003 bd2 ba1.7k sqft361 Chardonnay Ave, Oliver, BC V0H 1T4For SaleMLS ID #10395238, Amy Essington. Association of Interior REALTORS
- C$840,0006 bd4 ba3.5k sqft5853 Kettle Ct, Oliver, BC V0H 1T6For SaleCentury 21 Canada
