This charming split-level home in Cherry Hill’s Downs Farm neighborhood isn't to be missed! Enjoy hardwood floors throughout, thoughtfully maintained living, and a serene backyard. The home features 4 bedrooms and 2.5 baths, with plenty of storage in its partially finished basement and 1 car garage. Consider this your wonderful opportunity to live in a great location close to shopping, dining, and major roadways!
Pending
$525,000
228 Walt Whitman Blvd, Cherry Hill, NJ 08003
4beds
1,904sqft
:
Get pre-qualified$3,860/mo
Single Family Residence
Built in 1960
0.44 Acres Lot
$533,700 Zestimate®
$276/sqft
$-- HOA
What's special
Serene backyardHardwood floors throughout
- 32 days |
- 1,330 |
- 65 |
Likely to sell faster than
Zillow last checked:
Listing updated:
Listed by:
Andrew Baus 856-904-5636,
BHHS Fox & Roach-Washington-Gloucester,
Co-Listing Agent: Stephen H Iannettoni 856-924-1075,
BHHS Fox & Roach-Washington-Gloucester
Source: Bright MLS,MLS#: NJCD2121070
Facts & features
Interior
Bedrooms & bathrooms
- Bedrooms: 4
- Bathrooms: 3
- Full bathrooms: 2
- 1/2 bathrooms: 1
- Main level bathrooms: 1
Rooms
- Room types: Living Room, Dining Room, Primary Bedroom, Bedroom 2, Bedroom 3, Bedroom 4, Kitchen, Family Room, Laundry
Primary bedroom
- Level: Upper
- Area: 182 Square Feet
- Dimensions: 13 X 14
Bedroom 2
- Level: Upper
- Area: 168 Square Feet
- Dimensions: 12 X 14
Bedroom 3
- Level: Upper
- Area: 130 Square Feet
- Dimensions: 10 X 13
Bedroom 4
- Level: Upper
- Area: 120 Square Feet
- Dimensions: 10 X 12
Dining room
- Level: Main
- Area: 154 Square Feet
- Dimensions: 11 X 14
Family room
- Level: Main
- Area: 209 Square Feet
- Dimensions: 11 X 19
Kitchen
- Level: Main
- Area: 140 Square Feet
- Dimensions: 10 X 14
Laundry
- Level: Main
- Area: 36 Square Feet
- Dimensions: 6 X 6
Living room
- Level: Main
- Area: 294 Square Feet
- Dimensions: 14 X 21
Heating
- Forced Air, Natural Gas
Cooling
- Central Air, Electric
Appliances
- Included: Electric Water Heater
- Laundry: Main Level, Laundry Room
Features
- Dry Wall
- Basement: Partially Finished
- Has fireplace: No
Interior area
- Total structure area: 2,304
- Total interior livable area: 1,904 sqft
- Finished area above ground: 1,904
- Finished area below ground: 0
Property
Parking
- Total spaces: 3
- Parking features: Garage Faces Front, Attached, Driveway, On Street
- Attached garage spaces: 1
- Uncovered spaces: 2
- Details: Garage Sqft: 400
Accessibility
- Accessibility features: None
Features
- Levels: Two
- Stories: 2
- Pool features: None
Lot
- Size: 0.44 Acres
- Dimensions: 78.00 x 243.00
Details
- Additional structures: Above Grade, Below Grade
- Parcel number: 0900529 2400016
- Zoning: RES
- Special conditions: Standard
Construction
Type & style
- Home type: SingleFamily
- Architectural style: Contemporary
- Property subtype: Single Family Residence
Materials
- Frame
- Foundation: Block
- Roof: Architectural Shingle
Condition
- New construction: No
- Year built: 1960
- Major remodel year: 2018
Utilities & green energy
- Sewer: Public Sewer
- Water: Public
Community & HOA
Community
- Subdivision: Downs Farm
HOA
- Has HOA: No
Location
- Region: Cherry Hill
- Municipality: CHERRY HILL TWP
Financial & listing details
- Price per square foot: $276/sqft
- Tax assessed value: $235,000
- Annual tax amount: $10,479
- Date on market: 7/2/2026
- Listing agreement: Exclusive Right To Sell
- Listing terms: Cash,Conventional,FHA,VA Loan
- Inclusions: All Appliances In As-is Condition
- Exclusions: Personal Property
- Ownership: Fee Simple
Estimated market value
$533,700
$507,000 - $560,000
$4,004/mo
Price history
| Date | Event | Price |
|---|---|---|
| 7/27/2026 | Pending sale | $525,000$276/sqft |
Source:  Bright MLS #NJCD2121070 Report a problem Bright MLS #NJCD2121070 Report a problem | ||
| 7/22/2026 | Contingent | $525,000$276/sqft |
Source: Bright MLS #NJCD2121070 Report a problem | ||
| 7/2/2026 | Listed for sale | $525,000+92.3%$276/sqft |
Source: Bright MLS #NJCD2121070 Report a problem | ||
| 12/3/2015 | Listing removed | $273,000$143/sqft |
Source: BHHS Fox & Roach #6667189 Report a problem | ||
| 11/10/2015 | Price change | $273,000-0.4%$143/sqft |
Source: BHHS Fox & Roach #6667189 Report a problem | ||
| 11/7/2015 | Price change | $274,000-0.4%$144/sqft |
Source: BHHS Fox & Roach #6667189 Report a problem | ||
| 11/1/2015 | Listed for sale | $275,000+22.8%$144/sqft |
Source: BHHS Fox & Roach #6667189 Report a problem | ||
| 9/4/2015 | Listing removed | $224,000$118/sqft |
Source: BHHS Fox & Roach #6631329 Report a problem | ||
| 8/29/2015 | Listed for sale | $224,000+35.8%$118/sqft |
Source: BHHS Fox & Roach #6631329 Report a problem | ||
| 8/28/2015 | Sold | $165,000-26.7%$87/sqft |
Source: Public Record Report a problem | ||
| 8/22/2015 | Listed for sale | $225,000$118/sqft |
Source: BHHS Fox & Roach #6631329 Report a problem | ||
Public tax history
| Year | Property taxes | Tax assessment |
|---|---|---|
| 2025 | $10,218 +5.2% | $235,000 |
| 2024 | $9,713 -1.6% | $235,000 |
| 2023 | $9,875 +2.8% | $235,000 |
| 2022 | $9,602 +11.9% | $235,000 |
| 2021 | $8,582 +0% | $235,000 +10.8% |
| 2020 | $8,578 +0.2% | $212,000 -9.8% |
| 2019 | $8,556 +1.4% | $235,000 |
| 2018 | $8,440 +1.3% | $235,000 |
| 2017 | $8,327 +1.6% | $235,000 +10.8% |
| 2016 | $8,196 +1.1% | $212,000 |
| 2015 | $8,105 +2.1% | $212,000 |
| 2014 | $7,937 -2.4% | $212,000 |
| 2013 | $8,136 | $212,000 |
Find assessor info on the county website
Monthly payment
Est. payment
Payment breakdown
Explore the cost of this home by adjusting the details. Changes won't be saved.Climate risks
Neighborhood: Ashland
Nearby schools
GreatSchools rating
- 7/10Horace Mann Elementary SchoolGrades: K-5Distance: 0.4 mi
- 7/10Rosa International Middle SchoolGrades: 6-8Distance: 1.5 mi
- 8/10Cherry Hill High-East High SchoolGrades: 9-12Distance: 2.3 mi
Schools provided by the listing agent
- District: Cherry Hill Township Public Schools
Source: Bright MLS. This data may not be complete. We recommend contacting the local school district to confirm school assignments for this home.
- $522,7004 bd2 ba2k sqft230 Walt Whitman Blvd, Cherry Hill, NJ 08003Off Market
- $524,5004 bd2 ba2.4k sqft226 Walt Whitman Blvd, Cherry Hill, NJ 08003Off Market
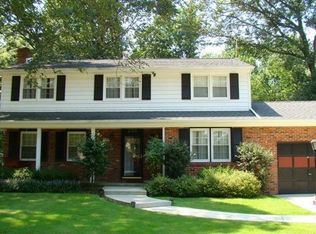
- $523,8004 bd3 ba1.9k sqft224 Walt Whitman Blvd, Cherry Hill, NJ 08003Off Market
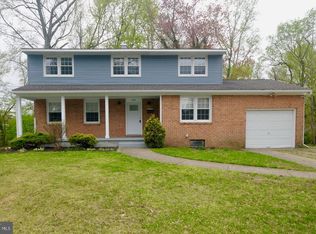
- $516,2004 bd3 ba2.1k sqft234 Walt Whitman Blvd, Cherry Hill, NJ 08003Off Market
- $525,0004 bd3 ba2.1k sqft1400 Hillside Dr, Cherry Hill, NJ 08003Sold
- $440,0005 bd3 ba2.1k sqft1401 Hillside Dr, Cherry Hill, NJ 08003Sold
- $12,7008,581 Square Feet611 Burnt Mill Rd, Cherry Hill, NJ 08003Off Market
- $432,400-- bd-- ba2.3k sqft1403 Longfellow Dr, Cherry Hill, NJ 08003Off Market
A local agent can set up tours, give advice and negotiate with sellers.
Similar homes
- $630,0004 bd3 ba2.7k sqft13 Chimney Ln, Cherry Hill, NJ 08003For Sale
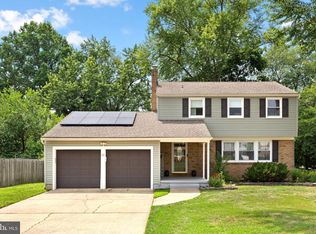
 MLS ID #NJCD2114722, Suzanne Hoover, Compass New Jersey, LLC - Haddon Township. Bright MLS
 - $485,0004 bd3 ba1.9k sqft3421 Church Rd, Cherry Hill, NJ 08002For Sale
 MLS ID #NJCD2119612, Jeanette Vennell, Keller Williams Realty - Atlantic Shore. Bright MLS
 - $575,0004 bd3 ba2.5k sqft318 Hialeah Dr, Cherry Hill, NJ 08002For Sale
 MLS ID #NJCD2120018, Jeremiah F Kobelka, Real Broker, LLC. Bright MLS
 - $450,0004 bd3 ba1.8k sqft3 Grant Dr, Laurel Springs, NJ 08021For Sale
 MLS ID #NJCD2122938, Kim Foster, Weichert Realtors-Turnersville. Bright MLS
 - $550,0005 bd4 ba2.6k sqft11 Long Bow Dr, Sewell, NJ 08080For SaleMLS ID #NJGL2076006, Nick Christopher, Real Broker, LLC. Bright MLS
- $389,9003 bd2 ba2k sqft21 Colby Ave, Stratford, NJ 08084For SaleMLS ID #NJCD2123158, Don Birnbohm, BHHS Fox & Roach-Medford. Bright MLS
- $499,9993 bd2 ba1.8k sqft174 Schoolhouse Ln, Mount Laurel, NJ 08054For SaleMLS ID #NJBL2112154, Chris Twardy, BHHS Fox & Roach-Mt Laurel. Bright MLS
- $560,0004 bd3 ba2.1k sqft108 Brentwood Dr, Mount Laurel, NJ 08054For SaleMLS ID #NJBL2111186, Kathleen Patrick, Coldwell Banker Excel Realty. Bright MLS
- $549,0004 bd2 ba1.8k sqft625 Cheswick Rd, Philadelphia, PA 19128For SaleMLS ID #PAPH2647044, Betty Patterson, BHHS Fox & Roach Malvern-Paoli. Bright MLS
- $519,9993 bd3 ba1.8k sqft4 Margy Ln, Marlton, NJ 08053For SaleMLS ID #NJBL2104786, Josephine Rich, Weichert Realtors - Moorestown. Bright MLS
- $400,0003 bd2 ba1.3k sqft203 Covered Bridge Rd, Cherry Hill, NJ 08034For SaleMLS ID #NJCD2123276, Lynn Rossi, Weichert Realtors-Haddonfield. Bright MLS
- $549,9004 bd3 ba2.7k sqft125 Union Mill Rd, Mount Laurel, NJ 08054For SaleMLS ID #NJBL2116242, Chris Twardy, BHHS Fox & Roach-Mt Laurel. Bright MLS
- $450,0004 bd2 ba1.9k sqft730 Chetwood Ct, West Deptford, NJ 08096For SaleMLS ID #NJGL2076042, Adam Bello, Keller Williams Realty - Washington Township. Bright MLS
- $599,9994 bd3 ba2.5k sqft14 Elsinore Dr, Hainesport, NJ 08036For SaleMLS ID #NJBL2117678, Chris Twardy, BHHS Fox & Roach-Mt Laurel. Bright MLS
- $545,0003 bd3 ba1.7k sqft64 Jennifer Ln, Burlington, NJ 08016For SaleMLS ID #NJBL2114548, Maria Jobes-Hogan, BHHS Fox & Roach-Mt Laurel. Bright MLS
- $600,0005 bd2 ba2k sqft5017 Church Rd, Mount Laurel, NJ 08054For SaleMLS ID #NJBL2114560, Matthew Tully, RE/MAX Central - Manalapan. Bright MLS
- $449,5004 bd2 ba1.3k sqft263 Egg Harbor Rd, Sewell, NJ 08080For SaleMLS ID #NJGL2075474, Ryan Merritt, Keller Williams Real Estate-Langhorne. Bright MLS
- $555,0004 bd3 ba2.3k sqft87 Freedom Rd, Sewell, NJ 08080For SaleMLS ID #NJGL2075456, Drew Jackson, BHHS Fox & Roach-Washington-Gloucester. Bright MLS
- $479,9994 bd3 ba2.2k sqft7 York Ct, Sicklerville, NJ 08081For SaleMLS ID #NJCD2117882, Maggie Colvin, EXP Realty, LLC. Bright MLS
- $485,0004 bd3 ba2.5k sqft932 Locksley Ln, Woodbury, NJ 08096For SaleMLS ID #NJGL2075060, Rose Simila, Home and Heart Realty. Bright MLS
