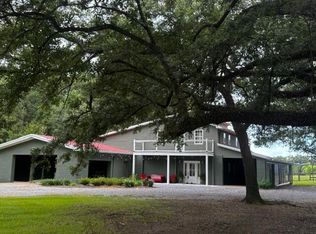
Welcome to 228 Wildwood Trail, where luxury, privacy, and outdoor living come together on 3.59 beautifully maintained acres in the highly sought-after Petal School District. This spacious custom home offers approximately 6,000 square feet of thoughtfully designed living space with updated interiors, generous entertaining areas, a dedicated home office, a finished basement, and exceptional outdoor amenities.
Step outside to enjoy the screened porch, outdoor kitchen, and peaceful surroundings that make this property perfect for both everyday living and entertaining. A large workshop provides ample space for hobbies, storage, or projects, while the updated roof and three HVAC systems, and tankless hot water heater offer added peace of mind.
One of the neighborhood's most desirable features is the private community lake, just moments from the home. Residents enjoy access to a boat launch, fishing pier, and serene waterfront views, making it easy to spend afternoons fishing, kayaking, or simply relaxing by the water. This unique amenity adds to the exceptional lifestyle that Wildwood Trail offers.
If you've been searching for a home that combines space, quality, privacy, and access to outdoor recreation, 228 Wildwood Trail is a rare opportunity. Experience the comfort of estate living with the convenience of a welcoming community and the beauty of lakeside amenities--all within minutes of Petal's award-winning schools and everyday conveniences.
For sale
Price cut: $15.1K (7/8)
$739,900
228 Wildwood Trl, Petal, MS 39465
4beds
6,098sqft
Single Family Residence, Residential
Built in 2000
3 Acres Lot
$720,500 Zestimate®
$121/sqft
$26/mo HOA
What's special
Boat launchFishing pierPeaceful surroundingsGenerous entertaining areasDedicated home officeSerene waterfront viewsUpdated interiors
- 124 days |
- 510 |
- 9 |
Zillow last checked:
Listing updated:
Listed by:
Sherri Reid 601-270-4464,
Cadence Realty Group 601-336-8400
Source: HSMLS,MLS#: 146313
Facts & features
Interior
Bedrooms & bathrooms
- Bedrooms: 4
- Bathrooms: 5
- Full bathrooms: 4
- 1/2 bathrooms: 1
Cooling
- Central Air
Features
- Kitchen Island, Ceiling Fan(s), 8' +, Walk-In Closet(s), Wet Bar, Fireplace, High Ceilings
- Flooring: Brick, Wood, Ceramic Tile
- Attic: Floored
- Has fireplace: Yes
Interior area
- Total structure area: 6,098
- Total interior livable area: 6,098 sqft
Video & virtual tour
Property
Parking
- Parking features: None, Driveway
- Has uncovered spaces: Yes
Features
- Levels: Other - See Remarks
- Patio & porch: Screened, Deck, Covered, Wrap Around
- Exterior features: In-Ground Sprklr Sys
Lot
- Size: 3 Acres
- Features: Subdivision, 3 - 5 Acres
Details
- Additional structures: Outdoor Kitchen
- Parcel number: 3032X0400500
Construction
Type & style
- Home type: SingleFamily
- Property subtype: Single Family Residence, Residential
Materials
- Brick Veneer
- Foundation: Slab
- Roof: Architectural
Condition
- Year built: 2000
Community & HOA
Community
- Security: Security System, Smoke Detector(s)
- Subdivision: Trailwood
HOA
- Has HOA: Yes
- HOA fee: $315 annually
Location
- Region: Petal
Financial & listing details
- Price per square foot: $121/sqft
- Tax assessed value: $346,730
- Annual tax amount: $6,417
- Date on market: 3/21/2026
Estimated market value
$720,500
$684,000 - $757,000
$4,602/mo
Price history
| Date | Event | Price |
|---|---|---|
| 7/8/2026 | Price change | $739,900-2%$121/sqft |
Source:  HSMLS #146313 Report a problem HSMLS #146313 Report a problem | ||
| 5/21/2026 | Price change | $755,000-3.2%$124/sqft |
Source: HSMLS #146313 Report a problem | ||
| 4/14/2026 | Price change | $780,000-1.9%$128/sqft |
Source: HSMLS #146313 Report a problem | ||
| 3/21/2026 | Listed for sale | $795,000$130/sqft |
Source: HSMLS #146313 Report a problem | ||
Public tax history
| Year | Property taxes | Tax assessment |
|---|---|---|
| 2024 | $5,817 +5.4% | $34,673 |
| 2023 | $5,521 -2.1% | $34,673 |
| 2022 | $5,642 -0.5% | $34,673 |
| 2021 | $5,670 +2.9% | $34,673 +3.2% |
| 2020 | $5,512 +0.1% | $33,587 |
| 2019 | $5,507 -0.2% | $33,587 |
| 2018 | $5,516 | $33,587 |
| 2017 | -- | $33,587 +3.4% |
| 2016 | -- | $32,489 -90% |
| 2015 | -- | $324,894 +900% |
| 2014 | $5,251 | $32,489 |
| 2013 | -- | $32,489 -0.3% |
| 2012 | -- | $32,594 |
| 2011 | -- | $32,594 -8% |
| 2010 | -- | $35,428 +27.1% |
| 2008 | -- | $27,880 +0.9% |
| 2007 | -- | $27,621 |
| 2006 | -- | $27,621 -90% |
| 2005 | -- | $276,210 +4.3% |
| 2004 | -- | $264,910 +900.6% |
| 2003 | -- | $26,476 +0% |
| 2002 | $2,732 | $26,463 |
Find assessor info on the county website
Monthly payment
Est. payment
Payment breakdown
Explore the cost of this home by adjusting the details. Changes won't be saved.Climate risks
Neighborhood: 39465
Nearby schools
GreatSchools rating
- 8/10Petal Elementary SchoolGrades: 3-4Distance: 1.1 mi
- 9/10Petal Middle SchoolGrades: 7-8Distance: 3.8 mi
- 10/10Petal High SchoolGrades: 9-12Distance: 1.1 mi
- $21,000-- sqftWildwood Trl, Petal, MS 39465Off Market
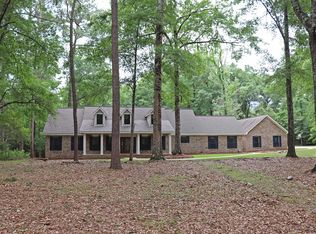
- $417,1003 bd3 ba2.7k sqft221 Wildwood Trl, Petal, MS 39465Off Market
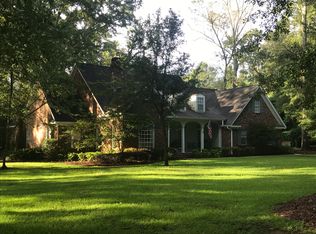
- $520,7004 bd3 ba3.1k sqft237 Wildwood Trl, Petal, MS 39465Off Market
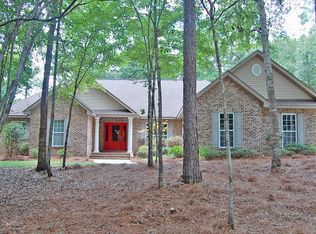
- $393,2004 bd3 ba2.4k sqft11 Cherry Oak Trl, Petal, MS 39465Off Market
- $405,400-- bd1 ba2.6k sqft7 Red Maple Trl, Petal, MS 39465Off Market
- $555,4004 bd3 ba3.7k sqft19 Red Maple Trl, Petal, MS 39465Off Market
- $471,4004 bd3 ba3.3k sqft242 Wildwood Trl, Petal, MS 39465Off Market
- $--3 bd3 ba3k sqft207 Wildwood Trl, Petal, MS 39465Sold
A local agent can set up tours, give advice and negotiate with sellers.
Similar homes
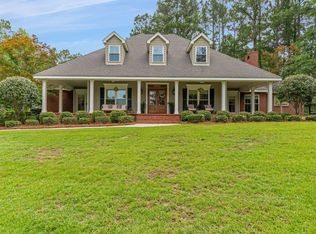
- $975,0005 bd4 ba4.7k sqft81 Redfern Trl, Petal, MS 39465For Sale
 MLS ID #147516, Beth Sumrall, Hamilton Real Estate Group. HSMLS
 - $540,0003 bd3 ba4.6k sqft18 Gordon Dr, Petal, MS 39465For Sale
 MLS ID #146992, Honey Adams, Realty Executives The Executive Team. HSMLS
 - $487,5006 bd3 ba3.4k sqft105 Country Park Dr, Petal, MS 39465For Sale
 MLS ID #147363, Lance Law, Sunrise Real Estate Services. HSMLS
 - $619,0005 bd6 ba8.1k sqft84 Lynn Ray Rd, Petal, MS 39465For Sale
 MLS ID #4155403, Wendy J Gay, Cadence Realty Group LLC. MLS United
 - $699,0005 bd4 ba3.9k sqft3773 Us Highway 49, Hattiesburg, MS 39401For SaleMLS ID #147782, Julie Robertson, RE/MAX Real Estate Partners. HSMLS
- $749,0004 bd4 ba3.7k sqft40 Marais Rdg, Hattiesburg, MS 39402For SaleMLS ID #4148162, Norman Tyner, Tyner Properties. MLS United
- $799,0004 bd3 ba3.2k sqft187 Harold Tucker Rd, Purvis, MS 39475For SaleMLS ID #147706, Haley Ensminger, Selling Southern. HSMLS
- $649,5005 bd5 ba5k sqft87 Fairlake Cir, Hattiesburg, MS 39402For SaleMLS ID #4153254, Charles M Dawe, Keller Williams. MLS United
- $849,9004 bd4 ba5.4k sqft36 Shady Ln, Hattiesburg, MS 39402For SaleMLS ID #4134081, Charles M Dawe, Keller Williams. MLS United
- $649,0005 bd4 ba4k sqft72 Brookline Dr, Hattiesburg, MS 39402For SaleMLS ID #146651, Alice Crotwell, Realty Executives The Executive Team. HSMLS
- $719,9004 bd3 ba3k sqft9 N Heron Cv, Hattiesburg, MS 39402For SaleMLS ID #4137677, Maya C Stewart, Sigma Rlty dba RE/MAX RE Partners. MLS United
- $699,9005 bd3 ba3.8k sqft49 Canebrake Blvd, Hattiesburg, MS 39402For SaleMLS ID #4147203, Charles M Dawe, Keller Williams. MLS United
- $819,9006 bd6 ba3.2k sqft28 W Lake Rd, Hattiesburg, MS 39402For SaleMLS ID #4147987, Bruna Bezerra, B & Co. Realty, LLC. MLS United
- $585,0004 bd4 ba3.5k sqft16 Dunleith Ct, Hattiesburg, MS 39402For SaleMLS ID #4155341, Shannon S Abney, Luxury Southern Realty. MLS United
- $599,9005 bd4 ba3.5k sqft2262 Highway 589, Hattiesburg, MS 39402For SaleMLS ID #146858, Lindsay Palmer, B & Co Realty. HSMLS
- $575,0003 bd3 ba3.1k sqft203 Buccaneer Dr, Hattiesburg, MS 39402For SaleMLS ID #147241, Adam Nicolosi, Lamar Property & Realty. HSMLS
- $399,5004 bd3 ba3.2k sqft37 Windlass Dr, Hattiesburg, MS 39402For Sale By Owner
- $1,100,0004 bd5 ba5k sqft109 Bedford Rd, Hattiesburg, MS 39402For SaleMLS ID #147597, Honey Adams, Realty Executives The Executive Team. HSMLS
- $597,5005 bd5 ba3.4k sqft49 Parson's Creek Rd, Hattiesburg, MS 39402For SaleMLS ID #146930, NATALIE WIGGINS, Wesley Breland, Realtor. HSMLS
- $474,9004 bd3 ba3.2k sqft104 Edgewood Cv, Hattiesburg, MS 39402For SaleMLS ID #146171, Sharmon Wichman, Mason & Magnolia Real Estate. HSMLS
