Welcome home to this charming two-story farmhouse set on 3 peaceful acres in Edgar! Currently configured as a duplex with 2 bedrooms and 1 bath per unit, this home offers over 2,000 sq ft of finished living space and exceptional flexibility ? ideal for multi-generational living, an investment opportunity, or conversion back to a spacious single-family home. Recent updates include both bathrooms, windows, electrical, new drain tile in the basement (professionally installed by Muzynoski Masonry), and a durable metal roof, and more. Each unit is equipped with its own water heater and separate electrical service. The home has most recently been enjoyed as a single-family residence, offering the perfect blend of classic farmhouse character and modern convenience. Enjoy country living just minutes from town ? with plenty of space for a garden, outbuildings, or future expansion. A rare find with endless possibilities!,Playhouse, and trampoline in backyard are not included.
Contingent
$238,000
228039 COUNTY ROAD H, Edgar, WI 54426
3beds
1,967sqft
Multi Family, Duplex
Built in 1912
-- sqft lot
$241,400 Zestimate®
$121/sqft
$-- HOA
What's special
Two-story farmhouseDurable metal roof
- 360 days
- 21
- 0
Zillow last checked:
Listing updated:
Listed by:
LISA MURILLO homeinfo@firstweber.com,
FIRST WEBER
Source: WIREX MLS,MLS#: 22504930 Originating MLS: Central WI Board of REALTORS
Originating MLS: Central WI Board of REALTORSFacts & features
Interior
Bedrooms & bathrooms
- Bedrooms: 3
- Bathrooms: 1
- Full bathrooms: 1
Heating
- Propane, Forced Air
Appliances
- Included: Refrigerator, Range/Oven, Washer, Dryer
Features
- Has fireplace: No
Interior area
- Total structure area: 1,967
- Total interior livable area: 1,967 sqft
Property
Parking
- Total spaces: 2
- Parking features: Garage Door Opener, 2 Car
- Garage spaces: 2
Features
- Levels: Two
- Stories: 2
- Patio & porch: Porch
Lot
- Size: 3 Acres
- Dimensions: 3 acres
Details
- Parcel number: 01228050620992
Construction
Type & style
- Home type: MultiFamily
- Property subtype: Multi Family, Duplex
Materials
- Vinyl Siding
- Roof: Metal
Condition
- 21+ Years
- New construction: No
- Year built: 1912
Utilities & green energy
- Electric: Separate Electric Meters
- Sewer: Septic Tank
- Water: Well
- Utilities for property: Separate Heat, Separate Electric Meters
Community & HOA
Location
- Region: Edgar
- Municipality: Cassel
Financial & listing details
- Price per square foot: $121/sqft
- Annual tax amount: $1,544
- Date on market: 10/14/2025
Estimated market value
$241,400
$193,000 - $302,000
$1,127/mo
Price history
| Date | Event | Price |
|---|---|---|
| 12/1/2025 | Contingent | $238,000$121/sqft |
Source:  WIREX MLS #22504930 Report a problem WIREX MLS #22504930 Report a problem | ||
| 10/14/2025 | Listed for sale | $238,000$121/sqft |
Source: WIREX MLS #22504930 Report a problem | ||
Public tax history
Tax history is unavailable.
Monthly payment
Est. payment
Payment breakdown
Explore the cost of this home by adjusting the details. Changes won't be saved.Climate risks
Neighborhood: 54426
Nearby schools
Schools provided by the listing agent
- Elementary: Edgar
- Middle: Edgar
- High: Edgar
- District: Edgar
Source: WIREX MLS. This data may not be complete. We recommend contacting the local school district to confirm school assignments for this home.
Similar homes
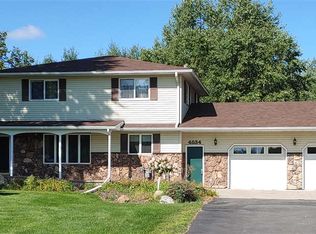
- $255,0003 bd2 ba1.6k sqft1011 HEINDL LANE, Marathon, WI 54448Active
 MLS ID #22603883, MARINE YOO. WIREX MLS
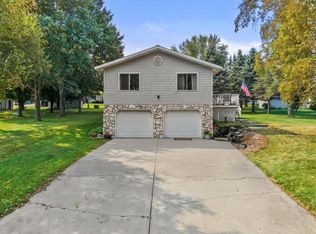
 - $239,9003 bd2 ba1.4k sqft240179 MITCHELL LANE, Athens, WI 54411Active
 MLS ID #22604516, HOLLY CARTER. WIREX MLS
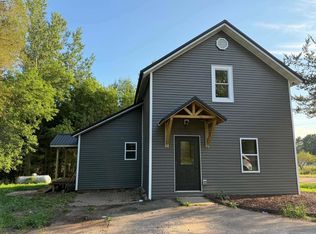
 - $294,9003 bd2 ba1.9k sqft233278 SUNNYVALE LANE, Wausau, WI 54401Active
 MLS ID #22604896, DUSTIN ERICKSON. WIREX MLS
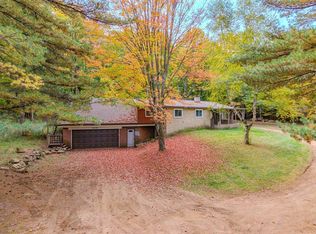
 - $229,0004 bd3 ba2.1k sqft129 N 2ND AVENUE, Wausau, WI 54401Active
 MLS ID #22604920, MAI YANG LOR. WIREX MLS
