FALL IN LOVE with this quintessential two-story home where comfort meets everyday elegance. The main floor offers both a traditional living and dining room for special gatherings and a welcoming family room with a cozy gas fireplace for relaxed evenings. At the heart of the home, the updated kitchen makes cooking and entertaining a joy, opening seamlessly to an expansive deck that spans the back of the house—perfect for summer barbecues or morning coffee overlooking the beautifully landscaped yard. Upstairs, you’ll find four bedrooms together on one level, including a serene primary suite with its own en-suite bath, offering a private retreat at the end of the day. Fresh paint and new carpet add a bright, fresh feel throughout the main and upper levels.The walkout lower level is made for fun and connection, with a spacious rec room, a second fireplace, a wet bar with an extra oven, and room for game nights or movie marathons. Guests or extended family will appreciate the additional bedroom and full bath, while the lower-level patio provides yet another outdoor escape.From everyday living to memorable celebrations, this home offers the perfect backdrop for the life you’ve been dreaming of. ONLY 1 BLOCK TO THE BUS STOP AND TO A BEAUTIFUL NEIGHBORHOOD PARK. This property has an accepted offer with a subject to sale 24 hr clause.
For sale
$460,000
2283 Cae Dr, Iowa City, IA 52246
5beds
2,888sqft
:
Get pre-qualified$3,254/mo
Single Family Residence, Residential
Built in 1978
0.25 Acres Lot
$452,700 Zestimate®
$159/sqft
$-- HOA
What's special
Second fireplaceSpacious rec roomUpdated kitchenBeautifully landscaped yardLower-level patioWalkout lower levelWelcoming family room
- 113 days |
- 549 |
- 28 |
Zillow last checked:
Listing updated:
Listed by:
Rebecca Phipps 319-270-2914,
Urban Acres Real Estate
Source: Iowa City Area AOR,MLS#: 202602189
Facts & features
Interior
Bedrooms & bathrooms
- Bedrooms: 5
- Bathrooms: 4
- Full bathrooms: 3
- 1/2 bathrooms: 1
Rooms
- Room types: Dining Room, Great Room, Living Room, Recreation Room
Heating
- Forced Air, Natural Gas
Cooling
- Central Air
Appliances
- Included: Dishwasher, Dryer, Plumbed For Ice Maker, Microwave, Range Or Oven, Refrigerator, Washer
- Laundry: In Basement
Features
- Bookcases, Entrance Foyer, Family Room On Main Level, Breakfast Area
- Flooring: Carpet, Wood, Vinyl
- Basement: Full,Sump Pump,Finished
- Number of fireplaces: 2
- Fireplace features: Gas, Living Room, In LL
Interior area
- Total structure area: 2,888
- Total interior livable area: 2,888 sqft
- Finished area above ground: 2,024
- Finished area below ground: 864
Property
Parking
- Total spaces: 2
- Parking features: Garage - Attached
- Has attached garage: Yes
Features
- Levels: Two
- Stories: 2
- Patio & porch: Deck
Lot
- Size: 0.25 Acres
- Dimensions: 87 x 125
- Features: Less Than Half Acre
Details
- Parcel number: 1017379001
- Zoning: Residential
- Special conditions: Standard
Construction
Type & style
- Home type: SingleFamily
- Property subtype: Single Family Residence, Residential
Materials
- Partial Brick, Vinyl, Frame
Condition
- Year built: 1978
Utilities & green energy
- Sewer: Public Sewer
- Water: Public
Community & HOA
Community
- Features: Close To School, Near Shopping, Sidewalks, Street Lights
- Security: Smoke Detector(s)
- Subdivision: Ty'n Cae
Location
- Region: Iowa City
Financial & listing details
- Price per square foot: $159/sqft
- Tax assessed value: $427,160
- Annual tax amount: $6,986
- Date on market: 4/2/2026
- Listing terms: Cash,Conventional
Estimated market value
$452,700
$430,000 - $475,000
$2,941/mo
Price history
| Date | Event | Price |
|---|---|---|
| 4/2/2026 | Listed for sale | $460,000-5.2%$159/sqft |
Source:  Iowa City Area AOR #202602189 Report a problem Iowa City Area AOR #202602189 Report a problem | ||
| 4/2/2026 | Listing removed | $485,000$168/sqft |
Source: Iowa City Area AOR #202600085 Report a problem | ||
| 3/3/2026 | Price change | $485,000-2%$168/sqft |
Source: Iowa City Area AOR #202600085 Report a problem | ||
| 1/6/2026 | Listed for sale | $495,000-2%$171/sqft |
Source: Iowa City Area AOR #202600085 Report a problem | ||
| 1/1/2026 | Listing removed | $505,000$175/sqft |
Source: Iowa City Area AOR #202505580 Report a problem | ||
| 10/15/2025 | Price change | $505,000-2.9%$175/sqft |
Source: Iowa City Area AOR #202505580 Report a problem | ||
| 9/4/2025 | Listed for sale | $519,900$180/sqft |
Source: Iowa City Area AOR #202505580 Report a problem | ||
Public tax history
| Year | Property taxes | Tax assessment |
|---|---|---|
| 2025 | $6,986 -3.2% | $427,160 +9.4% |
| 2024 | $7,216 +6.7% | $390,620 |
| 2023 | $6,764 +4.7% | $390,620 +25.2% |
| 2022 | $6,463 +1.6% | $312,080 |
| 2021 | $6,360 +1.9% | $312,080 +3.1% |
| 2020 | $6,240 +5.4% | $302,780 |
| 2019 | $5,922 | $302,780 +8.9% |
| 2018 | $5,922 +1.1% | $278,100 |
| 2017 | $5,856 +1.9% | $278,100 +3% |
| 2016 | $5,748 +2.1% | $270,020 |
| 2015 | $5,632 +3.8% | $270,020 +4% |
| 2014 | $5,428 | $259,620 +4.1% |
| 2012 | -- | $249,460 |
| 2011 | -- | $249,460 +3.3% |
| 2009 | -- | $241,590 |
| 2008 | -- | $241,590 +17.5% |
| 2005 | $3,636 +2.7% | $205,530 |
| 2004 | $3,542 -4% | $205,530 +2.4% |
| 2003 | $3,688 +3.8% | $200,740 |
| 2002 | $3,552 -0.2% | $200,740 -0.3% |
| 2001 | $3,558 | $201,370 |
Find assessor info on the county website
Monthly payment
Est. payment
Payment breakdown
Explore the cost of this home by adjusting the details. Changes won't be saved.Climate risks
Neighborhood: Ty Cah
Nearby schools
GreatSchools rating
- 5/10Ernest Horn Elementary SchoolGrades: PK-5Distance: 0.6 mi
- 5/10Northwest Junior High SchoolGrades: 6-8Distance: 2.7 mi
- 8/10West Senior High SchoolGrades: 9-12Distance: 0.8 mi
Schools provided by the listing agent
- Elementary: Horn
- Middle: Northwest
- High: West
Source: Iowa City Area AOR. This data may not be complete. We recommend contacting the local school district to confirm school assignments for this home.
- $518,5004 bd4 ba3.4k sqft2305 Cae Dr, Iowa City, IA 52246Off Market
- $485,0005 bd4 ba3.3k sqft2271 Cae Dr, Iowa City, IA 52246Sold
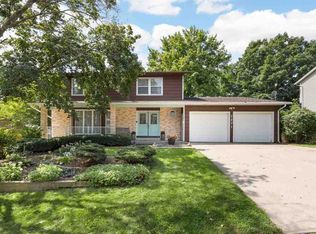
- $231,6003 bd2 ba1.8k sqft1266 Dolen Pl, Iowa City, IA 52246Off Market
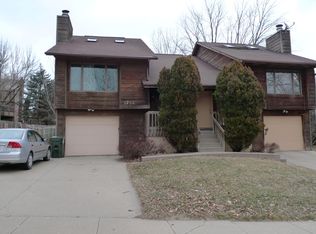
- $232,3003 bd2 ba985 sqft1264 Dolen Pl, Iowa City, IA 52246Off Market
- $--3 bd2 ba1.8k sqft1266 Dolen Pl #1, Iowa City, IA 52246Off Market
- $260,9003 bd2 ba1.5k sqft1274 Dolen Pl, Iowa City, IA 52246Off Market
- $270,3003 bd2 ba1.8k sqft1272 Dolen Pl, Iowa City, IA 52246Off Market
- $390,8005 bd3 ba1.5k sqft2317 Cae Dr, Iowa City, IA 52246Off Market
A local agent can set up tours, give advice and negotiate with sellers.
Similar homes
- $499,8005 bd4 ba3.1k sqft1935 Flanigan Ct, Iowa City, IA 52246For Sale
 MLS ID #202603601, Julie Dancer. Iowa City Area AOR
 - $369,0004 bd3 ba1.8k sqft1749 Hafor Dr, Iowa City, IA 52246For Sale
 MLS ID #202604648, Tundi Brady. Iowa City Area AOR
 - $395,0005 bd3 ba2.3k sqft131 Penfro Dr, Iowa City, IA 52246For Sale
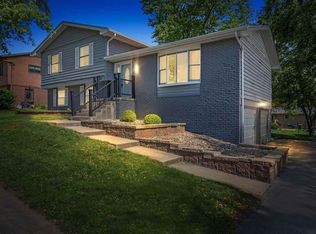 MLS ID #202604101, Alicia Porter. Iowa City Area AOR
 - $545,0005 bd4 ba2.7k sqft3263 Rohret Rd, Iowa City, IA 52246For Sale
 MLS ID #202604069, Lynn Weinstein. Iowa City Area AOR
 - $545,0005 bd4 ba3.2k sqft104 Sunset St, Iowa City, IA 52246For SaleMLS ID #202603031, Jane Axt. Iowa City Area AOR
- $425,0003 bd2 ba2k sqft405 Koser Ave, Iowa City, IA 52246For SaleMLS ID #202604222, Phil O'Brien. Iowa City Area AOR
- $450,0005 bd3 ba2.6k sqft1960 Sherman Dr, Iowa City, IA 52240For SaleMLS ID #202604512, Victoria Pedersen. Iowa City Area AOR
- $625,0005 bd4 ba3k sqft1105 Wildcat Ln, Iowa City, IA 52246For SaleMLS ID #202604565, Missie Feuerbach Helm. Iowa City Area AOR
- $499,9004 bd2 ba1.7k sqft108 Highland Dr, Iowa City, IA 52246For SaleMLS ID #202604083, Taylor Blazek. Iowa City Area AOR
- $459,9003 bd2 ba3.4k sqft301 N 7th Ave, Iowa City, IA 52245For SaleMLS ID #202604128, Gwen Johnson. Iowa City Area AOR
- $449,0004 bd3 ba3.2k sqft7 W View Acres NE, Iowa City, IA 52240For SaleMLS ID #202602905, Rich Hatch. Iowa City Area AOR
- $550,0004 bd2 ba2.4k sqft532 Olive St, Iowa City, IA 52246For SaleMLS ID #202604267, Jamie Venzon. Iowa City Area AOR
- $475,0005 bd3 ba2.4k sqft2898 Wagon Wheel Dr, Iowa City, IA 52240For SaleMLS ID #202603865, John Hall. Iowa City Area AOR
- $457,5005 bd3 ba3.1k sqft7 Ambrose Ct, Coralville, IA 52241For SaleMLS ID #202602952, Teresa Dodge. Iowa City Area AOR
- $535,0004 bd4 ba2.5k sqft985 Ryan Ct, Iowa City, IA 52246For SaleMLS ID #202603881, Phoebe Martin. Iowa City Area AOR
- $500,0002 bd3 ba2.4k sqft21 Fairview Knl NE, Iowa City, IA 52240For SaleMLS ID #202604407, Joni Eubank. Iowa City Area AOR
- $374,9003 bd2 ba1.5k sqft1016 Tower Ct, Iowa City, IA 52246For SaleMLS ID #202604016, Mark Kamps. Iowa City Area AOR
- $419,0004 bd4 ba2.4k sqft45 Heron Cir, Iowa City, IA 52245For SaleMLS ID #202604265, Kathryn Fobian. Iowa City Area AOR
- $400,0004 bd3 ba2.4k sqft823 McCollister Ct, Iowa City, IA 52240For SaleMLS ID #202604320, Jan Crosby. Iowa City Area AOR
- $525,0004 bd3 ba2.3k sqft22 Fairview Knl NE, Iowa City, IA 52240For SaleMLS ID #202603945, Cayla Swift. Iowa City Area AOR
