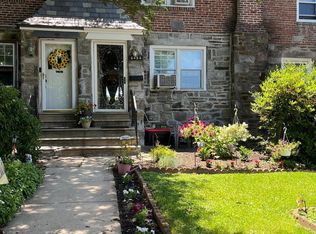
Nestled in the desirable Drexel Park Garden neighborhood, this charming 3-bedroom interior row townhouse blends timeless 1949 character with everyday comfort. Step inside to a bright, flowing layout featuring a spacious living area filled with natural light and classic brick-and-concrete construction that reflects lasting quality. The home offers an inviting eat-in kitchen area with generous space for dining and everyday convenience. A large deck extends the dining space outdoors, perfect for relaxing or entertaining. Upstairs, three well-sized bedrooms provide peaceful retreats, complemented by a full hall bathroom with classic finishes. The partially finished basement features versatile space, ideal for a home gym, playroom, or den, with plenty of potential to customize to your needs. Outside, enjoy a low-maintenance lot with an attached garage and driveway for convenient parking. Located in Drexel Park Garden, you’ll enjoy quiet suburban living just minutes from parks, shopping, dining, and city access. A perfect opportunity to make this well-kept home your own.
Under contract
$245,000
2283 S Harwood Ave, Upper Darby, PA 19082
3beds
1,120sqft
:
Get pre-qualified$1,721/mo
Townhouse
Built in 1949
1,742 Square Feet Lot
$-- Zestimate®
$219/sqft
$-- HOA
What's special
Low-maintenance lotThree well-sized bedroomsBright flowing layoutGenerous space for diningInviting eat-in kitchen area
- 29 days |
- 777 |
- 40 |
Likely to sell faster than
Zillow last checked:
Listing updated:
Listed by:
Dilruba Mohona 445-247-7227,
Keller Williams Real Estate -Exton 6103634300
Source: Bright MLS,MLS#: PADE2118178
Facts & features
Interior
Bedrooms & bathrooms
- Bedrooms: 3
- Bathrooms: 1
- Full bathrooms: 1
- Main level bathrooms: 1
- Main level bedrooms: 3
Basement
- Area: 0
Heating
- Forced Air, Natural Gas
Cooling
- Central Air, Natural Gas
Appliances
- Included: Gas Water Heater
Features
- Dry Wall
- Flooring: Carpet, Hardwood, Vinyl
- Basement: Partially Finished
- Has fireplace: No
Interior area
- Total structure area: 1,120
- Total interior livable area: 1,120 sqft
- Finished area above ground: 1,120
- Finished area below ground: 0
Property
Parking
- Total spaces: 3
- Parking features: Basement, Built In, Garage Faces Rear, Attached, Driveway, Off Street
- Attached garage spaces: 1
- Uncovered spaces: 2
Accessibility
- Accessibility features: Accessible Entrance
Features
- Levels: Two
- Stories: 2
- Pool features: None
Lot
- Size: 1,742 Square Feet
Details
- Additional structures: Above Grade, Below Grade
- Parcel number: 16080163300
- Zoning: RESIDENTIAL
- Special conditions: Standard
Construction
Type & style
- Home type: Townhouse
- Architectural style: Straight Thru,Traditional
- Property subtype: Townhouse
Materials
- Brick, Concrete
- Foundation: Brick/Mortar, Concrete Perimeter
Condition
- Excellent
- New construction: No
- Year built: 1949
Utilities & green energy
- Sewer: Public Sewer
- Water: Public
Community & HOA
Community
- Subdivision: Drexel Park Garden
HOA
- Has HOA: No
Location
- Region: Upper Darby
- Municipality: UPPER DARBY TWP
Financial & listing details
- Price per square foot: $219/sqft
- Tax assessed value: $115,680
- Annual tax amount: $5,223
- Date on market: 6/27/2026
- Listing agreement: Exclusive Right To Sell
- Listing terms: Cash,Conventional,FHA,VA Loan
- Ownership: Fee Simple
Estimated market value
Not available
Estimated sales range
Not available
Not available
Price history
| Date | Event | Price |
|---|---|---|
| 7/10/2026 | Contingent | $245,000$219/sqft |
Source:  Bright MLS #PADE2118178 Report a problem Bright MLS #PADE2118178 Report a problem | ||
| 6/27/2026 | Listed for sale | $245,000+13.4%$219/sqft |
Source: Bright MLS #PADE2118178 Report a problem | ||
| 9/26/2023 | Sold | $216,000$193/sqft |
Source: Bright MLS #PADE2052590 Report a problem | ||
| 8/27/2023 | Pending sale | $216,000$193/sqft |
Source: Bright MLS #PADE2052590 Report a problem | ||
| 8/26/2023 | Price change | $216,000+8%$193/sqft |
Source: Bright MLS #PADE2052590 Report a problem | ||
| 8/23/2023 | Listed for sale | $199,999+100.2%$179/sqft |
Source: Bright MLS #PADE2052590 Report a problem | ||
| 6/2/2017 | Sold | $99,900-26%$89/sqft |
Source: Public Record Report a problem | ||
| 6/9/2009 | Sold | $135,000-3.5%$121/sqft |
Source: Public Record Report a problem | ||
| 3/29/2009 | Listed for sale | $139,900+55.6%$125/sqft |
Source: Century 21 #5506036 Report a problem | ||
| 6/12/2002 | Sold | $89,900$80/sqft |
Source: Public Record Report a problem | ||
Public tax history
| Year | Property taxes | Tax assessment |
|---|---|---|
| 2025 | $5,063 +3.5% | $115,680 |
| 2024 | $4,892 +1% | $115,680 |
| 2023 | $4,846 +2.8% | $115,680 |
| 2022 | $4,716 | $115,680 |
| 2021 | $4,716 +1184.9% | $115,680 +72.1% |
| 2020 | $367 -91.4% | $67,210 |
| 2019 | $4,271 +1.2% | $67,210 |
| 2018 | $4,222 +749.6% | $67,210 -25.8% |
| 2017 | $497 -2% | $90,560 |
| 2016 | $507 +2% | $90,560 |
| 2015 | $497 | $90,560 |
| 2014 | $497 +2.8% | $90,560 |
| 2013 | $484 +2.8% | $90,560 |
| 2012 | $470 +0.3% | $90,560 |
| 2011 | $469 +2% | $90,560 |
| 2010 | $460 +7.5% | $90,560 |
| 2009 | $428 | $90,560 |
| 2008 | $428 +8.3% | $90,560 |
| 2007 | $395 | $90,560 |
| 2006 | $395 -2% | $90,560 |
| 2005 | $403 | $90,560 |
| 2004 | $403 +8.5% | $90,560 |
| 2003 | $371 +7.9% | $90,560 |
| 2002 | $344 | $90,560 |
| 2000 | $344 | $90,560 |
Find assessor info on the county website
Monthly payment
Est. payment
Payment breakdown
Explore the cost of this home by adjusting the details. Changes won't be saved.Climate risks
Neighborhood: 19082
Nearby schools
GreatSchools rating
- 5/10Hillcrest Elementary SchoolGrades: K-5Distance: 0.3 mi
- 3/10Drexel Hill Middle SchoolGrades: 6-8Distance: 0.5 mi
- 3/10Upper Darby Senior High SchoolGrades: 9-12Distance: 0.8 mi
Schools provided by the listing agent
- District: Upper Darby
Source: Bright MLS. This data may not be complete. We recommend contacting the local school district to confirm school assignments for this home.
- $185,5003 bd1 ba1.1k sqft2285 S Harwood Ave, Upper Darby, PA 19082Off Market
- $211,2003 bd1 ba1.1k sqft2281 S Harwood Ave, Upper Darby, PA 19082Off Market

- $200,0003 bd1 ba1.1k sqft2287 S Harwood Ave, Upper Darby, PA 19082Sold

- $226,0003 bd2 ba1.1k sqft2279 S Harwood Ave, Upper Darby, PA 19082Off Market
- $236,7003 bd1 ba1.1k sqft2289 S Harwood Ave, Upper Darby, PA 19082Off Market
- $240,1003 bd1 ba1.1k sqft2277 S Harwood Ave, Upper Darby, PA 19082Off Market
- $197,0003 bd1 ba1.7k sqft2291 S Harwood Ave, Upper Darby, PA 19082Sold
- $246,0003 bd1 ba1.1k sqft2275 S Harwood Ave, Upper Darby, PA 19082Off Market
A local agent can set up tours, give advice and negotiate with sellers.
Similar homes
- $239,0003 bd2 ba1.3k sqft3454 Valley Green Dr, Drexel Hill, PA 19026For Sale
 MLS ID #PADE2113546, Bruce Randolph, Century 21 Advantage Gold-Elkins Park. Bright MLS
 - $260,0003 bd2 ba1.1k sqft268 Blanchard Rd, Drexel Hill, PA 19026For Sale
 MLS ID #PADE2118226, Tye Grays, Compass RE. Bright MLS
 - $279,9003 bd2 ba1.4k sqft828 Derwyn Rd, Drexel Hill, PA 19026For Sale
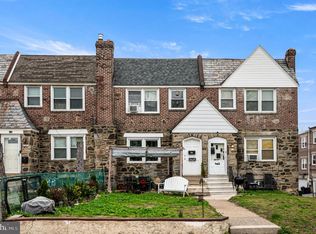 MLS ID #PADE2111926, Kelly Logue Jennings, EXP Realty, LLC. Bright MLS
 - $190,0003 bd2 ba1.1k sqft335 Margate Rd, Upper Darby, PA 19082For Sale
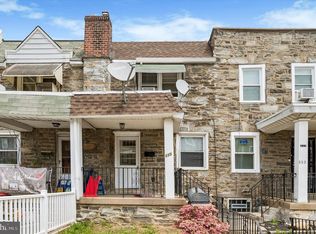 MLS ID #PADE2114418, Brian Crow, BHHS Fox&Roach-Newtown Square. Bright MLS
 - $225,0003 bd2 ba1.2k sqft208 E Essex Ave, Lansdowne, PA 19050For SaleMLS ID #PADE2119370, Nick Sborlini, Compass RE. Bright MLS
- $219,0003 bd1 ba1.1k sqft1054 N Academy Ave, Glenolden, PA 19036For SaleMLS ID #PADE2118430, Marquisha Caramanico, Keller Williams Real Estate - Media. Bright MLS
- $230,0003 bd2 ba1.2k sqft6144 Locust St, Philadelphia, PA 19139For SaleMLS ID #PAPH2637596, HASAN YASIN AMIN, RE/MAX Preferred - Malvern. Bright MLS
- $180,0003 bd1 ba1k sqft7046 Clover Ln, Upper Darby, PA 19082For SaleMLS ID #PADE2116916, Chris Myatt, Redfin Corporation. Bright MLS
- $222,5003 bd1 ba1.2k sqft5381 Morse St, Philadelphia, PA 19131For SaleMLS ID #PAPH2642070, Timothy Wardlaw, Fowler and Co. Bright MLS
- $299,9003 bd3 ba1.2k sqft1210 Harding Dr, Havertown, PA 19083For SaleMLS ID #PADE2116440, Bryn Lynch, Keller Williams Real Estate - Media. Bright MLS
- $215,0003 bd2 ba1.1k sqft1322 Edgehill Rd, Darby, PA 19023For SaleMLS ID #PADE2113372, Taneisha Moralis, HomeSmart Realty Advisors. Bright MLS
- $224,9003 bd1 ba1.2k sqft236 Pusey Ave, Collingdale, PA 19023For SaleMLS ID #PADE2119974, Allen Ellerbe, Real Broker, LLC. Bright MLS
- $225,0003 bd2 ba1.4k sqft5926 Chestnut St, Philadelphia, PA 19139For SaleMLS ID #PAPH2618916, Kimberly S Ruley, Keller Williams Main Line. Bright MLS
- $249,9003 bd2 ba1.1k sqft415 Custer Ave, Glenolden, PA 19036For SaleMLS ID #PADE2116956, Beth Samberg, Real of Pennsylvania. Bright MLS
- $275,0002 bd1 ba963 sqft864 Quaint St, Secane, PA 19018For SaleMLS ID #PADE2120094, Brooke Grohol, Compass RE. Bright MLS
- $199,5004 bd3 ba1.2k sqft1442 N 59th St, Philadelphia, PA 19151For SaleMLS ID #PAPH2646092, Marisa Mango, Mango & August Inc. Bright MLS
- $259,9003 bd2 ba1.1k sqft8504 Forrest Ave, Philadelphia, PA 19150For SaleMLS ID #PAPH2649242, Marina Zaspel, Keller Williams Real Estate-Blue Bell. Bright MLS
- $269,0003 bd1 ba1.1k sqft1822 S 28th St, Philadelphia, PA 19145For SaleMLS ID #PAPH2620816, Grace DeGregorio, Alpha Realty Group. Bright MLS
- $275,0003 bd2 ba1.1k sqft406 N 42nd St, Philadelphia, PA 19104For SaleMLS ID #PAPH2613274, Carrie Waterman, Compass RE. Bright MLS
- $235,0003 bd-- ba1.5k sqft634 S 56th St, Philadelphia, PA 19143For SaleMLS ID #PAPH2632080, Eli Qarkaxhia, Compass RE. Bright MLS
