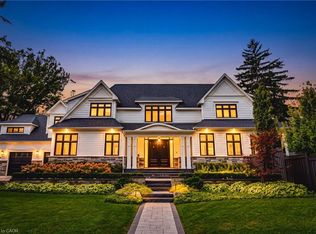
Incredible 3 year old modern home, 4650 sq ft of above grade living space, with R 1700 sq ft finished walk up basement. Enjoy the beautiful views of the Escarpment and Lake Ontario, backing on to the Bruce trail and farm land. Five bedrooms all with ensuites, a Nanny suite with separate entrance. Three extra powder rooms (total 8 bathrooms, 5 bedrooms) for convenience. Take in beautiful sunrises from the east and watch breathtaking sunsets in the west. from this one acre lot. This home has been designed with ease of living, allowing 22 parking spots on this one acre lot. The back yard has plenty of space to design your own oasis. Convenient country living on Burlington's prestigious #1 sideroad, only minutes away from all amenities. Luxury Certified.
For sale
C$4,650,000
2284 E Side Cres, Burlington, ON L7R 3G9
5beds
8baths
Single Family Residence
Built in ----
1 Acres Lot
$-- Zestimate®
C$--/sqft
C$-- HOA
What's special
One acre lot
- 3 days
- 46
- 2
Zillow last checked:
Listing updated:
Listed by:
RE/MAX ESCARPMENT REALTY INC.
Source: TRREB,MLS®#: W14160136 Originating MLS®#: Toronto Regional Real Estate Board
Facts & features
Interior
Bedrooms & bathrooms
- Bedrooms: 5
- Bathrooms: 8
Primary bedroom
- Level: Second
- Dimensions: 19 x 15
Bedroom
- Level: Main
- Dimensions: 18 x 14
Bedroom
- Level: Second
- Dimensions: 14 x 13
Bedroom
- Level: Second
- Dimensions: 13 x 13
Bedroom 2
- Level: Second
- Dimensions: 14 x 13
Breakfast
- Level: Main
- Dimensions: 14 x 10
Foyer
- Level: Main
- Dimensions: 18 x 10
Kitchen
- Level: Main
- Dimensions: 19 x 16
Living room
- Level: Main
- Dimensions: 20 x 18
Mud room
- Level: Main
- Dimensions: 10 x 6
Office
- Level: Main
- Dimensions: 14 x 13
Pantry
- Level: Main
- Dimensions: 9 x 8
Heating
- Forced Air, Gas
Cooling
- Central Air
Appliances
- Included: Bar Fridge, Countertop Range, Instant Hot Water, Water Heater Owned
Features
- Central Vacuum, In-Law Capability, Upgraded Insulation
- Flooring: Accessory Apartment
- Basement: Finished with Walk-Out
- Has fireplace: Yes
Interior area
- Living area range: 3500-5000 null
Property
Parking
- Total spaces: 22
- Parking features: Private, Garage Door Opener
- Has garage: Yes
Features
- Stories: 2
- Pool features: None
Lot
- Size: 1 Acres
- Features: Golf, Greenbelt/Conservation, Park, Ravine, School, Sloping, Rectangular Lot
Details
- Parcel number: 010407196
- Other equipment: Air Exchanger, Sump Pump, Ventilation System
Construction
Type & style
- Home type: SingleFamily
- Property subtype: Single Family Residence
Materials
- Brick, Concrete
- Foundation: Concrete
- Roof: Asphalt Shingle,Flat
Utilities & green energy
- Sewer: Septic
- Water: Drilled Well
Community & HOA
Location
- Region: Burlington
Financial & listing details
- Annual tax amount: C$13,226
- Date on market: 11/7/2026
Price history
Price history is unavailable.
Public tax history
Tax history is unavailable.
Climate risks
Neighborhood: Brant
Nearby schools
GreatSchools rating
No schools nearby
We couldn't find any schools near this home.


Similar homes
- C$3,999,0005 bd6 ba4.7k sqft427 Belvenia Rd, Burlington, ON L7L 2G7For Sale
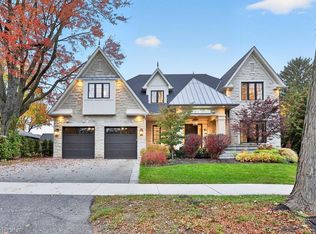 MLS ID #40876828, Cathy Rocca, Salesperson, Royal LePage Burloak Real Estate Services. ITSO
- C$2,890,0006 bd6 ba3.4k sqft3083 Lakeshore Rd, Burlington, ON L7N 1A3For Sale
 MLS ID #40877640, Nicholas Kazan, Broker, RE/MAX Escarpment Realty Inc.. ITSO
- C$3,950,0004 bd6 ba3.9k sqft253 Rossmore Blvd, Burlington, ON L7N 1R4For Sale
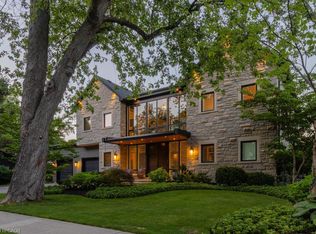 MLS ID #40874914, Lan Burgess, Broker, RE/MAX Escarpment Realty Inc.. ITSO
- C$3,895,0004 bd6 ba4.7k sqft4369 Lakeshore Rd, Burlington, ON L7L 1A9For Sale
 MLS ID #40866270, Greg Kuchma, Broker, RE/MAX Escarpment Realty Inc.. ITSO
