Enjoy the space, and versatility of country living with this 3-bedroom farmhouse situated on 2.25 acres. Bedroom, bathroom and laundry all on the fist floor.The spacious pavilion features an outdoor kitchen, creating an ideal setting for cookouts, and relaxing evenings. A two-story outbuilding offering plenty of potential for storage, hobbies, or workspace, along with a separate storage shed for added convenience. If you’re looking for a property with acreage, outdoor entertaining space, and versatile outbuildings, this farmhouse offers a wonderful opportunity to enjoy the best of country living!
For sale
$165,000
2284 Gaines Rd, Rock Cave, WV 26234
3beds
1,189sqft
Single Family Residence
Built in 1900
2.25 Acres Lot
$156,400 Zestimate®
$139/sqft
$-- HOA
What's special
Spacious pavilionSeparate storage shedOutdoor kitchenTwo-story outbuildingVersatile outbuildingsOutdoor entertaining space
- 36 days
- 467
- 20
Zillow last checked:
Listing updated:
Listed by:
JESSIE FUMEROLA 330-974-8562,
COLDWELL BANKER ARMSTRONG-DAVIS REALTY, INC
Source: NCWV REIN,MLS#: 10167369
Facts & features
Interior
Bedrooms & bathrooms
- Bedrooms: 3
- Bathrooms: 1
- Full bathrooms: 1
Rooms
- Room types: Laundry/Utility
Primary bedroom
- Level: First
- Area: 165
- Dimensions: 15 x 11
Bedroom 2
- Features: Vinyl Flooring
- Level: Second
- Area: 156
- Dimensions: 13 x 12
Bedroom 3
- Features: Vinyl Flooring
- Level: Second
- Area: 156
- Dimensions: 13 x 12
Kitchen
- Features: Vinyl Flooring
- Level: First
- Area: 121
- Dimensions: 11 x 11
Living room
- Features: Ceiling Fan(s), Vinyl Flooring
- Level: First
- Area: 165
- Dimensions: 15 x 11
Basement
- Level: Basement
Heating
- Space Heater, Propane
Cooling
- Window Unit(s), Ceiling Fan(s)
Appliances
- Included: Range, Refrigerator, Washer, Dryer, Gas Stove Connection
- Laundry: Washer Hookup
Features
- High Speed Internet
- Flooring: Vinyl
- Windows: Some Window Treatments, Double Pane Windows
- Basement: Crawl Space
- Attic: None
- Fireplace features: Other
Interior area
- Total structure area: 1,189
- Total interior livable area: 1,189 sqft
- Finished area above ground: 1,189
- Finished area below ground: 0
Property
Parking
- Total spaces: 3
- Parking features: On Street, 3+ Cars
- Has garage: Yes
- Has uncovered spaces: Yes
Features
- Levels: 1.5
- Stories: 1.5
- Patio & porch: Porch
- Exterior features: Lighting, Private Yard, Outdoor Kitchen
- Fencing: Partial
- Has view: Yes
- View description: Mountain(s)
- Waterfront features: None
Lot
- Size: 2.25 Acres
- Dimensions: 2.25 Acres
- Features: Level, Sloped, Rural, Rolling Slope
Details
- Additional structures: Storage Shed/Outbuilding
- Parcel number: 4901003R01160000
- Zoning description: None
Construction
Type & style
- Home type: SingleFamily
- Architectural style: Farmhouse
- Property subtype: Single Family Residence
Materials
- Frame, Vinyl Siding
- Foundation: Pillar/Post/Pier
- Roof: Metal
Condition
- Year built: 1900
Utilities & green energy
- Electric: Circuit Breakers, 200 Amps
- Sewer: Septic Tank
- Water: Public
Community & HOA
Community
- Features: Shopping/Mall, Medical Facility
- Security: Smoke Detector(s)
HOA
- Has HOA: No
Location
- Region: Rock Cave
Financial & listing details
- Price per square foot: $139/sqft
- Tax assessed value: $49,300
- Annual tax amount: $201
- Date on market: 10/13/2026
- Electric utility on property: Yes
Estimated market value
$156,400
$149,000 - $164,000
$979/mo
Price history
| Date | Event | Price |
|---|---|---|
| 10/13/2026 | Listed for sale | $165,000+32%$139/sqft |
Source:  NCWV REIN #10167369 Report a problem | ||
| 8/16/2022 | Sold | $125,000-9.7%$105/sqft |
Source: Public Record Report a problem | ||
| 6/10/2022 | Price change | $138,500-3.5%$116/sqft |
Source: NCWV REIN #10143231 Report a problem | ||
| 4/21/2022 | Listed for sale | $143,500+1095.8%$121/sqft |
Source: NCWV REIN #10143231 Report a problem | ||
| 7/8/2019 | Sold | $12,000-59.9%$10/sqft |
Source: Public Record Report a problem | ||
| 5/29/2019 | Listed for sale | $29,900$25/sqft |
Source: COLDWELL BANKER ARMSTRONG-DAVIS REALTY #10126624 Report a problem | ||
Public tax history
| Year | Property taxes | Tax assessment |
|---|---|---|
| 2026 | $201 +0.4% | $29,630 +0.4% |
| 2025 | $200 +1.9% | $29,510 +1.9% |
| 2024 | $197 -20.8% | $28,970 +2.1% |
| 2023 | $248 +0.6% | $28,370 +0.6% |
| 2022 | $247 +11.4% | $28,190 +11.4% |
| 2021 | $222 | $25,310 +1.4% |
| 2020 | -- | $24,950 +0.7% |
| 2019 | $42 | $24,770 |
| 2018 | $42 +6.7% | $24,770 +1.2% |
| 2017 | $39 +108.9% | $24,470 +0.9% |
| 2016 | $19 -43.7% | $24,240 +1.8% |
| 2015 | $33 +57.7% | $23,800 +6.2% |
| 2014 | $21 +151.2% | $22,410 +3.4% |
| 2013 | $8 | $21,680 +3.4% |
| 2012 | $8 +33.3% | $20,960 +1.2% |
| 2011 | $6 +108.6% | $20,720 +1.8% |
| 2010 | $3 | $20,350 +4% |
| 2009 | -- | $19,570 +5.2% |
| 2008 | -- | $18,610 +1% |
| 2007 | -- | $18,430 +22.8% |
| 2006 | -- | $15,010 +9.7% |
| 2005 | -- | $13,680 +3.2% |
| 2004 | -- | $13,260 +0.9% |
| 2003 | -- | $13,140 +1.4% |
| 2002 | -- | $12,960 +2.4% |
| 2001 | -- | $12,660 |
Find assessor info on the county website
Monthly payment
Est. payment
Payment breakdown
Explore the cost of this home by adjusting the details. Changes won't be saved.Climate risks
Neighborhood: 26234
Nearby schools
Schools provided by the listing agent
- Elementary: French Creek Elementary
- Middle: Buckhannon-Upshur Middle
- High: Buckhannon-Upshur High
- District: Upshur
Source: NCWV REIN. This data may not be complete. We recommend contacting the local school district to confirm school assignments for this home.
Similar homes
- $159,0003 bd2 ba1.2k sqft1889 Boggs Mill Rd, Hacker Valley, WV 26222For Sale
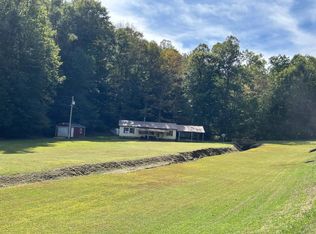 MLS ID #12070192, Rachel Smarr, Central WV Real Estate, LLC. My State MLS
- $165,0003 bd1 ba1k sqft3556 Brushy Fork Rd, Buckhannon, WV 26201Auction
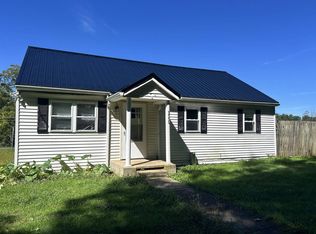 MLS ID #12003994, Jordan Kiger, Joe R. Pyle Complete Auction and Realty Service. My State MLS
- $179,9003 bd1 ba1.1k sqft936 Heavner Grove Rd, Buckhannon, WV 26201For Sale
 MLS ID #10167626, PAM MYERS. NCWV REIN
- $99,9003 bd1 ba1k sqft61 Carter Hill Dr, French Creek, WV 26218For Sale
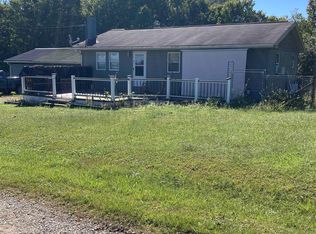 MLS ID #10167099, BOB MANLEY. NCWV REIN
