Welcome to The Reserve at Knapp Bluff, where luxury, craftsmanship, and comfort come together in this stunning stand-alone condominium community.
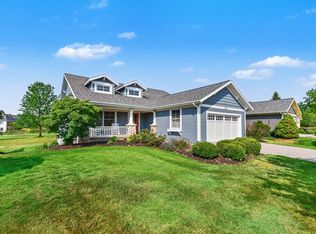
Currently under construction, this new home offers 3,210 sq. ft. of beautifully designed living space and a spacious 3-car garage, located in one of the area's most desirable communities. Step inside to an inviting great room with soaring ceilings, a gas fireplace, and expansive windows that fill the space with natural light. The kitchen features high-end finishes, a generous walk-in pantry, and seamless flow to the dining area perfect for everyday living or entertaining. Off the dining area is bright four-season sunroom and a private patio. The main level primary suite is a true retreat, complete with a tile shower, walk-in closet, and refined finishes throughout. A den, full guest bathroom, and laundry room finish out the main floor. Upstairs, you'll find a spacious second bedroom, a full bathroom, bonus room and storage room. The Reserve at Knapp Bluff is Covenant Development's newest zero-step entry community. Located just two miles east of Knapp's Corner and minutes from downtown Ada's lively shopping and dining scene, this home offers effortless, luxurious living.
We have a fully furnished model home available to tour. Call to schedule an appointment or stop by our model open house every Tuesday, Thursday and Friday Noon-4pm.
Pending
$1,169,000
2284 Knapp Bluff Ct, Grand Rapids, MI 49525
2beds
3,210sqft
:
Get pre-qualified$7,960/mo
Condominium
Built in 2026
-- sqft lot
$1,145,200 Zestimate®
$364/sqft
$457/mo HOA
What's special
Gas fireplaceStorage roomRefined finishes throughoutWalk-in closetTile showerSpacious second bedroomFull guest bathroom
- 112 days |
- 23 |
- 1 |
Zillow last checked:
Listing updated:
Listed by:
Janice M DeVos 616-889-8514,
DeVos Realty LLC 616-889-8514
Source: MichRIC,MLS#: 26013648
Facts & features
Interior
Bedrooms & bathrooms
- Bedrooms: 2
- Bathrooms: 3
- Full bathrooms: 3
- Main level bedrooms: 1
Primary bedroom
- Level: Main
Bedroom 2
- Level: Upper
Primary bathroom
- Level: Main
Bathroom 2
- Level: Main
Bathroom 3
- Level: Upper
Bonus room
- Level: Upper
Den
- Level: Main
Dining room
- Level: Main
Kitchen
- Level: Main
Laundry
- Level: Main
Living room
- Level: Main
Other
- Description: Four season sunroom
- Level: Main
Heating
- Forced Air
Cooling
- Central Air, SEER 13 or Greater
Appliances
- Included: Humidifier, Dishwasher, Disposal, Range, Refrigerator
- Laundry: In Unit, Main Level
Features
- Ceiling Fan(s), Center Island, Pantry
- Flooring: Engineered Hardwood, Tile
- Windows: Low-Emissivity Windows, Screens
- Basement: Slab
- Number of fireplaces: 1
- Fireplace features: Gas Log, Living Room
Interior area
- Total structure area: 3,210
- Total interior livable area: 3,210 sqft
Property
Parking
- Total spaces: 3
- Parking features: Garage Faces Front, Garage Door Opener, Attached
- Garage spaces: 3
Accessibility
- Accessibility features: Rocker Light Switches, 36 Inch Entrance Door, Covered Entrance, Lever Door Handles, Accessible Entrance
Features
- Stories: 2
Lot
- Size: 0.29 Acres
- Features: Sidewalk, Site Condo, Ground Cover, Shrubs/Hedges
Details
- Parcel number: 411412428027
- Zoning description: pud
Construction
Type & style
- Home type: Condo
- Architectural style: Craftsman
- Property subtype: Condominium
Materials
- HardiPlank Type
Condition
- New Construction
- New construction: Yes
- Year built: 2026
Details
- Builder name: Covenant Developments
Utilities & green energy
- Sewer: Septic Tank
- Water: Public
Community & HOA
Community
- Subdivision: The Reserve at Knapp Bluff
HOA
- Has HOA: Yes
- Amenities included: Detached Unit
- Services included: Trash, Snow Removal, Sewer, Maintenance Grounds
- HOA fee: $457 monthly
- HOA phone: 616-450-4653
Location
- Region: Grand Rapids
Financial & listing details
- Price per square foot: $364/sqft
- Tax assessed value: $1,150
- Date on market: 4/6/2026
- Listing terms: Cash,Conventional
- Road surface type: Paved
Estimated market value
$1,145,200
$1.09M - $1.20M
$4,007/mo
Price history
| Date | Event | Price |
|---|---|---|
| 5/26/2026 | Pending sale | $1,169,000$364/sqft |
Source:  MichRIC #26013648 Report a problem MichRIC #26013648 Report a problem | ||
| 4/6/2026 | Listed for sale | $1,169,000$364/sqft |
Source: MichRIC #26013648 Report a problem | ||
| 1/29/2026 | Listing removed | $1,169,000$364/sqft |
Source: MichRIC #25062423 Report a problem | ||
| 12/19/2025 | Listed for sale | $1,169,000$364/sqft |
Source: MichRIC #25062423 Report a problem | ||
Public tax history
| Year | Property taxes | Tax assessment |
|---|---|---|
| 2025 | -- | $55,000 |
Find assessor info on the county website
Monthly payment
Est. payment
Payment breakdown
Explore the cost of this home by adjusting the details. Changes won't be saved.Climate risks
Neighborhood: 49525
Nearby schools
GreatSchools rating
- 10/10Knapp Forest Elementary SchoolGrades: PK-5Distance: 0.7 mi
- 8/10Eastern Middle SchoolGrades: 6-8Distance: 1.3 mi
- 9/10Eastern High SchoolGrades: 9-12Distance: 1.3 mi
- $982,0002 bd2 ba2.5k sqft4715 Knapp Bluff Dr, Grand Rapids, MI 49525New Construction

- $874,1003 bd2 ba2.8k sqft4716 Knapp Bluff Dr, Grand Rapids, MI 49525Off Market
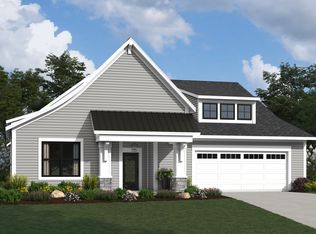
- $910,0002 bd2 ba2.5k sqft4712 Knapp Bluff Dr, Grand Rapids, MI 49525Sold
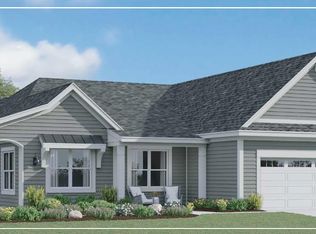
- $1,136,6002 bd3 ba3.2k sqft2291 Knapp Bluff Ct NE, Grand Rapids, MI 49525New Construction
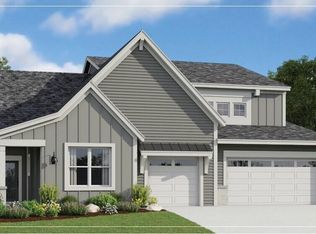
- $1,160,8005 bd4 ba4.7k sqft2175 Winding Oak Trl NE, Ada, MI 49301Off Market
- $1,440,6005 bd3 ba-- sqft2178 Winding Oak Trl NE, Ada, MI 49301Off Market
- $959,1004 bd3 ba-- sqft2203 Grand River Dr NE, Ada, MI 49301Off Market
- $1,400-- bd-- ba-- sqft2197 Grand River Dr NE, Ada, MI 49301Off Market
A local agent can set up tours, give advice and negotiate with sellers.
Similar homes
- $1,110,0002 bd2 ba2.8k sqft4688 Knapp Bluff Dr NE, Grand Rapids, MI 49525New Construction

 MLS ID #26026647, Janice M DeVos, DeVos Realty LLC. MichRIC
 - $982,0002 bd2 ba2.5k sqft4715 Knapp Bluff Dr, Grand Rapids, MI 49525New ConstructionMLS ID #26023694, Janice M DeVos, DeVos Realty LLC. MichRIC
- $1,150,0003 bd4 ba3.4k sqft3719 Bradford St NE, Grand Rapids, MI 49525New Construction
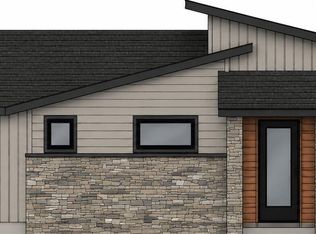 MLS ID #26020114, John Gerhard Halland, Forest Hills Realty. MichRIC
 - $875,0004 bd3 ba3.2k sqft5526 Alhambra Dr SE, Grand Rapids, MI 49546For Sale
 MLS ID #26037765, Susan M Kirchgessner, Greenridge Realty (EGR). MichRIC
 - $879,9005 bd5 ba2.7k sqft1978 Oak Hollow Rd NW, Grand Rapids, MI 49504For SaleMLS ID #26037882, Vito (Jr.) E Dolci, Five Star Real Estate (Walker). MichRIC
- $1,249,0004 bd4 ba3.7k sqft1497 Ten Mile Rd NE, Comstock Park, MI 49321For SaleMLS ID #26028665, Justin A Wisniewski, 616 Realty LLC. MichRIC
- $1,324,9005 bd3 ba3.4k sqft8571 Young Ave, Rockford, MI 49341For SaleMLS ID #26025955, Kimberly Hensley, RE/MAX United (Main). MichRIC
- $1,075,0003 bd3 ba2.1k sqft2329 Elinor Ln SE #5A, Grand Rapids, MI 49506New ConstructionMLS ID #26020279, Michael C Valentino, Keller Williams GR East. MichRIC
- $1,025,0004 bd3 ba3k sqft2350 Elinor Ln SE #7E, East Grand Rapids, MI 49506New ConstructionMLS ID #25054373, Michael C Valentino, Keller Williams GR East. MichRIC
- $899,9004 bd3 ba3.1k sqft3899 Autumn Acres Dr, Rockford, MI 49341For SaleMLS ID #26034897, Janet Romanowski, Greenridge Realty (EGR). MichRIC
- $1,350,0004 bd3 ba2.7k sqft7007 Goldenrod Ave NE, Rockford, MI 49341For SaleMLS ID #26032314, Kyle Visser, ReSIDE Grand Rapids. MichRIC
- $1,355,0004 bd4 ba2.8k sqft2330 Elinor Ln SE #6D, East Grand Rapids, MI 49506New ConstructionMLS ID #26020282, Michael C Valentino, Keller Williams GR East. MichRIC
- $849,9003 bd4 ba3.3k sqft6445 68th St SE, Caledonia, MI 49316For SaleMLS ID #26026941, Timothy Lyzenga, Wildlife Realty. MichRIC
- $844,9004 bd3 ba2.5k sqft3435 Fulton St E, Grand Rapids, MI 49546New ConstructionMLS ID #25060419, Norm Buffum, Bellabay Realty LLC. MichRIC
- $950,0005 bd4 ba3.3k sqft8774 Patterson Ave, Caledonia, MI 49316New ConstructionMLS ID #26003235, Jeffrey Glover, Keller Williams Professionals. MichRIC
- $950,0004 bd3 ba3.7k sqft10071 Hideaway Ct SE #20, Caledonia, MI 49316New ConstructionMLS ID #26023261, Brian T DeSmit, Apex Realty Group. MichRIC
- $950,0004 bd3 ba2.5k sqft10999 Old Oak Dr, Greenville, MI 48838For SaleMLS ID #26032047, Brian T DeSmit, Apex Realty Group. MichRIC
- $950,0004 bd3 ba3.7k sqft3321 Hideaway Dr SE, Caledonia, MI 49316New ConstructionMLS ID #26021402, Brian T DeSmit, Apex Realty Group. MichRIC
- $659,9005 bd4 ba3.3k sqft5224 Bonasa Dr NE, Rockford, MI 49341For SaleMLS ID #26024738, Sarah R Becker, Key Realty. MichRIC
- from $985,0002 bd3 ba2.3k sqftThe Windsor Plan, Pine Rivers, Rockford, MI 49341New ConstructionEastbrook Homes
