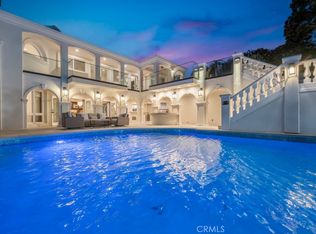
Perched atop prestigious guard-gated Monarch Point, this reimagined coastal estate commands unobstructed panoramic views stretching across the coastline, Dana Point, The Ritz-Carlton, and Monarch Bay. Architecture, scale, and setting converge in a residence designed to celebrate light, volume, and curated artistry. Originally constructed in 1999 and masterfully and totally remodeled throughout in 2023 by renowned architect Karl Francis Dakteris the interior unfolds across two levels with four bedrooms, five full baths, and one-half baths on an 11,375 square foot homesite with outdoor spaces that enhance dining, primary retreat, and ocean-view deck, further elevating proportion and presence. Dramatic 20-foot entry crowned by a custom Murano glass chandelier introduces interiors conceived as gallery space. Architectural finishes read as sculptural elements, with dedicated art walls and multiple niches intentionally integrated to showcase collections. Hand-painted ceiling frescoes by mural artist Donovan Fitzgerald add bespoke dimension and refinement throughout. Walls of Sierra Pacific windows and frameless Coverglass folding doors dissolve boundaries between interior and exterior environments, framing whitewater vistas and sunset horizons. Property exudes California lifestyle, as indoor and outdoor living becomes one, creating seamless flow for both everyday living and elevated entertaining. Main Chef’s kitchen balances precision and beauty with Cantoni cabinetry, Calacatta porcelain surfaces, and professional-grade Thermador and Sub-Zero appliances. Expansive gathering areas anchored by a linear fireplace transition effortlessly to ocean-facing terraces, reinforcing coastal indoor-outdoor living at its finest. UPSTAIRS PRIMARY OWNERS SUITE WITH PRIVATE & SEPARATE KITCHEN FOR SPECIAL DIETARY NEEDS, OCEAN-FACING VIEWS, SITTING LOUNGE WITH NAPOLEON FIREPLACE, dual spa-caliber baths with steam showers and Toto Washlets, generous walk-in wardrobes, and expansive deck capturing uninterrupted coastline views.Resort-inspired grounds showcase heated pool and spa, porcelain decking, and fully equipped DCS barbecue island set against panoramic backdrop. Elevator access, 1,200-bottle climate-controlled wine cellar, Control4 automation, Lutron motorized shades, comprehensive security system, and three-car attached garage complete this sophisticated coastal offering. Commanding architectural statement defined by art, craftsmanship, and extraordinary ocean vistas.
For sale
Listed by: Coldwell Banker Realty • Tim Smith • Contact: 949.478.2295
$10,750,000
22842 Seaway Dr, Laguna Niguel, CA 92677
4beds
6,476sqft
Single Family Residence
Built in 1999
0.26 Acres Lot
$10,144,400 Zestimate®
$1,660/sqft
$766/mo HOA
What's special
Elevator accessThree-car attached garageGenerous walk-in wardrobesPorcelain deckingComprehensive security systemLutron motorized shades
- 177 days |
- 595 |
- 30 |
Zillow last checked:
Listing updated:
Listed by:
Tim Smith DRE #01346878 949.478.2295,
Coldwell Banker Realty,
Scott Cramer DRE #01394564,
Coldwell Banker Realty
Source: CRMLS,MLS#: NP26040535 Originating MLS: California Regional MLS
Originating MLS: California Regional MLSFacts & features
Interior
Bedrooms & bathrooms
- Bedrooms: 4
- Bathrooms: 6
- Full bathrooms: 5
- 1/2 bathrooms: 1
- Main level bathrooms: 1
- Main level bedrooms: 2
Rooms
- Room types: Bedroom, Entry/Foyer, Kitchen, Laundry, Living Room, Primary Bathroom, Primary Bedroom, Office, Other, Pantry, Wine Cellar
Bedroom
- Features: Bedroom on Main Level
Bathroom
- Features: Bathtub, Dual Sinks, Enclosed Toilet, Soaking Tub, Separate Shower, Vanity, Walk-In Shower
Kitchen
- Features: Kitchen Island, Kitchen/Family Room Combo, Utility Sink, Walk-In Pantry
Other
- Features: Walk-In Closet(s)
Pantry
- Features: Walk-In Pantry
Heating
- Central
Cooling
- Central Air
Appliances
- Included: Double Oven, Dishwasher, Freezer, Gas Cooktop, Gas Oven, Gas Range, Refrigerator, Range Hood, Water Softener, Trash Compactor, Tankless Water Heater
- Laundry: Inside, In Garage, Laundry Room, Stacked
Features
- Built-in Features, Balcony, Breakfast Area, Ceiling Fan(s), Coffered Ceiling(s), Eat-in Kitchen, Elevator, High Ceilings, Recessed Lighting, Tile Counters, Bedroom on Main Level, Walk-In Pantry, Wine Cellar, Walk-In Closet(s)
- Flooring: Tile
- Doors: Double Door Entry, French Doors, Sliding Doors
- Windows: Custom Covering(s), Garden Window(s), Plantation Shutters, Skylight(s)
- Has fireplace: Yes
- Fireplace features: Family Room, Living Room
- Common walls with other units/homes: No Common Walls
Interior area
- Total interior livable area: 6,476 sqft
Property
Parking
- Total spaces: 3
- Parking features: Door-Multi, Direct Access, Garage Faces Front, Garage, Storage
- Attached garage spaces: 3
Features
- Levels: Two
- Stories: 2
- Entry location: 1
- Patio & porch: Covered, Deck, Open, Patio
- Exterior features: Barbecue, Lighting
- Has private pool: Yes
- Pool features: In Ground, Private
- Has spa: Yes
- Spa features: In Ground, Private
- Has view: Yes
- View description: Catalina, City Lights, Ocean, Panoramic, Water
- Has water view: Yes
- Water view: Ocean,Water
Lot
- Size: 0.26 Acres
- Features: Back Yard, Landscaped
Details
- Parcel number: 65830123
- Special conditions: Standard
Construction
Type & style
- Home type: SingleFamily
- Architectural style: Custom
- Property subtype: Single Family Residence
Condition
- New construction: No
- Year built: 1999
Utilities & green energy
- Electric: Standard
- Sewer: Public Sewer
- Water: Public
Community & HOA
Community
- Features: Curbs, Street Lights, Suburban, Gated
- Security: Security System, Gated Community
- Subdivision: Monarch Point Custom (Mpc)
HOA
- Has HOA: Yes
- Amenities included: Controlled Access, Management
- HOA fee: $766 monthly
- HOA name: Pinnacle of Monarch
- HOA phone: 949-855-1800
Location
- Region: Laguna Niguel
Financial & listing details
- Price per square foot: $1,660/sqft
- Tax assessed value: $5,960,525
- Date on market: 2/24/2026
- Cumulative days on market: 177 days
- Listing terms: Cash to New Loan
- Exclusions: Personal Property
- Road surface type: Paved
Estimated market value
$10,144,400
$9.64M - $10.65M
$6,996/mo
Price history
| Date | Event | Price |
|---|---|---|
| 2/24/2026 | Price change | $10,750,000-4.7%$1,660/sqft |
Source:  CRMLS #NP26040535 Report a problem CRMLS #NP26040535 Report a problem | ||
| 7/24/2025 | Price change | $11,275,000+3%$1,741/sqft |
Source:  Douglas Elliman #LG25014608 Report a problem Douglas Elliman #LG25014608 Report a problem | ||
| 6/23/2025 | Price change | $10,950,000-2.9%$1,691/sqft |
Source:  SDMLS #OC25095570 Report a problem SDMLS #OC25095570 Report a problem | ||
| 3/3/2025 | Price change | $11,275,000-4.2%$1,741/sqft |
Source: CRMLS #LG25014608 Report a problem | ||
| 4/14/2024 | Listed for sale | $11,775,000+135.7%$1,818/sqft |
Source: CRMLS #LG24065858 Report a problem | ||
| 12/21/2009 | Listing removed | $4,995,000$771/sqft |
Source: Advanced Access #L30318 Report a problem | ||
| 12/12/2009 | Listed for sale | $4,995,000+13.5%$771/sqft |
Source: Advanced Access #L30318 Report a problem | ||
| 11/3/2009 | Sold | $4,400,000-11.9%$679/sqft |
Source: Public Record Report a problem | ||
| 7/12/2009 | Listed for sale | $4,995,000$771/sqft |
Source: Monarch Beach Realty #L30318 Report a problem | ||
Public tax history
| Year | Property taxes | Tax assessment |
|---|---|---|
| 2026 | -- | $5,960,525 +2% |
| 2025 | $60,088 +1.7% | $5,843,652 +2% |
| 2024 | $59,096 +3% | $5,729,071 +2.6% |
| 2023 | $57,358 +4% | $5,586,347 +3.9% |
| 2022 | $55,168 +1.9% | $5,376,184 +2% |
| 2021 | $54,141 +0.9% | $5,270,769 +1% |
| 2020 | $53,633 | $5,216,724 +2% |
| 2019 | $53,633 +2% | $5,114,436 +2% |
| 2018 | $52,569 +4.3% | $5,014,153 +2% |
| 2017 | $50,394 | $4,915,837 +2% |
| 2016 | $50,394 +1.6% | $4,819,449 +8.2% |
| 2015 | $49,579 +7.4% | $4,453,131 |
| 2014 | $46,180 | $4,453,131 |
| 2013 | -- | $4,453,131 |
| 2012 | -- | $4,453,131 |
| 2011 | -- | $4,453,131 +1.2% |
| 2010 | -- | $4,400,000 +142.2% |
| 2009 | -- | $1,816,800 +2% |
| 2008 | -- | $1,781,177 +2% |
| 2007 | -- | $1,746,252 +2% |
| 2006 | -- | $1,712,012 +2% |
| 2005 | -- | $1,678,444 +2% |
| 2004 | -- | $1,645,534 +1.9% |
| 2003 | -- | $1,615,375 +2% |
| 2002 | -- | $1,583,701 +2% |
| 2001 | $16,377 +16.5% | $1,552,649 +17.3% |
| 2000 | $14,059 | $1,324,133 |
Find assessor info on the county website
Monthly payment
Est. payment
Payment breakdown
Explore the cost of this home by adjusting the details. Changes won't be saved.Climate risks
Neighborhood: 92677
Nearby schools
GreatSchools rating
- 9/10Moulton Elementary SchoolGrades: K-5Distance: 2.1 mi
- 8/10Niguel Hills Middle SchoolGrades: 6-8Distance: 3.9 mi
- 9/10Dana Hills High SchoolGrades: 9-12Distance: 2.3 mi
Schools provided by the listing agent
- Elementary: Moulton
- Middle: Niguel Hills
- High: Dana Hills
Source: CRMLS. This data may not be complete. We recommend contacting the local school district to confirm school assignments for this home.
- $585,713-- bd-- ba-- sqft22832 Seaway Dr, Laguna Niguel, CA 92677Off Market
- $5,344,4005 bd5 ba5.4k sqft22852 Seaway Dr, Laguna Niguel, CA 92677Off Market
- $7,720,8004 bd4 ba5.6k sqft22822 Seaway Dr, Laguna Niguel, CA 92677Off Market
- $4,784,7005 bd4 ba3.8k sqft22862 Seaway Dr, Laguna Niguel, CA 92677Off Market
- $10,888,0005 bd5 ba4.2k sqft22812 Seaway Dr, Laguna Niguel, CA 92677For Sale
- $1,052,767-- bd-- ba-- sqft31951 Isle Vis, Laguna Beach, CA 92677Off Market
- $7,133,1004 bd5 ba5.4k sqft22802 Seaway Dr, Laguna Niguel, CA 92677Off Market
- $5,370,8005 bd5 ba6k sqft22842 Azure Sea, Laguna Niguel, CA 92677Off Market
A local agent can set up tours, give advice and negotiate with sellers.
Similar homes
- $8,800,0006 bd8 ba6.6k sqft8 Saint Tropez, Laguna Niguel, CA 92677For Sale
 MLS ID #WS26042497, Rida Hamzeh, HAMZEH REALTY. CRMLS
 - $6,800,0006 bd6 ba5.8k sqft31701 Isle Vis, Laguna Niguel, CA 92677For Sale
 MLS ID #OC26105015, Sam Dehbashi, Pacific Sotheby's Int'l Realty. CRMLS
 - $11,995,0004 bd5 ba4.1k sqft210 Monarch Bay Dr, Dana Point, CA 92629For Sale
 MLS ID #OC26167848, Kevin Hood, GreenTree Properties. CRMLS
 - $7,490,0005 bd5 ba5.8k sqft2 Wildflower, Laguna Niguel, CA 92677For Sale
 MLS ID #OC26144002, Cesi Pagano, Keller Williams Realty. CRMLS
 - $7,388,0006 bd7 ba6.6k sqft4 Old Ranch Rd, Laguna Niguel, CA 92677For SaleMLS ID #PW26035809, Justin Itzen, The Oppenheim Group. CRMLS
- $12,995,0004 bd5 ba3.8k sqft52 N Portola, Laguna Beach, CA 92651For SaleMLS ID #OC26137898, Carter Kaufman, Compass. CRMLS
- $11,950,0004 bd5 ba3.7k sqft49 Lagunita Dr, Laguna Beach, CA 92651For SaleMLS ID #LG26116360, John Stanaland, The Agency. CRMLS
- $13,250,0007 bd7 ba5.7k sqft31971 Coast Hwy, Laguna Beach, CA 92651For SaleMLS ID #LG26174368, Meital Taub, Livel Real Estate. CRMLS
- $10,995,0004 bd5 ba4.9k sqft31 Overlook Dr, Newport Coast, CA 92657For SaleMLS ID #NP26129764, Jeffrey Caughren, Compass. CRMLS
- $10,880,0005 bd6 ba5.1k sqft108 Panorama, Irvine, CA 92618For SaleMLS ID #OC26129002, Xiaoya (Ruby) Wang, Luxe Real Estate. CRMLS
- $10,495,0005 bd7 ba7.7k sqft31 Black Hawk, Irvine, CA 92603For SaleMLS ID #NP26155564, Jacqueline Thompson, Coldwell Banker Realty. CRMLS
- $10,495,0005 bd8 ba5.8k sqft24 Morning Light, Newport Coast, CA 92657For SaleMLS ID #NP26091009, Tim Smith, Coldwell Banker Realty. CRMLS
- $9,180,0007 bd6 ba6.6k sqft104 Shady Arbor, Irvine, CA 92618For SaleMLS ID #OC26161318, Sherry Hsu, First Team Real Estate. CRMLS
- $8,599,0005 bd6 ba4.7k sqft711 Gull Cir, Laguna Beach, CA 92651For SaleMLS ID #OC26117785, Paul Daftarian, Luxe Real Estate. CRMLS
- $7,950,0005 bd6 ba4.2k sqft31402 Ceanothus Dr, Laguna Beach, CA 92651For SaleMLS ID #LG26124546, Richard Dewey, Pacific Sotheby’s International Realty. CRMLS
- $8,750,0005 bd7 ba6.8k sqft81 Royal Saint George Rd, Newport Beach, CA 92660For SaleMLS ID #WS26176744, RAYMOND TSAI, Pinnacle Real Estate Group. CRMLS
- $6,950,0004 bd5 ba4.4k sqft740 Bolsana Dr, Laguna Beach, CA 92651For SaleMLS ID #OC26167486, Victor Jimenez, Luxe Real Estate. CRMLS
- $11,995,0005 bd6 ba6.4k sqft4 Clearview, Newport Beach, CA 92657For SaleMLS ID #OC26119548, John Cain, Pacific Sotheby's Int'l Realty. CRMLS
- $5,599,9995 bd6 ba6.8k sqft3002 Eminencia Del Sur, San Clemente, CA 92673For SaleMLS ID #OC26103483, Kirk Schilling, Rise Realty. CRMLS
- $11,499,0003 bd6 ba4.2k sqft604 Allview Pl, Laguna Beach, CA 92651For SaleMLS ID #OC26020131, Cheryl Ecker, Pacific Cove Estates. CRMLS
Local buyer's agents are ready to help
