Beautiful home in Marlise Manor, a great neighborhood. Open floor plan with gas log corner fireplace. Hardwood floors throughout entire home and tile in baths & kitchen. Granite countertops in the kitchen with stainless appliances and custom built cabinets. Fully fenced large backyard. Security system in place. New backyard porch added.
Pending
$250,000
2285 Wilmington Dr, Conway, AR 72034
3beds
1,452sqft
SingleFamily
Built in 2012
0.25 Acres Lot
$-- Zestimate®
$172/sqft
$9/mo HOA
What's special
Gas log corner fireplaceOpen floor planFully fenced large backyardStainless appliancesCustom built cabinets
- 77 days
- 47
- 0
Listed by:
Property Owner (501) 428-9497
Facts & features
Interior
Bedrooms & bathrooms
- Bedrooms: 3
- Bathrooms: 2
- Full bathrooms: 2
Heating
- Forced air, Other, Electric, Gas
Cooling
- Central
Appliances
- Included: Dishwasher, Garbage disposal, Microwave, Range / Oven
- Laundry: Washer Hookup, Electric Dryer Hookup
Features
- Ceiling Fan(s), Window Treatments, Walk-In Closet(s), Eat-in Kitchen, Washer Connection, Dryer Connection-Electric, Water Heater-Electric, Whirlpool/Hot Tub/Spa, Separate Breakfast Rm, 3 Bedrooms Same Level, Master Bedroom/Main Lv, Guest Bedroom/Main Lv, Master Bedroom Apart
- Flooring: Tile, Hardwood
- Windows: Window Treatments
- Has fireplace: Yes
- Fireplace features: Gas Starter, Uses Gas Logs Only
- Common walls with other units/homes: No Common Walls
Interior area
- Structure area source: Courthouse
- Total interior livable area: 1,452 sqft
Property
Parking
- Total spaces: 2
- Parking features: Garage - Attached
Features
- Patio & porch: Patio
- Exterior features: Stone, Brick
- Spa features: Whirlpool/Hot Tub/Spa
- Fencing: Wood, Full
Lot
- Size: 0.25 Acres
- Features: Level, In Subdivision
- Topography: Level
Details
- Parcel number: 71112504336
Construction
Type & style
- Home type: SingleFamily
- Architectural style: Traditional, One Story
Materials
- Foundation: Slab
- Roof: Other
Condition
- New construction: No
- Year built: 2012
Utilities & green energy
- Sewer: Public Sewer
- Water: Public
- Utilities for property: Natural Gas Connected, Electricity Connected, Phone Connected, Water Connected, Sewer Connected, TV-Cable
Community & HOA
Community
- Security: Security System, Smoke Detector(s)
HOA
- Has HOA: Yes
- Services included: Grounds
- HOA fee: $9 monthly
Location
- Region: Conway
Financial & listing details
- Price per square foot: $172/sqft
- Tax assessed value: $223,950
- Annual tax amount: $1,312
- Date on market: 8/7/2026
- Road surface type: Paved
Estimated market value
Not available
Estimated sales range
Not available
$1,649/mo
Price history
| Date | Event | Price |
|---|---|---|
| 8/12/2026 | Pending sale | $250,000$172/sqft |
Source: Owner Report a problem | ||
| 8/7/2026 | Listed for sale | $250,000+11.1%$172/sqft |
Source: Owner Report a problem | ||
| 10/17/2022 | Sold | $225,000+25.3%$155/sqft |
Source:  CARMLS #22034966 Report a problem CARMLS #22034966 Report a problem | ||
| 6/30/2020 | Sold | $179,500+23.8%$124/sqft |
Source: CARMLS #20014768 Report a problem | ||
| 4/8/2014 | Listing removed | $1,250$1/sqft |
Source: Real Property Management Report a problem | ||
| 1/11/2014 | Listed for rent | $1,250$1/sqft |
Source: RPM Central Arkansas Report a problem | ||
| 2/16/2012 | Sold | $145,000-3.7%$100/sqft |
Source: Public Record Report a problem | ||
| 12/13/2011 | Listed for sale | $150,500+401.7%$104/sqft |
Source: NCI #10303915 Report a problem | ||
| 10/18/2011 | Sold | $30,000$21/sqft |
Source: Public Record Report a problem | ||
Public tax history
| Year | Property taxes | Tax assessment |
|---|---|---|
| 2025 | $1,312 -1% | $37,780 +4.8% |
| 2024 | $1,325 +0.9% | $36,060 +5% |
| 2023 | $1,313 -24.5% | $34,340 |
| 2022 | $1,738 | $34,340 |
| 2021 | $1,738 +47.3% | $34,340 +11.8% |
| 2020 | $1,179 | $30,720 |
| 2019 | $1,179 -2.1% | $30,720 |
| 2018 | $1,204 | $30,720 |
| 2017 | $1,204 +0.7% | $30,720 +0.5% |
| 2016 | $1,196 | $30,560 +5% |
| 2015 | $1,196 +6.6% | $29,100 |
| 2014 | $1,122 -22.1% | $29,100 |
| 2013 | $1,440 | $29,100 +870% |
| 2012 | -- | $3,000 |
| 2011 | -- | $3,000 -6.3% |
| 2010 | -- | $3,200 |
| 2009 | -- | $3,200 |
Find assessor info on the county website
Monthly payment
Est. payment
Payment breakdown
Explore the cost of this home by adjusting the details. Changes won't be saved.Climate risks
Neighborhood: 72034
Similar homes
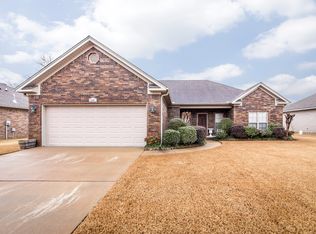
- $247,5003 bd2 ba1.3k sqft2145 Dillard Dr, Conway, AR 72034For Sale
 MLS ID #26040132, Brandon L Bruning, LPT Realty. CARMLS
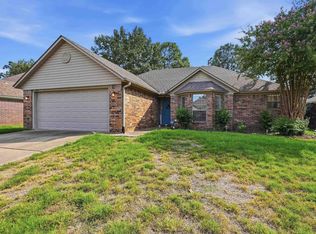
 - $239,9703 bd2 ba1.4k sqft1560 Marlise Dr, Conway, AR 72034For Sale
 MLS ID #26040275, Erin Wilson, Edge Realty. CARMLS
 - $245,0003 bd2 ba1.5k sqft2505 Gladiola, Conway, AR 72034For Sale
 MLS ID #26039693, Mark R Williams, Keller Williams Realty Central. CARMLS
 - $235,0003 bd2 ba1.2k sqft2430 Apple Blossom Ln, Conway, AR 72034For Sale
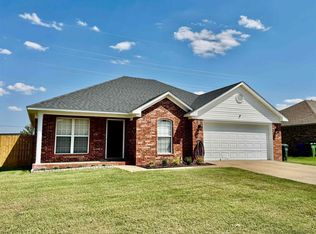 MLS ID #26038257, Jamie Stratton, LPT Realty Conway. CARMLS
 - $230,0003 bd2 ba1.5k sqft2817 Bruce St, Conway, AR 72034For SaleMLS ID #26042918, Evelyn Dean, REMAX Ultimate. CARMLS
- $230,0003 bd2 ba1.3k sqft2460 Apple Blossom Ln, Conway, AR 72034For SaleMLS ID #26030565, Jamie Stratton, LPT Realty Conway. CARMLS
- $239,9004 bd2 ba1.4k sqft2014 Simms St, Conway, AR 72034For SaleMLS ID #26042400, Randall Nichols, Nichols Realty Express. CARMLS
- $260,0003 bd2 ba1.7k sqft1505 Pinefield Dr, Conway, AR 72034For SaleMLS ID #26035611, Karen D Ferguson, LPT Realty Conway. CARMLS
- $259,9003 bd2 ba1.5k sqft1225 Crosspoint Rd, Conway, AR 72034For SaleMLS ID #26035315, Ray Ellen, Real Broker. CARMLS
- $265,0003 bd2 ba1.9k sqft1430 Crosspoint Rd, Conway, AR 72034For SaleMLS ID #26040497, Dawn Bitner, Dalrymple. CARMLS
- $299,9003 bd2 ba1.7k sqft1665 Highpoint Dr, Conway, AR 72034For SaleMLS ID #26042668, Pat Edwards, ERA TEAM Real Estate. CARMLS
- $280,0003 bd2 ba2k sqft1024 Salem Rd, Conway, AR 72034For SaleMLS ID #26042539, Will Henley, ERA TEAM Real Estate. CARMLS
- $240,0004 bd3 ba2k sqft28 Rebecca Ln, Conway, AR 72034For SaleMLS ID #26042778, Macey Wadley, Keller Williams Realty. CARMLS
- $249,9003 bd2 ba1.9k sqft2255 Landover Trl, Conway, AR 72032For SaleMLS ID #26042777, LuAnn Campbell, Crye-Leike REALTORS Cabot Branch. CARMLS
- $299,9003 bd2 ba1.7k sqft1980 Massee Gdns, Conway, AR 72034For SaleMLS ID #26038968, Brooklyn McFarland, IRealty Arkansas - Benton. CARMLS
- $213,0003 bd2 ba1.3k sqft1760 Monaco Dr, Conway, AR 72034For SaleMLS ID #26041104, Lauren Walter, Homeward Realty. CARMLS
- $297,9004 bd2 ba1.9k sqft2835 Patricia Ln, Conway, AR 72034For SaleMLS ID #26042569, Evelyn Dean, REMAX Ultimate. CARMLS
- $249,9004 bd2 ba1.9k sqft9 Pebble Brook Dr, Conway, AR 72034For SaleMLS ID #26040455, Nesia Sturdivant, ERA TEAM Real Estate. CARMLS
- $259,8003 bd2 ba1.7k sqft12 Burford Dr, Conway, AR 72034For SaleMLS ID #26033923, Alicia Averitt Haley, PorchLight Realty - NLR. CARMLS
