What a find! Brick ranch home on 4.9+ acres in Bedford County just minutes from Vinton. Approximately 500 feet on Falling Creek!
Nice gentle slope with mostly cleared and some woods, this is a very nice retreat. The breeze way between the house and garage has been enclosed and would be a perfect game room, hobby room or work shop.
In addition to a double attached garage, there is a two door garage under the house and is completely open from one end to the other. This is a must see!
For sale
$299,950
2286 Drewrys Hill Rd, Vinton, VA 24179
3beds
1,652sqft
Single Family Residence
Built in 1973
4.92 Acres Lot
$303,700 Zestimate®
$182/sqft
$-- HOA
What's special
Brick ranch homeDouble attached garage
- 47 days
- 131
- 13
Zillow last checked:
Listing updated:
Listed by:
TIM HASH 540-353-2107,
MOUNTAIN CITY REALTY & AUCTION LLC 540-989-1946
Source: RVAR,MLS#: 930333
Facts & features
Interior
Bedrooms & bathrooms
- Bedrooms: 3
- Bathrooms: 2
- Full bathrooms: 2
- Main level bathrooms: 2
- Main level bedrooms: 3
Heating
- Baseboard Electric, Heat Pump Electric
Cooling
- Central Air
Appliances
- Included: Microwave Oven (Built In)
Features
- Ceiling Fan(s)
- Flooring: Concrete, Vinyl, Wood
- Basement: Full,Walk-Out Access
- Number of fireplaces: 2
- Fireplace features: Basement, Family Room
Interior area
- Total structure area: 1,652
- Total interior livable area: 1,652 sqft
Video & virtual tour
Property
Parking
- Total spaces: 2
- Parking features: Paved Driveway
- Covered spaces: 2
- Has uncovered spaces: Yes
Features
- Exterior features: Garden Space
Lot
- Size: 4.92 Acres
- Features: Sloped Up
Details
- Additional structures: Shed(s)
- Parcel number: 156 1 1E
- Horses can be raised: Yes
Construction
Type & style
- Home type: SingleFamily
- Architectural style: Ranch
- Property subtype: Single Family Residence
Materials
- Brick, Concrete
Condition
- Year built: 1973
Utilities & green energy
- Sewer: Private Septic
- Water: Private Well
Community & HOA
HOA
- Has HOA: No
Location
- Region: Vinton
Financial & listing details
- Price per square foot: $182/sqft
- Tax assessed value: $263,700
- Annual tax amount: $1,082
- Date on market: 9/29/2026
- Cumulative days on market: 7 days
Estimated market value
$303,700
$289,000 - $319,000
$1,553/mo
Price history
| Date | Event | Price |
|---|---|---|
| 9/29/2026 | Listed for sale | $299,950$182/sqft |
Source:  RVAR #930333 Report a problem RVAR #930333 Report a problem | ||
| 8/16/2026 | Pending sale | $299,950$182/sqft |
Source: RVAR #930333 Report a problem | ||
| 8/12/2026 | Listed for sale | $299,950$182/sqft |
Source: RVAR #930333 Report a problem | ||
Public tax history
| Year | Property taxes | Tax assessment |
|---|---|---|
| 2025 | -- | $263,700 |
| 2024 | $1,081 | $263,700 |
| 2023 | -- | $263,700 +50.7% |
| 2022 | $875 | $175,000 |
| 2021 | $875 | $175,000 |
| 2020 | $875 -3.8% | $175,000 |
| 2019 | $910 -7.7% | $175,000 -7.7% |
| 2018 | $986 | $189,600 |
| 2017 | $986 | $189,600 |
| 2016 | $986 | $189,600 |
| 2015 | $986 -0.9% | $189,600 -0.9% |
| 2014 | $995 +4% | $191,400 |
| 2013 | $957 | $191,400 |
| 2012 | $957 | $191,400 |
| 2011 | $957 +0.5% | $191,400 +0.5% |
| 2010 | $953 | $190,500 |
| 2009 | $953 | $190,500 |
| 2008 | $953 | $190,500 |
| 2007 | $953 +3.7% | $190,500 +34.8% |
| 2006 | $918 | $141,300 |
| 2005 | $918 | $141,300 |
| 2004 | $918 | $141,300 |
Find assessor info on the county website
Monthly payment
Est. payment
Payment breakdown
Explore the cost of this home by adjusting the details. Changes won't be saved.Climate risks
Neighborhood: 24179
Nearby schools
Schools provided by the listing agent
- Elementary: Stewartsville
- Middle: Staunton River
- High: Staunton River
Source: RVAR. This data may not be complete. We recommend contacting the local school district to confirm school assignments for this home.
Similar homes
- $325,0003 bd2 ba1.6k sqft2720 Tulip Ln, Vinton, VA 24179For Sale
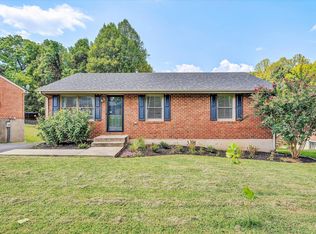
 MLS ID #930871, RUTH GRAY. RVAR
 - $210,0002 bd1 ba1k sqft218 Franklin Ave, Vinton, VA 24179For Sale By Owner
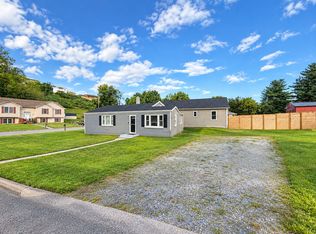
- $294,9503 bd3 ba2k sqft769 Lakeshore Terrace Rd, Hardy, VA 24101For Sale
 MLS ID #925988, CHRISTOPHER KIDD CARTER. RVAR
 - $279,9503 bd2 ba1.7k sqft380 Lakeshore Terrace Rd, Hardy, VA 24101For Sale
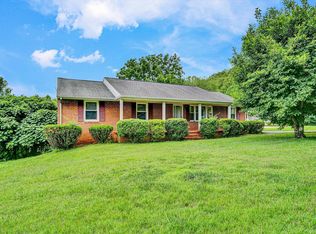 MLS ID #918445, ROSE M DUDLEY. RVAR
 - $289,9503 bd2 ba2k sqft2603 Dell Ave NE, Roanoke, VA 24012For SaleMLS ID #929768, ROSE M DUDLEY. RVAR
- $255,0002 bd2 ba1.2k sqft762 Kenyon Rd, Vinton, VA 24179For SaleMLS ID #927442, JASON ELBERT ABSHIRE. RVAR
- $295,0003 bd2 ba1.9k sqft1026 Thaxton Mountain Rd, Thaxton, VA 24174For SaleMLS ID #929430, ELLEN JEAN KARNES. RVAR
- $329,0003 bd2 ba1.6k sqft75 Walnut Ridge Rd, Troutville, VA 24175For SaleMLS ID #929940, KIMBERLY ADAMS CHESSER. RVAR
- $415,0004 bd3 ba1.8k sqft72 Hillandale Dr, Troutville, VA 24175For SaleMLS ID #931151, LISA MARIE SANTACATERINA. RVAR
- $339,9003 bd3 ba2k sqft162 Ridgeview Rd, Blue Ridge, VA 24064For SaleMLS ID #931361, TONEY R HUMPHRIES, I I. RVAR
- $299,9504 bd2 ba1.5k sqft342 Thrush Dr NW, Roanoke, VA 24017For SaleMLS ID #931210, ESTHER JOY CERLE. RVAR
- $280,0003 bd1 ba2k sqft1131 2nd St, Blue Ridge, VA 24064For SaleMLS ID #930024, KRISTI LEIGH BOWMAN. RVAR
- $289,9003 bd2 ba1.2k sqft75 Estate Dr, Glade Hill, VA 24092For SaleMLS ID #928957, ADAM SPENCER. RVAR
- $299,9504 bd2 ba1.8k sqft2862 Silver Leaf Dr, Salem, VA 24153For SaleMLS ID #928218, BRANDON HORNBY. RVAR
- $299,9504 bd2 ba1.5k sqft963 Page St, Salem, VA 24153For SaleMLS ID #924655, ESTHER JOY CERLE. RVAR
- $309,0003 bd2 ba1.8k sqft1151 Wheatland Rd, Buchanan, VA 24066For SaleMLS ID #927056, SUSAN JONES. RVAR
- $314,7504 bd2 ba1.8k sqft8402 Brubaker Dr, Roanoke, VA 24019For SaleMLS ID #928121, DAMON JONATHAN GETTIER. RVAR
- $349,9003 bd3 ba1.8k sqft517 Blue Ridge Dr, Blue Ridge, VA 24064For SaleMLS ID #928423, DEBRA LEIGH GILES. RVAR
- $246,5003 bd2 ba1.2k sqft3050 Pitzer Rd, Roanoke, VA 24014For SaleMLS ID #929828, DONNA MARIE HARRIS. RVAR
- $310,0003 bd2 ba1.7k sqft1400 Kathryn Ln, Salem, VA 24153For SaleMLS ID #930856, KRISTEN BRIANA KNIGHTON. RVAR
