Spectacular estate on 30 acres. 3,870 square feet with an additional 1,600 in the lower level. 5 bedrooms, 5 bathrooms. A building you will have to see to believe. 96'x 48' with an additional 48' x 32'building attached to the back. It is heated with a full bathroom, finished office upstairs and a basketball court! Simply amazing. Enter through the foyer to the soaring 20' ceiling in the living room and family room with double-sided, see-through fireplace. Large kitchen opens to the dining room with granite countertop and stainless appliances. There is a first-floor bedroom and full bath. Upstairs there is a laundry, and 3 bedrooms. The owner's suite is huge and overlooks the countryside, step out to your private balcony to sit with your coffee and enjoy. For cold winter days, cozy up to the fireplace with a good book and enjoy. The lower level could easily be used as an in-law suite. There is a second kitchen, a bedroom, and large living area. It has a walk-out for easy access. The 3-car garage is an added plus. Septic is one year old and there are many updates. An outdoor wood burner keeps everything cozy along with a heat pump and a backup propane furnace. There is a whole house generator which works in the building also. Paths through the property offer opportunity for walks and exploring nature at its best, including a small pond. Bring your four-legged friends or your two- legged ones. There is room for everyone. The expansive outdoors with room to roam and enjoy makes this home very special. Within 20 minutes to Kent State, Akron University and Hartville. Welcome home!
Active
$999,500
2286 Hartville Rd, Mogadore, OH 44260
5beds
5,470sqft
Single Family Residence
Built in 1997
30 Acres Lot
$-- Zestimate®
$183/sqft
$-- HOA
What's special
Small pondOutdoor wood burnerPrivate balconyWalk-out for easy accessStainless appliancesDouble-sided see-through fireplaceGranite countertop
- 3 days
- 1,547
- 78
Zillow last checked:
Listing updated:
Listed by:
Susan E White 330-388-3543 susanwhite@howardhanna.com,
Howard Hanna
Source: MLS Now,MLS#: 5256036
Facts & features
Interior
Bedrooms & bathrooms
- Bedrooms: 5
- Bathrooms: 5
- Full bathrooms: 5
- Main level bathrooms: 2
- Main level bedrooms: 1
Primary bedroom
- Features: Fireplace
- Level: Second
- Dimensions: 20 x 25
Bedroom
- Level: First
- Dimensions: 15 x 12
Bedroom
- Level: Second
- Dimensions: 12 x 17
Bedroom
- Level: Second
- Dimensions: 12 x 11
Primary bathroom
- Level: Second
- Dimensions: 8 x 18
Other
- Level: Lower
- Dimensions: 37 x 20
Basement
- Level: Lower
- Dimensions: 19 x 11
Dining room
- Level: First
- Dimensions: 13 x 13
Entry foyer
- Level: First
- Dimensions: 5 x 7
Family room
- Features: Fireplace
- Level: First
- Dimensions: 20 x 26
Kitchen
- Level: First
- Dimensions: 19 x 18
Laundry
- Level: Second
- Dimensions: ND x ND
Living room
- Features: Fireplace
- Level: First
- Dimensions: 24 x 20
Mud room
- Level: Lower
- Dimensions: ND x ND
Heating
- Forced Air
Cooling
- Central Air
Appliances
- Included: Dryer, Dishwasher, Microwave, Range, Refrigerator, Water Softener, Washer
Features
- Breakfast Bar, Double Vanity, Granite Counters, In-Law Floorplan, Soaking Tub, Jetted Tub
- Basement: Full
- Number of fireplaces: 1
Interior area
- Total structure area: 5,470
- Total interior livable area: 5,470 sqft
- Finished area above ground: 3,870
- Finished area below ground: 1,600
Video & virtual tour
Property
Parking
- Parking features: Additional Parking, Attached, Basement, Driveway, Detached, Garage, Garage Door Opener, Heated Garage, Kitchen Level
- Attached garage spaces: 10
Features
- Levels: Two
- Stories: 2
- Patio & porch: Deck, Porch
- Exterior features: Other
Lot
- Size: 30 Acres
Details
- Parcel number: 280870000015000
Construction
Type & style
- Home type: SingleFamily
- Architectural style: Conventional
- Property subtype: Single Family Residence
Materials
- Brick, Vinyl Siding
- Foundation: Block
- Roof: Asphalt,Fiberglass
Condition
- Year built: 1997
Utilities & green energy
- Sewer: Septic Tank
- Water: Well
Community & HOA
Community
- Security: Security System, Smoke Detector(s)
- Subdivision: Randolph
HOA
- Has HOA: No
Location
- Region: Mogadore
Financial & listing details
- Price per square foot: $183/sqft
- Tax assessed value: $606,700
- Annual tax amount: $8,399
- Date on market: 10/26/2026
- Cumulative days on market: 4 days
- Listing agreement: Exclusive Right To Sell
- Listing terms: Cash,Conventional
Estimated market value
Not available
Estimated sales range
Not available
Not available
Price history
| Date | Event | Price |
|---|---|---|
| 10/26/2026 | Listed for sale | $999,500+108.2%$183/sqft |
Source: MLS Now #5256036 Report a problem | ||
| 8/22/2003 | Sold | $480,000+344.4%$88/sqft |
Source: Public Record Report a problem | ||
| 2/24/1995 | Sold | $108,000$20/sqft |
Source: Public Record Report a problem | ||
Public tax history
| Year | Property taxes | Tax assessment |
|---|---|---|
| 2025 | $8,399 +2.1% | $212,350 |
| 2024 | $8,226 +14.9% | $212,350 +34.9% |
| 2023 | $7,162 -2.4% | $157,470 |
| 2022 | $7,340 -0.3% | $157,470 |
| 2021 | $7,359 +18.8% | $157,470 +15% |
| 2020 | $6,195 -0.7% | $136,920 |
| 2019 | $6,239 +8.1% | $136,920 +8.5% |
| 2018 | $5,771 | $126,140 |
| 2017 | $5,771 +0.2% | $126,140 |
| 2016 | $5,757 -1.1% | $126,140 |
| 2015 | $5,823 -3.1% | $126,140 |
| 2014 | $6,011 | $126,140 |
Find assessor info on the county website
Monthly payment
Est. payment
Payment breakdown
Explore the cost of this home by adjusting the details. Changes won't be saved.Climate risks
Neighborhood: 44260
Nearby schools
Schools provided by the listing agent
- District: Waterloo LSD - 6710
Source: MLS Now. This data may not be complete. We recommend contacting the local school district to confirm school assignments for this home.
Similar homes
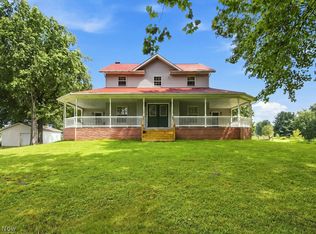
- $999,9995 bd4 ba5.8k sqft3172 Alexander Rd, Atwater, OH 44201For Sale
 MLS ID #5253778, Susan E White, Howard Hanna. MLS Now
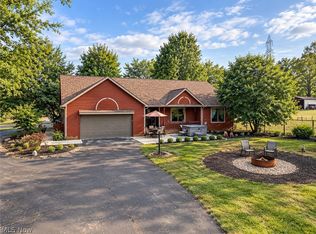
- $899,9003 bd3 ba2.9k sqft2436 Industry Rd, Atwater, OH 44201For Sale
 MLS ID #5248099, Susan E White, Howard Hanna. MLS Now
- $699,9004 bd4 ba3k sqft18 Manning Rd, Mogadore, OH 44260For Sale
 MLS ID #5247895, Kenny G Mayle, RE/MAX Edge Realty. MLS Now
- $855,0003 bd4 ba3.8k sqft3177 Cook Rd, Atwater, OH 44201For Sale
 MLS ID #5253686, Lori A Wadlington, Jack Kohl Realty. MLS Now
