72.24 quiet country acres and large 2,976 sq ft farm house built in 1991. (Free gas an added plus and the mineral rights transfer). There is a walkout lower level with loads of windows and points of entry a great opportunity to make an in-law suite or more finished square footage as you choose. There is a half bath already located there and a summer kitchen. The farm is on a conservancy and just waiting for you to make it your own. Large room sizes with amazing covered front and back porches to enjoy your country views at its fullest. Large mudroom laundry and a living room with an open sitting room or office off to the side. You decide. There are 3 bedrooms, two up and one on the first floor. 2 large loft areas with gorgeous hardwood floors. The farm has a 34' x 30' pole barn, a 56' x 36' Pole barn, a 12 x 8 lean to frame, an 18' x 12' lean to frame, a 66' x 36' bank barn, granary frame, corn crib frame wood slat and a utility shed. They are not making any more farm land! Come see for yourself how special this farm is. A lot of house and property for the money, just waiting for your final touches. Welcome home!
Active
$999,999
2436 Industry Rd, Atwater, OH 44201
3beds
2,976sqft
Single Family Residence
Built in 1991
72.24 Acres Lot
$-- Zestimate®
$336/sqft
$-- HOA
What's special
Granary frameUtility shedSummer kitchenLarge room sizesLarge mudroom laundry
- 1 day
- 394
- 38
Zillow last checked:
Listing updated:
Listed by:
Susan E White 330-388-3543 susanwhite@howardhanna.com,
Howard Hanna
Source: MLS Now,MLS#: 5248099
Facts & features
Interior
Bedrooms & bathrooms
- Bedrooms: 3
- Bathrooms: 3
- Full bathrooms: 2
- 1/2 bathrooms: 1
- Main level bathrooms: 1
- Main level bedrooms: 1
Primary bedroom
- Level: First
- Dimensions: 17 x 13
Bedroom
- Level: Second
- Dimensions: 14 x 11
Bedroom
- Level: Second
- Dimensions: 14 x 11
Bonus room
- Level: Lower
- Dimensions: 28 x 13
Entry foyer
- Level: First
- Dimensions: 8 x 10
Family room
- Description: right off of the living room
- Level: First
- Dimensions: 11 x 10
Kitchen
- Level: First
- Dimensions: 23 x 12
Laundry
- Level: First
- Dimensions: 13 x 13
Living room
- Level: First
- Dimensions: 22 x 12
Loft
- Description: Loft #1
- Level: Second
- Dimensions: 18 x 10
Loft
- Description: Loft #2
- Level: Second
- Dimensions: 18 x 12
Heating
- Gas
Cooling
- Central Air
Features
- Walk-In Closet(s)
- Basement: Full,Walk-Out Access
- Has fireplace: No
Interior area
- Total structure area: 2,976
- Total interior livable area: 2,976 sqft
- Finished area above ground: 2,976
- Finished area below ground: 0
Video & virtual tour
Property
Parking
- Parking features: Detached, Garage
- Garage spaces: 6
Features
- Levels: Two
- Stories: 2
- Patio & porch: Rear Porch, Front Porch, Side Porch
- Exterior features: Other
Lot
- Size: 72.24 Acres
Details
- Additional structures: Barn(s), Pole Barn
- Parcel number: 010650000015000
- Lease amount: $0
- Special conditions: Estate
Construction
Type & style
- Home type: SingleFamily
- Architectural style: Conventional
- Property subtype: Single Family Residence
Materials
- Vinyl Siding
- Roof: Asbestos Shingle
Condition
- Year built: 1991
Utilities & green energy
- Sewer: Septic Tank
- Water: Well
Community & HOA
Community
- Subdivision: Wilson S W
HOA
- Has HOA: No
Location
- Region: Atwater
Financial & listing details
- Price per square foot: $336/sqft
- Tax assessed value: $615,400
- Annual tax amount: $4,804
- Date on market: 9/25/2026
- Listing agreement: Exclusive Right To Sell
- Listing terms: Cash,Conventional
Estimated market value
Not available
Estimated sales range
Not available
Not available
Price history
| Date | Event | Price |
|---|---|---|
| 9/25/2026 | Listed for sale | $999,999$336/sqft |
Source: MLS Now #5248099 Report a problem | ||
Public tax history
| Year | Property taxes | Tax assessment |
|---|---|---|
| 2025 | $4,804 +2% | $215,400 |
| 2024 | $4,710 +5.2% | $215,400 +24.4% |
| 2023 | $4,478 -2.8% | $173,220 |
| 2022 | $4,607 +0.4% | $173,220 |
| 2021 | $4,588 +10.9% | $173,220 +11.1% |
| 2020 | $4,137 -0.2% | $155,930 |
| 2019 | $4,144 +0.8% | $155,930 +11.9% |
| 2018 | $4,110 | $139,370 |
| 2017 | $4,110 +0.3% | $139,370 |
| 2016 | $4,100 -1.1% | $139,370 |
| 2015 | $4,146 +6.2% | $139,370 |
| 2014 | $3,903 | $139,370 |
Find assessor info on the county website
Monthly payment
Est. payment
Payment breakdown
Explore the cost of this home by adjusting the details. Changes won't be saved.Climate risks
Neighborhood: 44201
Nearby schools
Schools provided by the listing agent
- District: Waterloo LSD - 6710
Source: MLS Now. This data may not be complete. We recommend contacting the local school district to confirm school assignments for this home.
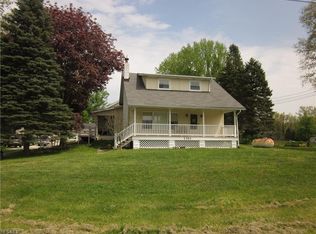
Similar homes
- $649,0003 bd2 ba2.1k sqft4852 Campbellsport Rd, Rootstown, OH 44266For Sale
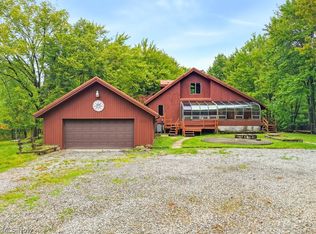 MLS ID #5243806, Jennifer C Perella, REMAX Diversity Real Estate Group LLC. MLS Now
 - $550,0003 bd3 ba2.5k sqft4456 Maplegrove Ave, Louisville, OH 44641For Sale
 MLS ID #5247497, Derrick T Bailey, RE/MAX Trends Realty. MLS Now
 - $529,0004 bd3 ba2.5k sqft7253 Edison St NE, Hartville, OH 44632For Sale
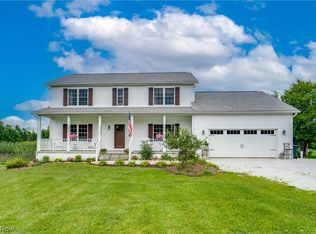 MLS ID #5247205, Amy Wengerd, EXP Realty, LLC.. MLS Now
 - $574,9005 bd4 ba4.1k sqft2845 Industry Rd, Rootstown, OH 44272For Sale
 MLS ID #5223780, Joe Wittensoldner, Wittensoldner Realty. MLS Now
